Welcome to easy living at Oakridge Village. This updated corner unit offers a smart, comfortable layout with 2 bedrooms, 2 full baths, and 1,108 square feet of living space. The open kitchen, dining, and living area makes everyday living simple, while the private balcony adds a nice spot for morning coffee, fresh air, or unwinding at the end of the day. The primary bedroom offers generous space and its own bath, and the second bedroom works well for guests, office space, or additional flexibility. With in-unit laundry, garage parking, elevator access, and central air, the practical features are all here. Oakridge Village also offers amenities including a pool, fitness center, clubhouse/clubroom, and well-kept common areas. A comfortable, low-maintenance condo in a convenient North Andover location.
Pending
$474,900
4 Harvest Dr #201, North Andover, MA 01845
2beds
1,108sqft
:
Get pre-qualified$3,596/mo
Condominium
Built in 2006
-- sqft lot
$468,400 Zestimate®
$429/sqft
$528/mo HOA
What's special
Central airIn-unit laundryPrivate balcony
- 67 days |
- 355 |
- 11 |
Zillow last checked:
Listing updated:
Listed by:
The Ternullo Real Estate Team 781-517-4224,
Leading Edge Real Estate 781-944-6060,
John A. Ternullo 617-275-3379
Source: MLS PIN,MLS#: 73529750
Facts & features
Interior
Bedrooms & bathrooms
- Bedrooms: 2
- Bathrooms: 2
- Full bathrooms: 2
- Main level bathrooms: 2
- Main level bedrooms: 1
Primary bedroom
- Features: Bathroom - Full, Ceiling Fan(s), Closet, Flooring - Laminate
- Level: Main
- Area: 156
- Dimensions: 13 x 12
Bedroom 2
- Features: Closet, Flooring - Laminate
- Area: 165
- Dimensions: 15 x 11
Primary bathroom
- Features: Yes
Bathroom 1
- Features: Bathroom - Full, Bathroom - With Shower Stall, Flooring - Stone/Ceramic Tile, Countertops - Stone/Granite/Solid
- Level: Main
Bathroom 2
- Features: Bathroom - Full, Bathroom - With Tub & Shower, Closet - Linen, Flooring - Stone/Ceramic Tile, Countertops - Stone/Granite/Solid
- Level: Main
Dining room
- Features: Flooring - Laminate, Open Floorplan, Lighting - Overhead
- Level: Main
- Area: 144
- Dimensions: 12 x 12
Kitchen
- Features: Flooring - Stone/Ceramic Tile, Countertops - Stone/Granite/Solid, Stainless Steel Appliances, Gas Stove, Lighting - Overhead
- Level: Main
- Area: 63
- Dimensions: 9 x 7
Living room
- Features: Flooring - Laminate, Balcony - Exterior, Cable Hookup, Open Floorplan
- Level: Main
- Area: 208
- Dimensions: 16 x 13
Heating
- Forced Air, Natural Gas
Cooling
- Central Air
Appliances
- Included: Range, Dishwasher, Disposal, Microwave, Refrigerator, Washer, Dryer
- Laundry: In Unit, Gas Dryer Hookup, Washer Hookup
Features
- Elevator
- Flooring: Tile, Laminate
- Has basement: Yes
- Has fireplace: No
- Common walls with other units/homes: Corner
Interior area
- Total structure area: 1,108
- Total interior livable area: 1,108 sqft
- Finished area above ground: 1,108
Property
Parking
- Total spaces: 1
- Parking features: Under, Deeded
- Attached garage spaces: 1
Features
- Patio & porch: Porch
- Exterior features: Porch
- Pool features: Association
Details
- Parcel number: M:00108 B:C0038 L:0201E,4644250
- Zoning: Res
Construction
Type & style
- Home type: Condo
- Property subtype: Condominium
Condition
- Year built: 2006
Utilities & green energy
- Electric: Circuit Breakers
- Sewer: Public Sewer
- Water: Public
- Utilities for property: for Gas Range, for Gas Dryer, Washer Hookup
Community & HOA
HOA
- Amenities included: Pool, Elevator(s), Fitness Center, Clubroom
- Services included: Insurance, Security, Maintenance Structure, Road Maintenance, Maintenance Grounds, Snow Removal, Trash
- HOA fee: $528 monthly
Location
- Region: North Andover
Financial & listing details
- Price per square foot: $429/sqft
- Tax assessed value: $398,700
- Annual tax amount: $4,489
- Date on market: 6/5/2026
Estimated market value
$468,400
$445,000 - $492,000
$2,912/mo
Price history
| Date | Event | Price |
|---|---|---|
| 7/27/2026 | Pending sale | $474,900$429/sqft |
Source: MLS PIN #73529750 Report a problem | ||
| 6/4/2026 | Listed for sale | $474,900+26.6%$429/sqft |
Source: MLS PIN #73529750 Report a problem | ||
| 2/10/2022 | Sold | $375,000+5.6%$338/sqft |
Source: MLS PIN #72933263 Report a problem | ||
| 1/17/2022 | Pending sale | $355,000$320/sqft |
Source:  RE/MAX International #72933263 Report a problem RE/MAX International #72933263 Report a problem | ||
| 1/12/2022 | Listed for sale | $355,000+16.4%$320/sqft |
Source: MLS PIN #72933263 Report a problem | ||
| 5/31/2018 | Sold | $305,000+1.7%$275/sqft |
Source: Public Record Report a problem | ||
| 4/17/2018 | Pending sale | $299,900$271/sqft |
Source: William Raveis the Dolores Person #72307769 Report a problem | ||
| 4/12/2018 | Listed for sale | $299,900-3.2%$271/sqft |
Source: William Raveis the Dolores Person #72307769 Report a problem | ||
| 2/13/2018 | Listing removed | $309,900$280/sqft |
Source: William Raveis the Dolores Person #72278105 Report a problem | ||
| 2/7/2018 | Listed for sale | $309,900$280/sqft |
Source: William Raveis the Dolores Person #72278105 Report a problem | ||
| 2/7/2018 | Pending sale | $309,900$280/sqft |
Source: William Raveis the Dolores Person #72278105 Report a problem | ||
| 2/6/2018 | Listed for sale | $309,900+33.6%$280/sqft |
Source: William Raveis the Dolores Person #72278105 Report a problem | ||
| 8/31/2009 | Sold | $232,000$209/sqft |
Source: Public Record Report a problem | ||
Public tax history
| Year | Property taxes | Tax assessment |
|---|---|---|
| 2025 | $4,489 +6.7% | $398,700 +5.1% |
| 2024 | $4,209 +5.4% | $379,500 +16.3% |
| 2023 | $3,994 | $326,300 |
| 2022 | $3,994 -3.3% | $326,300 +12% |
| 2021 | $4,129 +7.4% | $291,400 +4.1% |
| 2020 | $3,844 +6.6% | $279,800 +4% |
| 2019 | $3,607 -7.7% | $269,000 |
| 2018 | $3,909 +9.3% | $269,000 +7.4% |
| 2017 | $3,576 +5.1% | $250,400 +5% |
| 2016 | $3,403 +4.1% | $238,500 +5% |
| 2015 | $3,268 -0.2% | $227,100 |
| 2014 | $3,273 +2.5% | $227,100 -2.4% |
| 2013 | $3,193 -7.3% | $232,700 -5.9% |
| 2012 | $3,444 +3% | $247,400 |
| 2011 | $3,345 +0.8% | $247,400 -5% |
| 2010 | $3,317 +0.7% | $260,400 -7% |
| 2009 | $3,293 +3.2% | $280,000 |
| 2008 | $3,192 | $280,000 |
Find assessor info on the county website
Monthly payment
Est. payment
Payment breakdown
Explore the cost of this home by adjusting the details. Changes won't be saved.Climate risks
Neighborhood: 01845
Nearby schools
GreatSchools rating
- 5/10Franklin Elementary SchoolGrades: 1-5Distance: 4.8 mi
- 7/10North Andover Middle SchoolGrades: 6-8Distance: 5.8 mi
- 9/10North Andover High SchoolGrades: 9-12Distance: 5.8 mi
- $459,0002 bd2 ba1.2k sqft4 Harvest Dr #204, North Andover, MA 01845For Sale
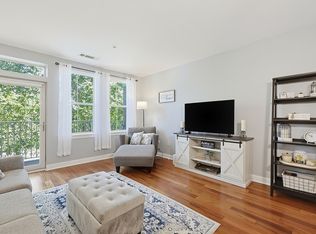
- $464,3002 bd2 ba1.2k sqft4 Harvest Dr #308, North Andover, MA 01845Off Market
- $311,7002 bd1 ba1k sqft4 Harvest Dr #103, North Andover, MA 01845Off Market
- $455,8002 bd2 ba1.1k sqft4 Harvest Dr #302, North Andover, MA 01845Off Market

- $430,4002 bd2 ba1.1k sqft4 Harvest Dr #124, North Andover, MA 01845Off Market
- $221,2001 bd1 ba738 sqft4 Harvest Dr #212, North Andover, MA 01845Off Market
- $295,6002 bd2 ba1k sqft4 Harvest Dr #219, North Andover, MA 01845Off Market
- $432,0002 bd2 ba1k sqft4 Harvest Dr #305, North Andover, MA 01845Off Market
A local agent can set up tours, give advice and negotiate with sellers.
A local lender can help you make sure your offer is ready when you are.
Similar homes
- $469,9002 bd2 ba1.1k sqftPeabody Crossing, Peabody, MA 01960For Sale
 MLS ID #73556065, The Piracini Group, eXp Realty LLC - Corporate Office. MLS PIN
 - $455,0002 bd1 ba939 sqftBourbon Street Courtyards, Peabody, MA 01960For Sale
 MLS ID #73556933, Jennifer Ann Scali, Century 21 North East. MLS PIN
 - $495,0002 bd2 ba1.1k sqftMontserrat Condominium, Beverly, MA 01915For Sale
 MLS ID #73559301, Ted Richard, J. Barrett & Company. MLS PIN
 - $475,0001 bd1 ba955 sqftMartins Landing, North Reading, MA 01864For Sale
 MLS ID #73540084, Maureen Rossi DiMella, Berkshire Hathaway HomeServices Commonwealth Real Estate. MLS PIN
 - $479,9001 bd1 ba955 sqft220 Martins Lndg APT 102, North Reading, MA 01864For SaleMLS ID #73541844, Jodi Fitzgerald, Fitzgerald & Associates. MLS PIN
- $589,9002 bd2 ba1.4k sqftCoachman's Ridge, Andover, MA 01810For SaleMLS ID #73560364, Team Lillian Montalto, Lillian Montalto Signature Properties. MLS PIN
- $429,0002 bd1 ba1k sqftIndian Ridge, Tewksbury, MA 01876For SaleMLS ID #73549698, Sabrina Carr Group, William Raveis R.E. & Home Services. MLS PIN
- $384,9002 bd1 ba1k sqftDunham Castle, Beverly, MA 01915For SaleMLS ID #73561393, Nicholas Piraino, Realty One Group Nest. MLS PIN
- $490,0001 bd1 ba1k sqftMartin's Landing, North Reading, MA 01864For SaleMLS ID #73538410, The Murphy Group Lexington, William Raveis R.E. & Home Services. MLS PIN
- $439,0001 bd2 ba1.1k sqftEmerald Court Condominium, Tewksbury, MA 01876For SaleMLS ID #73551181, Julie Darcangelo, Coldwell Banker Realty. MLS PIN
- $499,0002 bd2 ba1k sqft360 Revere Beach Blvd APT 119, Revere, MA 02151For SaleMLS ID #73543936, Amanda Bradford, RE/MAX Synergy. MLS PIN
- $444,9002 bd2 ba1k sqft39 Parlin St APT 404, Everett, MA 02149For SaleMLS ID #73534415, Katelyn E. Sullivan, Coldwell Banker Realty - Boston. MLS PIN
- $479,9003 bd3 ba1.3k sqftBowditch Place Condominium, Salem, MA 01970For SaleMLS ID #73553431, Alaina Ferriero, Seaside Realty. MLS PIN
- $445,9991 bd1 ba837 sqftChurch Street Crossing, Wilmington, MA 01887For SaleMLS ID #73559029, Marjorie McCue, Lamacchia Realty, Inc.. MLS PIN
- $509,9002 bd2 ba974 sqftCrescent Park, Woburn, MA 01801For SaleMLS ID #73541334, Rose Hall, Blue Ocean Realty, LLC. MLS PIN
- $370,0002 bd2 ba980 sqftSpicket Commons, Methuen, MA 01844For SaleMLS ID #73557424, Craig M. Pitzi, Coldwell Banker Realty - Concord. MLS PIN
- $569,9002 bd2 ba1k sqftRiver Run Condominiums, Danvers, MA 01923For SaleMLS ID #73559235, Angela Hirtle, Lyv Realty. MLS PIN
- $500,0002 bd2 ba1.1k sqftPlace Lane Condominiums, Woburn, MA 01801For SaleMLS ID #73521018, Cheryl Colarusso, Colarusso Realty. MLS PIN
- $529,9002 bd2 ba1.1k sqftRiverside Woods, Andover, MA 01810PendingMLS ID #73551376, The Carroll Group, RE/MAX Partners. MLS PIN
- $449,5002 bd2 ba1k sqftMonterosa Of Stoneham, Stoneham, MA 02180For SaleMLS ID #73548366, Jennifer Silva, RE/MAX Vantage. MLS PIN
