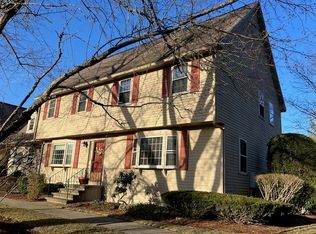
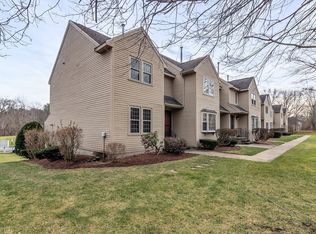
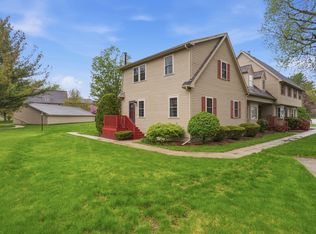
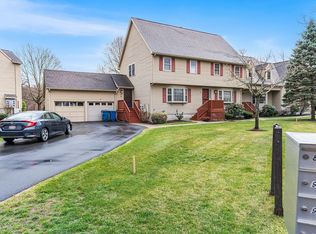
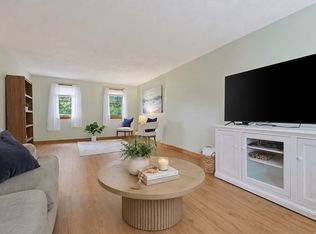
Welcome to this beautifully maintained end-unit townhouse in the desirable Patten Green community. Offering 2 bedrooms, 1.5 baths, and approximately 1,480 sq. ft. of living space, this move-in ready home combines comfort and convenience. The main level features a bright living room, dining area, and an updated kitchen with granite countertops, stainless steel appliances, and ample cabinet space. A newly remodeled half bath completes the first floor. Upstairs you'll find two spacious bedrooms and an updated full bath with a tiled walk-in shower. The finished lower level provides flexible space for a family room, home office, gym, or playroom, along with laundry hookups and additional storage. Enjoy the privacy of an end unit, a detached one-car garage, assigned parking, and professionally landscaped grounds. Conveniently located near shopping, dining, Routes 93 and 495, this pet-friendly community offers an exceptional opportunity for easy, low-maintenance living.
Pending
$525,000
8 Quail Run Unit 8, Tewksbury, MA 01876
2beds
1,406sqft
Condominium, Townhouse
Built in 1984
100 Square Feet Lot
$-- Zestimate®
$373/sqft
$455/mo HOA
What's special
Laundry hookupsDetached one-car garageProfessionally landscaped groundsBeautifully maintained end-unit townhouseDining areaAssigned parkingStainless steel appliances
- 55 days
- 50
- 0
Likely to sell faster than
Zillow last checked:
Listing updated:
Listed by:
Jeffrey Giasullo 978-284-0487,
RE/MAX Innovative Properties 978-851-3030
Source: MLS PIN,MLS#: 73558497
Facts & features
Interior
Bedrooms & bathrooms
- Bedrooms: 2
- Bathrooms: 2
- Full bathrooms: 1
- 1/2 bathrooms: 1
Primary bedroom
- Features: Ceiling Fan(s), Walk-In Closet(s), Flooring - Wall to Wall Carpet
- Level: Second
- Area: 304
- Dimensions: 19 x 16
Bedroom 2
- Features: Ceiling Fan(s), Flooring - Wall to Wall Carpet
- Level: Second
- Area: 132
- Dimensions: 12 x 11
Primary bathroom
- Features: No
Bathroom 1
- Features: Bathroom - Half, Flooring - Stone/Ceramic Tile
- Level: First
- Area: 25
- Dimensions: 5 x 5
Bathroom 2
- Features: Bathroom - Full, Flooring - Stone/Ceramic Tile
- Level: Second
- Area: 40
- Dimensions: 8 x 5
Dining room
- Features: Ceiling Fan(s), Flooring - Hardwood
- Level: First
- Area: 154
- Dimensions: 14 x 11
Kitchen
- Features: Flooring - Hardwood, Countertops - Stone/Granite/Solid, Recessed Lighting
- Level: First
- Area: 72
- Dimensions: 9 x 8
Living room
- Features: Flooring - Hardwood
- Level: First
- Area: 209
- Dimensions: 19 x 11
Heating
- Forced Air, Natural Gas
Cooling
- Central Air
Appliances
- Included: Range, Dishwasher, Microwave, Refrigerator, Washer, Dryer
- Laundry: In Basement, In Unit
Features
- Recessed Lighting, Bonus Room
- Flooring: Tile, Carpet, Hardwood, Flooring - Wall to Wall Carpet
- Has basement: Yes
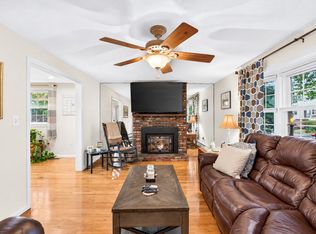
- Has fireplace: No
- Common walls with other units/homes: Corner
Interior area
- Total structure area: 1,406
- Total interior livable area: 1,406 sqft
- Finished area above ground: 1,094
- Finished area below ground: 312
Property
Parking
- Total spaces: 3
- Parking features: Detached, Garage Door Opener, Deeded, Off Street, Assigned
- Garage spaces: 1
- Uncovered spaces: 2
Features
- Patio & porch: Deck
- Exterior features: Deck
Lot
- Size: 100 Square Feet
Details
- Parcel number: M:0062 L:0015 U:U008
- Zoning: MFD
Construction
Type & style
- Home type: Townhouse
- Property subtype: Condominium, Townhouse
Materials
- Frame
- Roof: Shingle
Condition
- Year built: 1984
Utilities & green energy
- Electric: Circuit Breakers
- Sewer: Public Sewer
- Water: Public
- Utilities for property: for Gas Range
Community & HOA
HOA
- Services included: Insurance, Maintenance Structure, Road Maintenance, Maintenance Grounds, Snow Removal, Trash
- HOA fee: $455 monthly
Location
- Region: Tewksbury
Financial & listing details
- Price per square foot: $373/sqft
- Tax assessed value: $406,700
- Annual tax amount: $5,377
- Date on market: 8/26/2026
Estimated market value
Not available
Estimated sales range
Not available
Not available
Price history
| Date | Event | Price |
|---|---|---|
| 9/6/2026 | Pending sale | $525,000$373/sqft |
Source: MLS PIN #73558497 Report a problem | ||
| 8/23/2026 | Contingent | $525,000$373/sqft |
Source: MLS PIN #73558497 Report a problem | ||
| 8/3/2026 | Listed for sale | $525,000$373/sqft |
Source: MLS PIN #73558497 Report a problem | ||
Public tax history
Tax history is unavailable.
Monthly payment
Est. payment
Payment breakdown
Explore the cost of this home by adjusting the details. Changes won't be saved.Climate risks
Neighborhood: 01876
Similar homes
- $549,9992 bd2 ba1.2k sqftRoper Estates, Tewksbury, MA 01876For Sale
 MLS ID #73559364, Christian Doherty, Doherty Properties. MLS PIN
 - $494,5002 bd2 ba1.2k sqftIndian Ridge, Tewksbury, MA 01876For Sale
 MLS ID #73575861, Rita Angelesco, LAER Realty Partners. MLS PIN
 - $599,9003 bd2 ba1.7k sqft320 North St, Tewksbury, MA 01876For Sale
 MLS ID #73578911, Team Ladner, RE/MAX Harmony. MLS PIN
 - $639,9003 bd2 ba1.3k sqft30 Pratt St, Tewksbury, MA 01876For Sale
 MLS ID #73584348, Daniel Doucot, Chinatti Realty Group, Inc.. MLS PIN
