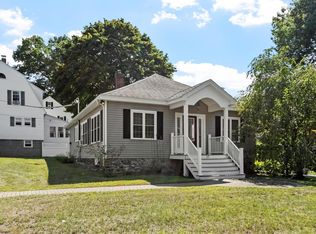
Location, neighborhood, and everyday convenience come together in this inviting 3-bedroom, 1.5-bath home near the Tewksbury line! Set in an established sidewalk neighborhood tucked between two cul-de-sacs, this home offers a comfortable layout, newer HVAC, partially finished lower-level space, and a fenced-in backyard. The main level features a bright living room, eat-in kitchen, convenient half bath, and easy access to the outdoor space. Upstairs offers three bedrooms and a full bath, while the partially finished lower level adds valuable flexibility for a family room, playroom, home office, workout area, hobby space, or storage. Enjoy the fenced backyard with room to relax, garden, entertain, or spend time outside. Close to shopping, restaurants, schools, major routes, and commuter access, this home offers a great blend of neighborhood setting, convenience, usable space, and important updates. A wonderful chance to move right in and enjoy a sought-after Lowell location!
For sale
$500,000
34 Oak Knoll Rd, Lowell, MA 01852
3beds
1,793sqft
Single Family Residence
Built in 1993
6,970 Square Feet Lot
$507,600 Zestimate®
$279/sqft
$-- HOA
What's special
Newer hvacEat-in kitchenPartially finished lower-level spaceConvenient half bathFenced-in backyardTucked between two cul-de-sacsComfortable layout
- 1 day
- 558
- 59
Zillow last checked:
Listing updated:
Listed by:
Haschig Homes Group 833-544-7687,
William Raveis R.E. & Home Services 978-610-6369,
David Haschig 978-833-1363
Source: MLS PIN,MLS#: 73574651
Facts & features
Interior
Bedrooms & bathrooms
- Bedrooms: 3
- Bathrooms: 2
- Full bathrooms: 1
- 1/2 bathrooms: 1
Primary bedroom
- Features: Cathedral Ceiling(s), Ceiling Fan(s), Closet, Flooring - Wall to Wall Carpet, Lighting - Overhead
- Level: Second
- Area: 192
- Dimensions: 16 x 12
Bedroom 2
- Features: Ceiling Fan(s), Closet, Flooring - Wall to Wall Carpet, Lighting - Overhead
- Level: Second
- Area: 110
- Dimensions: 11 x 10
Bedroom 3
- Features: Ceiling Fan(s), Closet, Flooring - Wall to Wall Carpet, Lighting - Overhead
- Level: Second
- Area: 96
- Dimensions: 12 x 8
Primary bathroom
- Features: No
Bathroom 1
- Features: Bathroom - Half, Lighting - Overhead, Flooring - Engineered Hardwood
- Level: First
- Area: 24
- Dimensions: 4 x 6
Bathroom 2
- Features: Bathroom - Full, Bathroom - With Tub & Shower, Flooring - Vinyl
- Level: Second
- Area: 54
- Dimensions: 9 x 6
Dining room
- Features: French Doors, Lighting - Pendant, Crown Molding, Flooring - Engineered Hardwood
- Level: Main,First
- Area: 120
- Dimensions: 10 x 12
Family room
- Features: Flooring - Wall to Wall Carpet
- Level: Basement
- Area: 165
- Dimensions: 15 x 11
Kitchen
- Features: Gas Stove, Lighting - Overhead, Flooring - Engineered Hardwood
- Level: Main,First
- Area: 204
- Dimensions: 17 x 12
Living room
- Features: Closet, Exterior Access, Open Floorplan, Lighting - Sconce, Flooring - Engineered Hardwood
- Level: Main,First
- Area: 297
- Dimensions: 27 x 11
Heating
- Forced Air, Natural Gas
Cooling
- Central Air
Appliances
- Included: Gas Water Heater, Water Heater, Range, Dishwasher, Refrigerator, Washer, Dryer
- Laundry: Electric Dryer Hookup, Washer Hookup, In Basement
Features
- Ceiling Fan(s), Vaulted Ceiling(s), Cable Hookup, Wainscoting, Lighting - Overhead, Sun Room, Bonus Room, Internet Available - Unknown
- Flooring: Carpet, Engineered Hardwood, Flooring - Wall to Wall Carpet, Laminate
- Doors: French Doors, Storm Door(s)
- Windows: Storm Window(s)
- Basement: Full,Partially Finished,Interior Entry,Bulkhead
- Number of fireplaces: 1
- Fireplace features: Living Room
Interior area
- Total structure area: 1,793
- Total interior livable area: 1,793 sqft
- Finished area above ground: 1,460
- Finished area below ground: 333
Video & virtual tour
Property
Parking
- Total spaces: 2
- Parking features: Paved Drive, Off Street, Driveway, Paved
- Uncovered spaces: 2
Accessibility
- Accessibility features: No
Features
- Patio & porch: Porch, Patio
- Exterior features: Porch, Patio, Fenced Yard
- Fencing: Fenced
- Frontage length: 65.00
Lot
- Size: 6,970 Square Feet
- Features: Cul-De-Sac, Gentle Sloping
Details
- Parcel number: M:256 B:4373 L:34,3198057
- Zoning: TSF
Construction
Type & style
- Home type: SingleFamily
- Architectural style: Colonial
- Property subtype: Single Family Residence
Materials
- Frame
- Foundation: Concrete Perimeter
- Roof: Shingle
Condition
- Year built: 1993
Utilities & green energy
- Electric: Circuit Breakers, 200+ Amp Service
- Sewer: Public Sewer
- Water: Public
- Utilities for property: for Gas Range, for Electric Dryer
Green energy
- Energy efficient items: Thermostat
Community & HOA
Community
- Features: Public Transportation, Shopping, Highway Access, Sidewalks
- Security: Security System
HOA
- Has HOA: No
Location
- Region: Lowell
Financial & listing details
- Price per square foot: $279/sqft
- Tax assessed value: $553,800
- Annual tax amount: $6,285
- Date on market: 9/9/2026
- Road surface type: Paved
Estimated market value
$507,600
$482,000 - $533,000
$3,227/mo
Price history
| Date | Event | Price |
|---|---|---|
| 9/9/2026 | Listed for sale | $500,000+92.4%$279/sqft |
Source: MLS PIN #73574651 Report a problem | ||
| 10/1/2014 | Sold | $259,900$145/sqft |
Source: C21 Commonwealth Sold #71674076_01852 Report a problem | ||
| 9/16/2014 | Pending sale | $259,900$145/sqft |
Source: CENTURY 21 Commonwealth #71674076 Report a problem | ||
| 8/12/2014 | Price change | $259,900+4%$145/sqft |
Source: CENTURY 21 Commonwealth #71674076 Report a problem | ||
| 5/4/2014 | Listed for sale | $249,900-22.6%$139/sqft |
Source: CENTURY 21 Commonwealth #71674076 Report a problem | ||
| 6/28/2004 | Sold | $323,000+165%$180/sqft |
Source: Public Record Report a problem | ||
| 7/9/1993 | Sold | $121,900$68/sqft |
Source: Public Record Report a problem | ||
Public tax history
| Year | Property taxes | Tax assessment |
|---|---|---|
| 2025 | $5,939 -2.6% | $517,300 +1% |
| 2024 | $6,099 +6% | $512,100 +10.6% |
| 2023 | $5,752 +19.2% | $463,100 +29.2% |
| 2022 | $4,825 | $358,500 |
| 2021 | $4,825 +5.4% | $358,500 +4.6% |
| 2020 | $4,578 +2.3% | $342,700 +7.5% |
| 2019 | $4,477 +0.8% | $318,900 +3.3% |
| 2018 | $4,442 +6.6% | $308,700 +10.6% |
| 2017 | $4,166 +0.5% | $279,200 +2.1% |
| 2016 | $4,145 | $273,400 |
Find assessor info on the county website
Monthly payment
Est. payment
Payment breakdown
Explore the cost of this home by adjusting the details. Changes won't be saved.Climate risks
Neighborhood: South Lowell
Nearby schools
Schools provided by the listing agent
- Elementary: Lowell
- Middle: Lowell
- High: Lowell
Source: MLS PIN. This data may not be complete. We recommend contacting the local school district to confirm school assignments for this home.
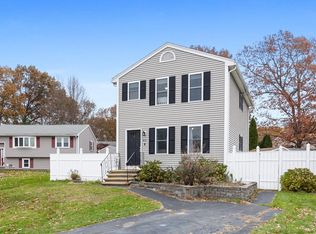
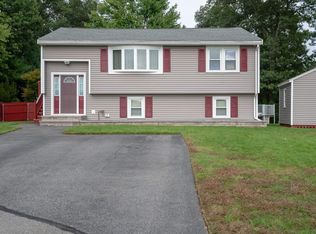
Similar homes
- $549,9003 bd3 ba1.9k sqft13 Cosgrove St, Lowell, MA 01852For Sale
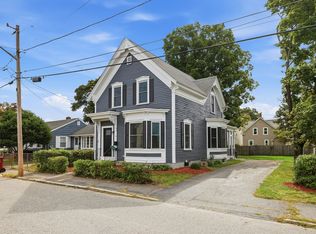 MLS ID #73574973, Justin Melo, LAER Realty Partners. MLS PIN
 - $499,9003 bd2 ba1.4k sqft159 Ludlam St, Lowell, MA 01850For Sale
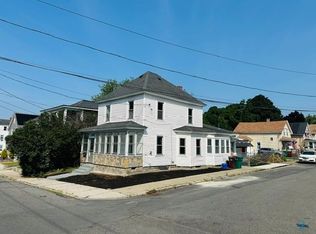 MLS ID #73573497, Siborak Ponn, LAER Realty Partners. MLS PIN
 - $489,9002 bd2 ba1.1k sqft346 Christian St, Lowell, MA 01850For Sale
 MLS ID #73573946, Neily Soto, Century 21 North East. MLS PIN
 - $585,0002 bd1 ba1.2k sqft713 E Merrimack St, Lowell, MA 01852For Sale
 MLS ID #73574642, Maureen Howe, ERA Key Realty Services. MLS PIN
