Desirable Sky Meadow—a gated community! This beautifully maintained, second floor garden-style home is more than just a home, it’s a lifestyle. With elevator access, step into this updated and thoughtfully designed residence offering comfort, style, and convenience. This home offers a Primary Bedroom, beautiful renovated Full Bath, Fully applianced Kitchen with Pantry, Laundry Room, Dining Area and Living Room has sliders that lead out to the private deck to look out at the sweeping mountain views. This home has custom mahogany doors, cherrywood flooring, upgraded halogen lighting, new hot water heater 3 years new, HVAC replaced 4 years new, underground parking with locked storage unit. Memberships are available for the golf, pool, and restaurant. Close to restaurants, shopping, and is an easy commuter. Schedule your private showing today!
Active
Listed by: BHHS Verani Nashua • Charlotte A Marrocco-Mohler • Contact: Cell: 603-620-2668
Price cut: $10K (6/13)
$379,000
12 Mountain Laurels Drive #204, Nashua, NH 03062
1beds
761sqft
:
Get pre-qualified$2,651/mo
Condominium
Built in 1985
-- sqft lot
$-- Zestimate®
$498/sqft
$-- HOA
What's special
- 120 days |
- 582 |
- 11 |
Zillow last checked:
Listing updated:
Listed by:
Charlotte A Marrocco-Mohler,
BHHS Verani Nashua Cell:603-620-2668
Source: PrimeMLS,MLS#: 5081378
Facts & features
Interior
Bedrooms & bathrooms
- Bedrooms: 1
- Bathrooms: 1
- Full bathrooms: 1
Heating
- Hot Air
Cooling
- Central Air
Appliances
- Included: Dishwasher, Dryer, Microwave, Electric Range, Refrigerator, Washer
- Laundry: 2nd Floor Laundry
Features
- Flooring: Hardwood, Tile
- Windows: Blinds
- Has basement: No
Interior area
- Total structure area: 761
- Total interior livable area: 761 sqft
- Finished area above ground: 761
- Finished area below ground: 0
Video & virtual tour
Property
Parking
- Total spaces: 1
- Parking features: Shared Driveway, Storage Above, Deeded, Underground
- Garage spaces: 1
Features
- Levels: One
- Stories: 1
- Exterior features: Deck
Lot
- Features: Condo Development
Details
- Parcel number: NASHMBL02425U20412
- Zoning description: R40
Construction
Type & style
- Home type: Condo
- Architectural style: Garden
- Property subtype: Condominium
Materials
- Stucco Exterior
- Foundation: Concrete
- Roof: Asphalt Shingle
Condition
- New construction: No
- Year built: 1985
Utilities & green energy
- Electric: Circuit Breakers
- Sewer: Public Sewer
- Utilities for property: Cable Available
Community & HOA
HOA
- Amenities included: Golf Course, Tennis Court(s)
- Services included: Maintenance Grounds, Plowing, Sewer, Trash, Water
- Additional fee info: Fee: $695
Location
- Region: Nashua
Financial & listing details
- Price per square foot: $498/sqft
- Tax assessed value: $275,300
- Annual tax amount: $4,633
- Date on market: 3/31/2026
Estimated market value
Not available
Estimated sales range
Not available
Not available
Price history
| Date | Event | Price |
|---|---|---|
| 6/13/2026 | Price change | $379,000-2.6%$498/sqft |
Source:  PrimeMLS #5081378 Report a problem PrimeMLS #5081378 Report a problem | ||
| 5/14/2026 | Price change | $389,000-1.5%$511/sqft |
Source: PrimeMLS #5081378 Report a problem | ||
| 5/3/2026 | Price change | $394,999-1.3%$519/sqft |
Source: PrimeMLS #5081378 Report a problem | ||
| 4/6/2026 | Listed for sale | $399,999+112.8%$526/sqft |
Source: PrimeMLS #5081378 Report a problem | ||
| 8/16/2016 | Sold | $188,000+8%$247/sqft |
Source: Public Record Report a problem | ||
| 7/29/2009 | Sold | $174,000$229/sqft |
Source: Public Record Report a problem | ||
Public tax history
| Year | Property taxes | Tax assessment |
|---|---|---|
| 2024 | $4,377 +4.1% | $275,300 +19.3% |
| 2023 | $4,206 +0.9% | $230,700 |
| 2022 | $4,169 +5.4% | $230,700 +35.4% |
| 2021 | $3,957 +2.7% | $170,400 |
| 2020 | $3,853 +3.9% | $170,400 |
| 2019 | $3,708 +2.6% | $170,400 |
| 2018 | $3,614 +6.4% | $170,400 +29.4% |
| 2017 | $3,397 +5.3% | $131,700 +2.3% |
| 2016 | $3,227 +2.2% | $128,700 |
| 2015 | $3,157 +2% | $128,700 |
| 2014 | $3,095 | $128,700 |
Find assessor info on the county website
Monthly payment
Est. payment
Payment breakdown
Explore the cost of this home by adjusting the details. Changes won't be saved.Climate risks
Neighborhood: 03062
Nearby schools
GreatSchools rating
- 10/10Bicentennial Elementary SchoolGrades: PK-5Distance: 0.4 mi
- 6/10Fairgrounds Middle SchoolGrades: 6-8Distance: 2.5 mi
- 7/10Nashua High School SouthGrades: 9-12Distance: 3.5 mi
Schools provided by the listing agent
- Elementary: Bicentennial Elementary School
- District: Nashua School District
Source: PrimeMLS. This data may not be complete. We recommend contacting the local school district to confirm school assignments for this home.
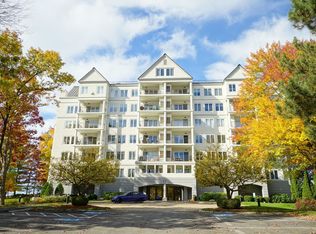
- $535,0002 bd2 ba1.4k sqft12 Mountain Laurels Dr APT 107, Nashua, NH 03062Sold
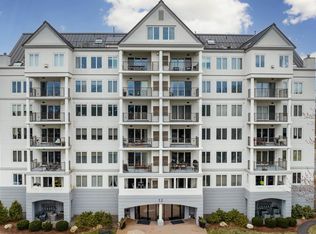
- $350,0001 bd1 ba761 sqft12 Mountain Laurels Dr APT 504, Nashua, NH 03062Sold
- $580,0002 bd2 ba1.4k sqft12 Mountain Laurels Dr APT 402, Nashua, NH 03062Sold

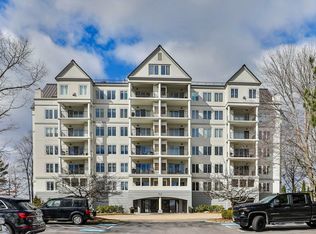
- $550,0002 bd2 ba1.4k sqft12 Mountain Laurels Dr APT 202, Nashua, NH 03062Sold
- $405,0001 bd2 ba1k sqft12 Mountain Laurels Dr APT 401, Nashua, NH 03062Sold
- $550,0002 bd2 ba1.4k sqft12 Mountain Laurels Dr APT 503, Nashua, NH 03062Sold
- $338,0001 bd2 ba855 sqft12 Mountain Laurels Dr APT 104, Nashua, NH 03062Sold
- $319,0001 bd2 ba1k sqft12 Mount Laurels Dr #501, Nashua, NH 03062For Sale
A local agent can set up tours, give advice and negotiate with sellers.
A local lender can help you make sure your offer is ready when you are.
Similar homes
- $369,9002 bd1 ba1k sqft28 New Dunstable Road, Nashua, NH 03060Active
 MLS ID #5101074, Emily Boutin. PrimeMLS
 - $327,5002 bd2 ba1.1k sqftCandlewood Park, Nashua, NH 03062Active
 MLS ID #5089386, Alicia Richards. PrimeMLS
 - $290,0002 bd2 ba980 sqftLouisburg Square, Nashua, NH 03060Active
 MLS ID #5092758, Maura McLaughlin. PrimeMLS
 - $345,0002 bd1 ba960 sqftRiver Pines, Nashua, NH 03062For Sale
 MLS ID #602571, Sales Representative. MHBO
 - $275,0002 bd1 ba810 sqftGreenwood Village, Nashua, NH 03060ActiveMLS ID #5094114, Kathy H Snyder. PrimeMLS
- $365,0002 bd2 ba1k sqft264 Stonebridge Drive, Nashua, NH 03063ActiveMLS ID #5099315, Fatima Aljic. PrimeMLS
- $395,0002 bd2 ba1k sqft24a Fairway Road, Londonderry, NH 03053ActiveMLS ID #5093112, Amy Solomons. PrimeMLS
- $285,0002 bd2 ba1.1k sqftCannongate III, Nashua, NH 03063ActiveMLS ID #5093100, Crystal Ashman. PrimeMLS
- $313,0002 bd1 ba912 sqftEvergreen Preserve, Lowell, MA 01854For SaleMLS ID #73538042, Laura Madison, LPT Realty, LLC. MLS PIN
- $299,0002 bd2 ba1k sqftWestside, Nashua, NH 03060ActiveMLS ID #5095471, Sherri Smith. PrimeMLS
- $349,9002 bd2 ba1k sqft280 Stonebridge Drive, Nashua, NH 03063ActiveMLS ID #5098202, Terry Lajoie. PrimeMLS
- $345,0001 bd1 ba1k sqftRenaissance On The River, Lowell, MA 01854For SaleMLS ID #73553489, Angela Caputo Griswold, ERA Key Realty Services. MLS PIN
- $460,0002 bd1 ba798 sqft21 Charlotte Avenue, Nashua, NH 03064ActiveMLS ID #5098677, Maurice Robichaud. PrimeMLS
- $375,0002 bd2 ba935 sqftThe Pines At Robbins Brook, Acton, MA 01720For SaleMLS ID #73506196, Angela Caputo Griswold, ERA Key Realty Services. MLS PIN
- $330,0002 bd1 ba1k sqftWinding Brook Condominimums, Dracut, MA 01826For SaleMLS ID #73543784, Mark Beliveau, Lamacchia Realty, Inc.. MLS PIN
- $369,9002 bd2 ba1k sqftGreystone Manor, Lowell, MA 01854For SaleMLS ID #73540403, North Shore and More Team, eXp Realty LLC - Corporate Office. MLS PIN
- $445,0002 bd2 ba1k sqft36B Courtland Street, Nashua, NH 03064ActiveMLS ID #5074134, Gal Peretz. PrimeMLS
- $304,9992 bd1 ba896 sqftThe Commons, Merrimack, NH 03054ActiveMLS ID #5101476, Rusty Taylor. PrimeMLS
- $369,0002 bd1 ba856 sqft13 Charlestown Place, Derry, NH 03038ActiveMLS ID #5101427, Stacy Gorham. PrimeMLS
- $309,9002 bd1 ba814 sqftSummer Village, Westford, MA 01886For SaleMLS ID #73539502, Gail Waitt, Berkshire Hathaway HomeServices Verani Realty Salem. MLS PIN
