Welcome to The Pines at Robbins Brook, a sought-after 55+ community offering an active, low-maintenance lifestyle in a peaceful setting. Whether you're planning your next chapter or helping a loved one find the perfect home, this refreshed, single-level 2-bedroom condo is an exceptional value. Enjoy a bright, open layout, a spacious primary suite with walk-in closet & private bath, plus a versatile second bedroom ideal for guests, an office, or hobbies. One of the few homes with its own deeded garage (#8) with storage, conveniently located just across from the front entrance. Elevator access, in-unit laundry & additional storage add everyday ease. Step directly onto the Bruce Freeman Rail Trail & enjoy nearby NARA Park, Emerson Hospital, shopping & dining. Video: https://tours.madorephotography.com/bwqNW86m
For sale
Price cut: $25K (7/23)
$375,000
27 Hartland Way Unit 201, Acton, MA 01720
2beds
935sqft
:
Get pre-qualified$3,785/mo
Condominium
Built in 2001
-- sqft lot
$373,400 Zestimate®
$401/sqft
$1,152/mo HOA
What's special
Bright open layout
- 91 days |
- 733 |
- 11 |
Zillow last checked:
Listing updated:
Listed by:
Angela Caputo Griswold 857-523-9053,
ERA Key Realty Services 978-256-6575
Source: MLS PIN,MLS#: 73506196
Facts & features
Interior
Bedrooms & bathrooms
- Bedrooms: 2
- Bathrooms: 2
- Full bathrooms: 1
- 1/2 bathrooms: 1
Primary bedroom
- Features: Bathroom - Full, Closet, Flooring - Wall to Wall Carpet
- Level: First
Bedroom 2
- Features: Closet, Flooring - Wall to Wall Carpet
- Level: First
Primary bathroom
- Features: Yes
Bathroom 1
- Features: Bathroom - Full, Flooring - Vinyl, Lighting - Sconce, Lighting - Overhead
- Level: First
Dining room
- Features: Flooring - Laminate, Open Floorplan, Lighting - Overhead
- Level: First
Kitchen
- Features: Flooring - Laminate, Recessed Lighting
- Level: First
Living room
- Features: Flooring - Laminate, Open Floorplan, Lighting - Overhead
- Level: First
Heating
- Central, Forced Air, Natural Gas, Unit Control
Cooling
- Central Air
Appliances
- Included: Range, Dishwasher, Microwave, Refrigerator, Washer, Dryer
- Laundry: Bathroom - Half, Flooring - Vinyl, Lighting - Sconce, First Floor, In Unit, Electric Dryer Hookup
Features
- Flooring: Carpet, Laminate
- Has basement: No
- Has fireplace: No
- Common walls with other units/homes: 2+ Common Walls
Interior area
- Total structure area: 935
- Total interior livable area: 935 sqft
- Finished area above ground: 935
Video & virtual tour
Property
Parking
- Total spaces: 2
- Parking features: Detached, Garage Door Opener, Deeded, Garage Faces Side, Guest
- Garage spaces: 1
- Uncovered spaces: 1
Accessibility
- Accessibility features: Accessible Entrance
Features
- Patio & porch: Porch, Patio
- Exterior features: Porch, Patio
Details
- Parcel number: 4260610
- Zoning: SM
- Other equipment: Intercom
Construction
Type & style
- Home type: Condo
- Property subtype: Condominium
Condition
- Year built: 2001
Utilities & green energy
- Electric: Circuit Breakers
- Sewer: Other
- Water: Public
- Utilities for property: for Electric Oven, for Electric Dryer
Community & HOA
Community
- Features: Shopping, Walk/Jog Trails, Medical Facility, Bike Path, Adult Community
- Senior community: Yes
HOA
- Amenities included: Hot Water, Elevator(s), Clubroom
- Services included: Heat, Water, Sewer, Insurance, Maintenance Structure, Maintenance Grounds, Snow Removal, Trash, Reserve Funds
- HOA fee: $1,152 monthly
Location
- Region: Acton
Financial & listing details
- Price per square foot: $401/sqft
- Tax assessed value: $262,600
- Annual tax amount: $4,262
- Date on market: 4/23/2026
- Exclusions: Personal Property
Estimated market value
$373,400
$355,000 - $392,000
$2,628/mo
Price history
| Date | Event | Price |
|---|---|---|
| 7/23/2026 | Price change | $375,000-6.3%$401/sqft |
Source: MLS PIN #73506196 Report a problem | ||
| 5/28/2026 | Price change | $400,000-3.6%$428/sqft |
Source: MLS PIN #73506196 Report a problem | ||
| 4/23/2026 | Listed for sale | $415,000+66%$444/sqft |
Source: MLS PIN #73506196 Report a problem | ||
| 11/17/2023 | Sold | $250,000$267/sqft |
Source: MLS PIN #73158794 Report a problem | ||
| 10/3/2023 | Contingent | $250,000$267/sqft |
Source: MLS PIN #73158794 Report a problem | ||
| 9/13/2023 | Listed for sale | $250,000+56.3%$267/sqft |
Source: MLS PIN #73158794 Report a problem | ||
| 11/12/2010 | Sold | $160,000$171/sqft |
Source: Public Record Report a problem | ||
| 7/28/2010 | Listing removed | $160,000$171/sqft |
Source: Paul Turcotte #71052378 Report a problem | ||
| 7/3/2010 | Price change | $160,000-5.9%$171/sqft |
Source: Paul Turcotte #71052378 Report a problem | ||
| 5/25/2010 | Price change | $170,000-2.9%$182/sqft |
Source: Paul Turcotte #71052378 Report a problem | ||
| 3/26/2010 | Listed for sale | $175,000-12.5%$187/sqft |
Source: Paul Turcotte #71052378 Report a problem | ||
| 12/19/2009 | Listing removed | $199,900$214/sqft |
Source: Saul Cohen #70976095 Report a problem | ||
| 9/19/2009 | Listed for sale | $199,900-25.9%$214/sqft |
Source: Saul Cohen #70976095 Report a problem | ||
| 9/1/2004 | Sold | $269,900$289/sqft |
Source: Public Record Report a problem | ||
Public tax history
| Year | Property taxes | Tax assessment |
|---|---|---|
| 2025 | $4,178 -15.3% | $243,600 -17.6% |
| 2024 | $4,931 -1.4% | $295,800 +3.9% |
| 2023 | $5,001 +3.9% | $284,800 +15.1% |
| 2022 | $4,812 0% | $247,400 +4% |
| 2021 | $4,813 +16.8% | $237,900 +11.1% |
| 2020 | $4,121 +7.7% | $214,200 +8.4% |
| 2019 | $3,828 -9.4% | $197,600 -9.3% |
| 2018 | $4,223 +25.8% | $217,900 +23.7% |
| 2017 | $3,356 -3.9% | $176,100 -3% |
| 2016 | $3,492 +0.2% | $181,600 -0.7% |
| 2015 | $3,484 +3.9% | $182,900 +6.1% |
| 2014 | $3,353 +1.8% | $172,400 |
| 2013 | $3,293 +0.9% | $172,400 -2% |
| 2012 | $3,265 -6.2% | $176,000 -8.6% |
| 2011 | $3,482 -2.6% | $192,600 -7.8% |
| 2010 | $3,575 -12.4% | $208,800 -15.5% |
| 2009 | $4,083 -10.4% | $247,000 -16.6% |
| 2008 | $4,555 +5.2% | $296,000 |
| 2007 | $4,328 | $296,000 |
Find assessor info on the county website
Monthly payment
Est. payment
Payment breakdown
Explore the cost of this home by adjusting the details. Changes won't be saved.Climate risks
Neighborhood: 01720
Nearby schools
GreatSchools rating
- 9/10Luther Conant SchoolGrades: K-6Distance: 3.4 mi
- 10/10Raymond J Grey Junior High SchoolGrades: 7-8Distance: 3.9 mi
- 9/10Acton-Boxborough Regional High SchoolGrades: 9-12Distance: 3.8 mi
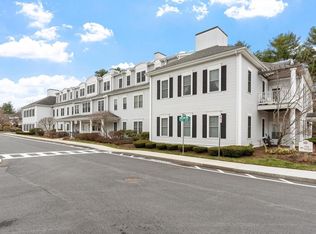
- $375,0002 bd2 ba955 sqft27 Hartland Way UNIT 309, Acton, MA 01720Sold
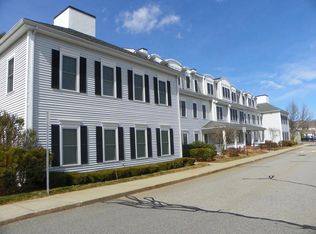
- $335,5002 bd2 ba929 sqft27 Hartland Way UNIT 101, Acton, MA 01720Off Market
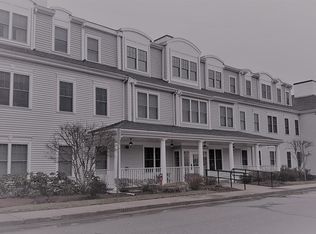
- $404,4002 bd2 ba1.3k sqft27 Hartland Way UNIT 102, Acton, MA 01720Off Market
- $332,1002 bd1 ba880 sqft27 Hartland Way UNIT 104, Acton, MA 01720Off Market
- $352,6002 bd1 ba866 sqft27 Hartland Way UNIT 106, Acton, MA 01720Off Market
- $373,1002 bd2 ba1k sqft27 Hartland Way UNIT 108, Acton, MA 01720Off Market
- $362,3002 bd2 ba972 sqft27 Hartland Way UNIT 109, Acton, MA 01720Off Market
- $389,3002 bd2 ba1.3k sqft27 Hartland Way UNIT 202, Acton, MA 01720Off Market
A local agent can set up tours, give advice and negotiate with sellers.
Similar homes
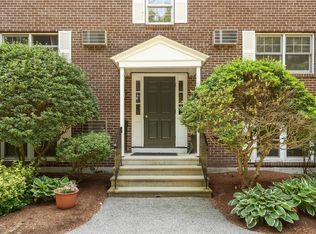
- $289,9002 bd1 ba898 sqftRichmond House, Acton, MA 01720For Sale
 MLS ID #73543408, Marian Chiasson, RE/MAX Signature Properties. MLS PIN
 - $195,0001 bd1 ba490 sqftMeadowbrook Condominium, Acton, MA 01720For Sale
 MLS ID #73553256, Laura Bakaysa Morphy, Coldwell Banker Realty - Leominster. MLS PIN
 - $279,9001 bd1 ba701 sqftSomerset Hills, Acton, MA 01720For Sale
 MLS ID #73529088, Pamela DeGemmis, Barrett Sotheby's International Realty. MLS PIN
 - $389,0002 bd2 ba1.1k sqftMeeting House, Stow, MA 01775For Sale
 MLS ID #73514926, Liz Puchala, Lamacchia Realty, Inc.. MLS PIN
 - $385,0002 bd2 ba1.3k sqftNashoba Village, Ayer, MA 01432For SaleMLS ID #73553238, Team Suzanne and Company, Compass. MLS PIN
- $379,0002 bd2 ba1.2k sqftChapel Hill East, Framingham, MA 01702For SaleMLS ID #73552808, Michael C.H. Soong, Mega Realty Services. MLS PIN
- $366,9002 bd2 ba1.3k sqftConcord Meadows, Lowell, MA 01852For SaleMLS ID #73548188, Song Taing, Keller Williams Realty - Merrimack. MLS PIN
- $325,0002 bd2 ba1.2k sqftVinyl Square Condominiums, North Chelmsford, MA 01863For SaleMLS ID #73453217, St. Martin Team, Barrett Sotheby's International Realty. MLS PIN
- $369,9002 bd2 ba1.2k sqft59 Mill St APT 301, Dracut, MA 01826For SaleMLS ID #73543488, Jim Dolliver, Re/Max Innovative Properties. MLS PIN
- $374,9002 bd1 ba900 sqftBlair House Condominium, Stoneham, MA 02180For SaleMLS ID #73546603, Enis Shehu, Cameron Real Estate Group - Framingham. MLS PIN
- $313,0002 bd1 ba912 sqftEvergreen Preserve, Lowell, MA 01854For SaleMLS ID #73538042, Laura Madison, LPT Realty, LLC. MLS PIN
- $410,0001 bd2 ba1.2k sqftPhesant Hill, Northborough, MA 01532For SaleMLS ID #73500282, Donna Warren-Holmes, ERA Key Realty Services - Distinctive Group. MLS PIN
- $380,0002 bd1 ba782 sqftAvon House, Reading, MA 01867For SaleMLS ID #73499459, Real Estate Advisors Group, Coldwell Banker Realty - Belmont. MLS PIN
- $375,0002 bd2 ba1.2k sqftChapel Hill East Condominiums, Framingham, MA 01702For SaleMLS ID #73536533, Katherine Haslam, Homes By Connect. MLS PIN
- $479,9002 bd2 ba1k sqftBarrett Farm, Billerica, MA 01821For SaleMLS ID #73519624, Judi Martin, Keller Williams Realty-Merrimack. MLS PIN
- $340,0002 bd2 ba999 sqftOak Terrace Condominiums, Framingham, MA 01701For SaleMLS ID #73546615, Colleen Crowley, Lamacchia Realty, Inc.. MLS PIN
- $409,0002 bd1 ba1k sqftPheasant Hunt Condominiums, Tewksbury, MA 01876For SaleMLS ID #73532785, Piantidosi Group, Coldwell Banker Realty - Andovers/Readings Regional. MLS PIN
- $399,9002 bd2 ba1.2k sqftWoodland Park, Lowell, MA 01852For SaleMLS ID #73544272, Thomas Hampton, Lamacchia Realty, Inc.. MLS PIN
- $415,0002 bd2 ba1.1k sqftWilliamsburg, North Chelmsford, MA 01863For SaleMLS ID #73538868, Patrick Mealey, Lamacchia Realty, Inc.. MLS PIN
- $349,9002 bd1 ba795 sqftWashington Park, Andover, MA 01810For SaleMLS ID #73542169, Mike Hatem, LAER Realty Partners. MLS PIN
