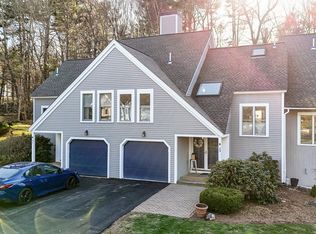
Sunny and bright, plus fresh paint and flooring, make this a great opportunity at Nashua’s most desirable condo association! Inside the gated enclave of Sky Meadow, this multi-level townhome has much to offer spread out over 4 floors. The living area features walls of windows allowing for tons of natural light, cathedral ceilings add elegance and character, and a 2 story wood burning fireplace anchors the space and provides warmth and comfort. An open plan makes for easy entertaining and flexible furniture placement. Separately located bedrooms offer privacy and ensure the primary suite is a true retreat with ample closet space and a spot for a cozy sitting area or home office. Enjoy morning coffee or afternoon sunshine from the new deck overlooking the tranquil woods and imagine the possibilities for the spacious lower level as an extra family room, game room, home gym or studio. There's additional storage plus a 1 car Garage. Newer HVAC and hot water heater. New stainless appliances being installed. Convenient location just off exit 1 with close proximity to highway access, shopping and dining.
Active
Listed by: RE/MAX Innovative Properties • The Josh Naughton Team • Contact: jnaughton@innovativesells.com
Price cut: $10K (7/27)
$579,900
23 Goldfinch Lane #U-89, Nashua, NH 03062
2beds
1,544sqft
:
Get pre-qualified$4,015/mo
Condominium, Townhouse
Built in 1986
-- sqft lot
$-- Zestimate®
$376/sqft
$-- HOA
What's special
Spacious lower level
- 95 days |
- 1,020 |
- 18 |
Zillow last checked:
Listing updated:
Listed by:
The Josh Naughton Team,
RE/MAX Innovative Properties jnaughton@innovativesells.com
Source: PrimeMLS,MLS#: 5086118
Facts & features
Interior
Bedrooms & bathrooms
- Bedrooms: 2
- Bathrooms: 3
- Full bathrooms: 2
- 3/4 bathrooms: 1
Heating
- Natural Gas, Hot Air
Cooling
- Central Air
Appliances
- Included: Dishwasher, Microwave, Electric Range, Refrigerator
Features
- Cathedral Ceiling(s), Living/Dining, Primary BR w/ BA
- Windows: Skylight(s)
- Basement: Finished,Interior Entry
- Number of fireplaces: 1
- Fireplace features: Wood Burning, 1 Fireplace
Interior area
- Total structure area: 1,654
- Total interior livable area: 1,544 sqft
- Finished area above ground: 1,110
- Finished area below ground: 434
Property
Parking
- Total spaces: 1
- Parking features: Paved
- Garage spaces: 1
Features
- Levels: 3
- Stories: 3
- Exterior features: Deck
- Frontage length: Road frontage: 0
Lot
- Features: Condo Development, Landscaped, Wooded
Details
- Zoning description: R40
Construction
Type & style
- Home type: Townhouse
- Property subtype: Condominium, Townhouse
Materials
- Wood Frame, Wood Siding
- Foundation: Concrete
- Roof: Architectural Shingle
Condition
- New construction: No
- Year built: 1986
Utilities & green energy
- Electric: Circuit Breakers
- Sewer: Public Sewer
- Utilities for property: Cable, Underground Utilities
Community & HOA
HOA
- Amenities included: Master Insurance, Landscaping, Trash Removal
- Services included: Maintenance Grounds, Plowing, Sewer, Trash
- Additional fee info: Fee: $690
Location
- Region: Nashua
Financial & listing details
- Price per square foot: $376/sqft
- Annual tax amount: $7,331
- Date on market: 4/30/2026
Estimated market value
Not available
Estimated sales range
Not available
$2,200/mo
Price history
| Date | Event | Price |
|---|---|---|
| 7/27/2026 | Price change | $579,900-1.7%$376/sqft |
Source:  PrimeMLS #5086118 Report a problem PrimeMLS #5086118 Report a problem | ||
| 6/3/2026 | Price change | $589,900-1.7%$382/sqft |
Source: PrimeMLS #5086118 Report a problem | ||
| 4/30/2026 | Listed for sale | $599,900$389/sqft |
Source: PrimeMLS #5086118 Report a problem | ||
Public tax history
Tax history is unavailable.
Monthly payment
Est. payment
Payment breakdown
Explore the cost of this home by adjusting the details. Changes won't be saved.Climate risks
Neighborhood: 03062
Nearby schools
GreatSchools rating
- 10/10Bicentennial Elementary SchoolGrades: PK-5Distance: 0.8 mi
- 6/10Fairgrounds Middle SchoolGrades: 6-8Distance: 2.8 mi
- 7/10Nashua High School SouthGrades: 9-12Distance: 3.7 mi
Schools provided by the listing agent
- Elementary: Bicentennial Elementary School
- Middle: Fairgrounds Middle School
- High: Nashua High School South
- District: Nashua School District
Source: PrimeMLS. This data may not be complete. We recommend contacting the local school district to confirm school assignments for this home.
- $532,8002 bd3 ba2k sqft21 Goldfinch Ln, Nashua, NH 03062Off Market
- $610,0002 bd2 ba1.6k sqft29 Goldfinch Ln, Nashua, NH 03062Sold
- $550,0003 bd3 ba1.7k sqft19 Goldfinch Ln, Nashua, NH 03062Sold
- $618,3752 bd2 ba2k sqft6 Goldfinch Ln, Nashua, NH 03062Sold

- $550,0002 bd3 ba1.9k sqft47 Cherry Hollow Rd, Nashua, NH 03062Sold
- $556,5002 bd2 ba1.9k sqft55 Green Heron Ln, Nashua, NH 03062Off Market
- $575,0002 bd3 ba1.8k sqft5 Goldfinch Ln, Nashua, NH 03062Sold
- $545,0002 bd3 ba1.9k sqft45 Cherry Hollow Rd, Nashua, NH 03062Sold
A local agent can set up tours, give advice and negotiate with sellers.
A local lender can help you make sure your offer is ready when you are.
Similar homes
- $469,9002 bd3 ba1.3k sqft48 Cadogan Way, Nashua, NH 03062Active
 MLS ID #5097948, Tejinder Bhogal. PrimeMLS
 - $515,0003 bd2 ba1.8k sqft6 Colleen Road, Nashua, NH 03062Active
 MLS ID #5101040, Lori Reed. PrimeMLS
 - $759,9994 bd3 ba2k sqft2 Queensway Circle, Nashua, NH 03062Active
 MLS ID #5101819, Charlotte A Marrocco-Mohler. PrimeMLS
 - $539,0003 bd2 ba2.2k sqft36 Cheyenne Drive, Nashua, NH 03063-3527Active
 MLS ID #5102284, Lexie Tice. PrimeMLS
 - $495,0002 bd2 ba2k sqftLedgewood Hills, Nashua, NH 03062ActiveMLS ID #5099527, Erinn Falkowski. PrimeMLS
- $385,0002 bd2 ba1.2k sqftWest Gate Village, Nashua, NH 03062ActiveMLS ID #5101718, Andrew M Fortin. PrimeMLS
- $700,0004 bd3 ba2.1k sqft50 Spindlewick Drive, Nashua, NH 03062ActiveMLS ID #5094661, Krissy LaPorte. PrimeMLS
- $599,9002 bd2 ba2k sqft264 Broad Street, Nashua, NH 03063ActiveMLS ID #5101908, Chris Pascoe. PrimeMLS
- $589,0003 bd3 ba1.5k sqft4 Abbott Street, Nashua, NH 03064ActiveMLS ID #5102523, Christopher Wheeler. PrimeMLS
- $539,0003 bd3 ba1.5k sqft85 Taylor Street, Nashua, NH 03060ActiveMLS ID #5082444, Erin Gilbert. PrimeMLS
- $539,0004 bd2 ba1.5k sqft21 Shelburne Road, Nashua, NH 03063ActiveMLS ID #5101686, Stephanie Shively. PrimeMLS
- $499,9003 bd2 ba1.5k sqft37 Atherton Avenue, Nashua, NH 03064ActiveMLS ID #5102282, Kyle Waszeciak. PrimeMLS
- $430,0003 bd1 ba1.6k sqft3 Copperfield Drive, Nashua, NH 03062ActiveMLS ID #5102244, Maurice Robichaud. PrimeMLS
- $574,9003 bd2 ba1.5k sqft101 Blossom Street, Nashua, NH 03060ActiveMLS ID #5095492, Timothy Morgan. PrimeMLS
- $657,9994 bd2 ba1.9k sqft61 Glen Drive, Hudson, NH 03051ActiveMLS ID #5102151, Kathy Pappas. PrimeMLS
- $549,9002 bd2 ba1.3k sqftMission Pointe, Hudson, NH 03051-6413ActiveMLS ID #5102230, Pauline Hanson. PrimeMLS
- $559,9003 bd3 ba2.1k sqft42 Mill Road, Derry, NH 03038ActiveMLS ID #5102444, Hollie Strandson. PrimeMLS
- $600,0004 bd4 ba2.2k sqft292 Route 13, Brookline, NH 03033ActiveMLS ID #5102330, Lynn Powers. PrimeMLS
- $574,9003 bd2 ba1.5k sqft46 Cleveland Hill Road, Brookline, NH 03033ActiveMLS ID #5099298, Angela Kelly. PrimeMLS
- $499,9003 bd3 ba1.9k sqftChatfield Place, Nashua, NH 03063ActiveMLS ID #5102641, Larry Kittle. PrimeMLS
