Welcome to Wayside at Chelmsford, North Chelmsford’s premier 55+ community! This highly desirable rear corner unit offers added privacy and features the largest floor plan in the development. Living is easy here with this list of the top 10 amenities - 1) Elevator 2) 2-Garage parking spots 3) Additional Storage 4) In-Unit laundry 5) Gas Fireplace 6) Community Clubhouse 7) Visitor Parking 8) Social Activities 9) Gas utilities 10) Reasonable Condo Fee. Now step inside and enjoy this floorplan that is so agreeable. An open foyer welcomes you with closets and room for your gear. Down the hallway you are greeted with all of your main living space. The kitchen is well equipped with updated appliances and a breakfast bar. Adjacent large dining room is ideal for entertaining and storage. Stay cozy and warm this winter in the fireplaced living room with TV unit and additional storage. Oversized primary bedroom and bathroom are well positioned and have custom lighting and built-in. Additional bedroom has access to the second bathroom ideal for guests. BONUS room could be used as an office, exercise space or additional TV room. The location can't be beat near major travel routes, shopping, dining and local amenities. Why spend another winter shoveling and worrying about your home, Wayside at Chelmsford is ready and waiting for you! Welcome Home!
For sale
$589,900
6 Technology Dr APT 223, North Chelmsford, MA 01863
2beds
1,651sqft
Condominium
Built in 2002
-- sqft lot
$583,100 Zestimate®
$357/sqft
$605/mo HOA
What's special
Gas fireplaceIn-unit laundryBreakfast barOpen foyerVisitor parkingRear corner unitCustom lighting and built-in
- 6 days
- 189
- 9
Zillow last checked:
Listing updated:
Listed by:
Debbie Carusi 978-902-8506,
Coldwell Banker Realty - Andovers/Readings Regional 978-475-2201
Source: MLS PIN,MLS#: 73596940
Facts & features
Interior
Bedrooms & bathrooms
- Bedrooms: 2
- Bathrooms: 2
- Full bathrooms: 2
Primary bedroom
- Features: Bathroom - Full, Closet/Cabinets - Custom Built, Flooring - Wall to Wall Carpet, Recessed Lighting, Lighting - Sconce, Closet - Double
- Level: First
- Area: 286
- Dimensions: 26 x 11
Bedroom 2
- Features: Bathroom - Full, Flooring - Wall to Wall Carpet, Closet - Double
- Level: First
- Area: 210
- Dimensions: 15 x 14
Primary bathroom
- Features: Yes
Bathroom 1
- Features: Bathroom - Double Vanity/Sink, Bathroom - With Shower Stall, Bathroom - With Tub, Flooring - Stone/Ceramic Tile, Lighting - Sconce
- Level: First
- Area: 90
- Dimensions: 10 x 9
Bathroom 2
- Features: Bathroom - With Tub & Shower, Flooring - Stone/Ceramic Tile, Lighting - Sconce
- Level: First
- Area: 90
- Dimensions: 10 x 9
Dining room
- Features: Flooring - Wall to Wall Carpet, Chair Rail, Lighting - Overhead, Crown Molding
- Level: First
- Area: 170
- Dimensions: 17 x 10
Kitchen
- Features: Flooring - Stone/Ceramic Tile, Breakfast Bar / Nook, Recessed Lighting, Stainless Steel Appliances, Gas Stove, Crown Molding
- Level: First
- Area: 150
- Dimensions: 15 x 10
Living room
- Features: Closet/Cabinets - Custom Built, Flooring - Wall to Wall Carpet, Window(s) - Bay/Bow/Box, Balcony / Deck, Exterior Access, Open Floorplan, Lighting - Overhead, Crown Molding
- Level: First
- Area: 464
- Dimensions: 29 x 16
Office
- Features: Flooring - Wall to Wall Carpet
- Level: First
- Area: 112
- Dimensions: 14 x 8
Heating
- Forced Air, Natural Gas
Cooling
- Central Air
Appliances
- Included: Range, Dishwasher, Disposal, Microwave, Refrigerator, Washer, Dryer
- Laundry: Gas Dryer Hookup, Washer Hookup, First Floor, In Unit
Features
- Closet, Home Office, Foyer
- Flooring: Tile, Carpet, Flooring - Wall to Wall Carpet, Flooring - Stone/Ceramic Tile
- Doors: Storm Door(s)
- Has basement: No
- Number of fireplaces: 1
- Fireplace features: Dining Room, Living Room
- Common walls with other units/homes: End Unit,Corner
Interior area
- Total structure area: 1,651
- Total interior livable area: 1,651 sqft
- Finished area above ground: 1,651
Property
Parking
- Total spaces: 2
- Parking features: Attached, Under, Heated Garage, Storage, Deeded, Common, Guest
- Attached garage spaces: 2
Accessibility
- Accessibility features: Accessible Entrance
Features
- Entry location: Unit Placement(Back,Garden)
- Patio & porch: Deck
- Exterior features: Deck, Balcony
Details
- Parcel number: M:0027 B:0074 L:0002 U:22,4235704
- Zoning: IA
- Other equipment: Intercom
Construction
Type & style
- Home type: Condo
- Property subtype: Condominium
Materials
- Frame
- Roof: Shingle
Condition
- Year built: 2002
Utilities & green energy
- Electric: Circuit Breakers
- Sewer: Public Sewer
- Water: Public
- Utilities for property: for Gas Range, for Gas Dryer
Community & HOA
Community
- Features: Adult Community
- Senior community: Yes
HOA
- Amenities included: Elevator(s), Clubroom, Storage, Clubhouse
- Services included: Water, Sewer, Insurance, Maintenance Structure, Road Maintenance, Maintenance Grounds, Snow Removal, Reserve Funds
- HOA fee: $605 monthly
Location
- Region: North Chelmsford
Financial & listing details
- Price per square foot: $357/sqft
- Tax assessed value: $542,300
- Annual tax amount: $7,196
- Date on market: 10/30/2026
Estimated market value
$583,100
$554,000 - $612,000
$3,144/mo
Price history
| Date | Event | Price |
|---|---|---|
| 10/30/2026 | Listed for sale | $589,900+81.7%$357/sqft |
Source: MLS PIN #73596940 Report a problem | ||
| 7/31/2002 | Sold | $324,595$197/sqft |
Source: Public Record Report a problem | ||
Public tax history
| Year | Property taxes | Tax assessment |
|---|---|---|
| 2025 | $7,268 +21.9% | $522,900 +19.5% |
| 2024 | $5,960 +5.5% | $437,600 +11.3% |
| 2023 | $5,647 +3.5% | $393,000 +13.6% |
| 2022 | $5,456 +0.2% | $346,000 |
| 2021 | $5,446 -1.1% | $346,000 +3.4% |
| 2020 | $5,504 +1.5% | $334,600 +0.9% |
| 2019 | $5,422 -8.1% | $331,600 +0.9% |
| 2018 | $5,900 +5.6% | $328,500 +5.4% |
| 2017 | $5,587 +6.7% | $311,800 +7.4% |
| 2016 | $5,234 +4.3% | $290,300 +8.2% |
| 2015 | $5,017 +1.7% | $268,300 +3.2% |
| 2014 | $4,933 +10.4% | $259,900 +4.4% |
| 2013 | $4,468 +0.5% | $248,900 -2.1% |
| 2012 | $4,446 -0.6% | $254,200 -5% |
| 2011 | $4,474 -9.6% | $267,600 -18.1% |
| 2010 | $4,951 +10.9% | $326,800 +3% |
| 2009 | $4,466 -3.7% | $317,400 -7.6% |
| 2008 | $4,637 +7.8% | $343,500 +0.1% |
| 2007 | $4,302 | $343,300 |
Find assessor info on the county website
Monthly payment
Est. payment
Payment breakdown
Explore the cost of this home by adjusting the details. Changes won't be saved.Climate risks
Neighborhood: North Chelmsford
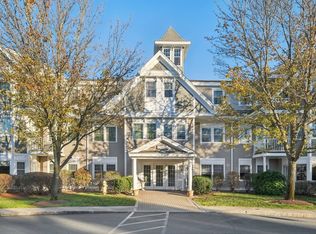
- $552,0002 bd2 ba1.7k sqft6 Technology Dr APT 116, North Chelmsford, MA 01863Sold
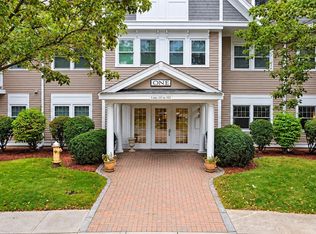
- $620,0002 bd2 ba1.6k sqft6 Technology Dr APT 117, North Chelmsford, MA 01863Sold

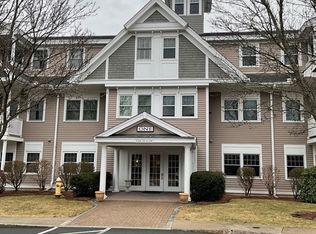
- $589,9002 bd2 ba1.6k sqft6 Technology Dr APT 133, North Chelmsford, MA 01863Pending
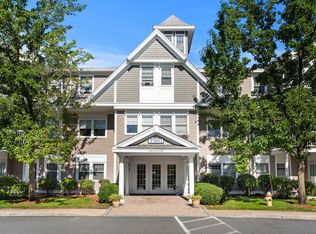
- $575,0002 bd2 ba1.4k sqft6 Technology Dr APT 138, North Chelmsford, MA 01863Sold
Similar homes
- $565,0002 bd2 ba1.4k sqftWayside At Chelmsford, North Chelmsford, MA 01863For Sale
 MLS ID #73568483, Shannon Hassan, Coldwell Banker Realty. MLS PIN
- $459,9002 bd2 ba1.6k sqftWilliamsburg Ii, North Chelmsford, MA 01863For Sale
 MLS ID #73597036, Gail Sullivan, Gibson Sotheby's International Realty. MLS PIN
- $699,0003 bd3 ba2.3k sqft20 Hatikva Way, North Chelmsford, MA 01863For Sale
 MLS ID #73573815, Vrushali Phirke, Coldwell Banker Realty - Newton. MLS PIN
- $415,0002 bd2 ba1.1k sqftWilliamsburg I, North Chelmsford, MA 01863For Sale
 MLS ID #73573723, Angela Caputo Griswold, ERA Key Realty Services. MLS PIN
