Skip main navigation
Closed
  • Listed by: Keller Williams Realty Success • Brandon Sweeney
    Bought with: Coldwell Banker Realty Andover MA
    $465,000

    18 Albury Stone Circle, Nashua, NH 03063

    3beds
    2,038sqft
    Condominium, Townhouse
    Built in 1987
    -- sqft lot
    $480,300 Zestimate®
    $228/sqft
    $3,467 Estimated rent

    Home value

    $480,300

    $442,000 - $524,000

    $3,467/mo

    Zestimate® history
    Loading
    Loading...

    Owner options

    List your home for rent

    $3,467/mo

    Rent Zestimate®

    Find your next renter with Zillow Rental Manager. Plus, with online applications, you can quickly screen prospective tenants – for free.

    Learn more

    $3,467/mo

    Rent Zestimate®

    Refinance and save

    $3,114/mo

    Est. payment

    Refinancing to a lower rate could help reduce your monthly payments and save thousands over the life of the loan.

    See today's rates

    $3,114/mo

    Est. payment

    Explore your selling options

    Work with a Zillow partner agent

    Leverage their expertise and Zillow's premium Showcase listings to get your home seen by more buyers.

    Get started

    List with your own agent

    Get your home in front of millions of buyers by listing it on Zillow.

    Learn how to do it

    Sell it yourself

    Take full control of how buyers see your home on Zillow by listing For Sale by Owner (FSBO).

    List your home

    What's special

    Spacious walk-in closetNavy island with seatingSunlit primary suiteGleaming hardwood floorsUpdated kitchenTwo closetsStainless steel appliances
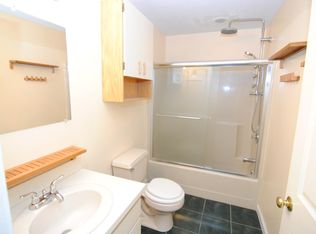
    Welcome to this show-stopping, fully updated townhouse in the highly desirable Villages at Kessler Farm! Freshly painted and meticulously maintained with lighting galore, this home is truly move-in ready. Step inside to find gleaming hardwood floors flowing through most of the 1st floor, leading to a bright and inviting living area. The heart of the home is the updated kitchen, where style meets function. Featuring sleek granite countertops, white cabinetry, subway tile backsplash, and stainless steel appliances, this space is a dream for any home chef. A navy island with seating creates the perfect spot for casual meals, while the adjacent dining area is ideal for hosting larger gatherings. A 1st-floor laundry and half bath add extra convenience, and just beyond the dining area, a private deck overlooks nature’s beauty, offering a serene retreat. On the 2nd floor, the sunlit primary suite boasts two closets and an ensuite bath. A 2nd bedroom, also with dual closets, is just steps from another tastefully updated full bath. The 3rd-floor bedroom features a massive layout, abundant natural light, and a spacious walk-in closet. The fully finished lower level offers endless possibilities—use it as a family room, rec room, office, or workout space. Enjoy amenities galore with access to pools, tennis courts, walking trails, and more! Just minutes from shopping, dining, and major highways! *Offer Deadline Set for Tuesday, February 11th at 12pm* Please allow 24hrs. for review.

    Zillow last checked:

    Listing updated:

    Listed by:

    Brandon Sweeney,

    Keller Williams Realty Success 978-475-2111

    Bought with:

    Krystsina Listapad

    Coldwell Banker Realty Andover MA

    Source: PrimeMLS,MLS#: 5028563MLS Logo

    Facts & features

    Interior

    Bedrooms & bathrooms
    • Bedrooms: 3
    • Bathrooms: 3
    • Full bathrooms: 2
    • 1/2 bathrooms: 1
    Heating
    • Natural Gas, Forced Air
    Cooling
    • Central Air
    Appliances
    • Included: Dishwasher, Disposal, Microwave, Gas Range, Refrigerator, Gas Water Heater, Tank Water Heater, Wine Cooler
    • Laundry: Laundry Hook-ups, 1st Floor Laundry
    Features
    • Central Vacuum, Dining Area, Kitchen Island, Kitchen/Dining, Primary BR w/ BA, Natural Light, Indoor Storage, Smart Thermostat
    • Flooring: Carpet, Hardwood, Tile, Vinyl Plank
    • Windows: Blinds, Drapes, Window Treatments, Screens, Double Pane Windows
    • Basement: Full,Partially Finished,Interior Stairs,Storage Space,Walkout,Exterior Entry,Walk-Out Access
    • Attic: Walk-up
    Interior area
    • Total structure area: 2,038
    • Total interior livable area: 2,038 sqft
    • Finished area above ground: 1,798
    • Finished area below ground: 240

    Property

    Parking
    • Total spaces: 2
    • Parking features: Paved, Assigned, Off Street, Parking Spaces 2, Visitor
    Accessibility
    • Accessibility features: 1st Floor 1/2 Bathroom, 1st Floor Hrd Surfce Flr, Laundry Access w/No Steps, Bathroom w/Step-in Shower, Hard Surface Flooring, Paved Parking, 1st Floor Laundry
    Features
    • Levels: 3
    • Stories: 3
    • Exterior features: Balcony, Tennis Court(s)
    • Has private pool: Yes
    • Pool features: In Ground
    Lot
    • Features: Condo Development, Landscaped, Street Lights, Near Shopping, Near School(s)
    Details
    • Parcel number: NASHMGL00455U214
    • Zoning description: PRD

    Construction

    Type & style
    • Home type: Townhouse
    • Property subtype: Condominium, Townhouse
    Materials
    • Vinyl Siding
    • Foundation: Concrete, Poured Concrete
    • Roof: Architectural Shingle
    Condition
    • New construction: No
    • Year built: 1987

    Utilities & green energy

    • Electric: 100 Amp Service, Circuit Breakers
    • Sewer: Public Sewer
    • Utilities for property: Cable, Gas On-Site, Underground Utilities

    Community & HOA

    Community
    • Security: Carbon Monoxide Detector(s), Smoke Detector(s)
    HOA
    • Amenities included: Master Insurance, Landscaping, Common Acreage, Snow Removal, Tennis Court(s), Trash Removal
    • Services included: Maintenance Grounds, Plowing, Recreation, Sewer, Trash, Water, Condo Association Fee
    • Additional fee info: Fee: $399
    Location
    • Region: Nashua

    Financial & listing details

    • Price per square foot: $228/sqft
    • Tax assessed value: $488,200
    • Annual tax amount: $7,762
    • Date on market: 2/5/2025
    • Road surface type: Paved

    Price history

    DateEventPrice
    3/7/2025Sold$465,000+16.3%$228/sqft
    Source: PrimeMLS #5028563 Report a problem
    2/12/2025Contingent$400,000$196/sqft
    Source: PrimeMLS #5028563 Report a problem
    2/5/2025Listed for sale$400,000+3.9%$196/sqft
    Source: PrimeMLS #5028563 Report a problem
    12/29/2022Sold$385,000$189/sqft
    Source: PrimeMLS #4931859 Report a problem
    11/10/2022Contingent$385,000$189/sqft
    Source: PrimeMLS #4931859 Report a problem
    9/30/2022Listed for sale$385,000-4%$189/sqft
    Source: PrimeMLS #4931859 Report a problem
    3/31/2022Sold$401,000+75.1%$197/sqft
    Source: Public Record Report a problem
    11/12/2004Sold$229,000$112/sqft
    Source: Public Record Report a problem

    Public tax history

    YearProperty taxesTax assessment
    2024$7,762 +17.8%$488,200 +35.1%
    2023$6,588 +0.9%$361,400
    2022$6,530 +17.6%$361,400 +51.1%
    2021$5,554 +2.7%$239,200
    2020$5,408 +3.9%$239,200
    2019$5,205 +2.6%$239,200
    2018$5,073 +21.3%$239,200 +47.5%
    2017$4,183 +2.9%$162,200
    2016$4,066 +2.2%$162,200
    2015$3,979 +2%$162,200
    2014$3,901 $162,200
    2009-- --
    2005-- --
    2004-- --
    2003-- --
    2002-- --
    2001-- $127,400
    Find assessor info on the county website

    Neighborhood: 03063

    Nearby schools

    GreatSchools rating
    Schools provided by the listing agent
    • Elementary: Broad Street Elementary
    • Middle: Pennichuck Junior High School
    • High: Nashua High School North
    • District: Nashua School District

    Source: PrimeMLS. This data may not be complete. We recommend contacting the local school district to confirm school assignments for this home.

    Get a cash offer in 3 minutes
    Find out how much your home could sell for in as little as 3 minutes with a no-obligation cash offer.
    Estimated market value
    $480,300
    Get a cash offer in 3 minutes
    Find out how much your home could sell for in as little as 3 minutes with a no-obligation cash offer.
    Estimated market value
    $480,300