Skip main navigation
Closed
  • Listed by: Keller Williams Realty-Metropolitan • Fine Homes Group International
    Bought with: East Key Realty
    $479,100

    18 Albury Stone Circle #214, Nashua, NH 03063

    3beds
    1,798sqft
    Condominium, Townhouse
    Built in 1987
    -- sqft lot
    $479,100 Zestimate®
    $266/sqft
    $3,033 Estimated rent

    Home value

    $479,100

    $455,000 - $503,000

    $3,033/mo

    Zestimate® history
    Loading
    Loading...

    Owner options

    List your home for rent

    $3,033/mo

    Rent Zestimate®

    Find your next renter with Zillow Rental Manager. Plus, with online applications, you can quickly screen prospective tenants – for free.

    Learn more

    $3,033/mo

    Rent Zestimate®

    Refinance and save

    $3,246/mo

    Est. payment

    Refinancing to a lower rate could help reduce your monthly payments and save thousands over the life of the loan.

    See today's rates

    $3,246/mo

    Est. payment

    Explore your selling options

    Work with a Zillow partner agent

    Leverage their expertise and Zillow's premium Showcase listings to get your home seen by more buyers.

    Get started

    List with your own agent

    Get your home in front of millions of buyers by listing it on Zillow.

    Learn how to do it

    Sell it yourself

    Take full control of how buyers see your home on Zillow by listing For Sale by Owner (FSBO).

    List your home

    What's special

    TASTEFULLY UPDATED AND METICULOUSLY MAINTAINED...NOTHING TO DO BUT MOVE IN AND ENJOY! Hurry hurry to maintenance-free living in this gorgeous townhome in sought-after Villages at Kessler Farm. As you enter you’ll notice gleaming wood floors, thoughtful millwork and soothing tones. The inviting living room will be the perfect place to entertain guests and the adjacent show stopping kitchen has been completely redone and will take your breath away. Crisp white cabinetry, subway tile backsplash and spacious dish drawers combine with granite countertops and stylish light fixtures to make this your favorite room in the house! Pull up a chair at the on-trend navy island or enjoy seated meals in the dining nook. It’s truly an entertainer’s delight! Through sliding doors you’ll spy a private patio where you’ll watch the seasons change. Upstairs a generous master with ensuite bath and sizable additional bedroom are window-filled and contain dual closets. The third floor provides an additional supersized bedroom with walk-in wardrobe and glorious natural light. Want more? The ground floor features a fully-finished family/rec room that will be the ideal spot for gatherings or create a dynamite work-from-home office space. Your association fee includes access to three outdoor pools and tennis courts, snow removal and landscaping. With a fabulous selection of shopping, entertainment and restaurants nearby and easy access to major thoroughfares CAREFREE LIVING CLOSE TO EVERYTHING AWAITS!

    This property is off market, which means it's not currently listed for sale or rent on Zillow. This may be different from what's available on other websites or public sources.

    Zillow last checked:

    Listing updated:

    Listed by:

    Fine Homes Group International,

    Keller Williams Realty-Metropolitan 603-232-8282

    Bought with:

    Jackie Nelson-Champagne

    East Key Realty

    Source: PrimeMLS,MLS#: 4900459MLS Logo

    Facts & features

    Interior

    Bedrooms & bathrooms
    • Bedrooms: 3
    • Bathrooms: 3
    • Full bathrooms: 2
    • 1/2 bathrooms: 1
    Heating
    • Natural Gas, Vented Gas Heater
    Cooling
    • Central Air
    Appliances
    • Included: Gas Cooktop, ENERGY STAR Qualified Dishwasher, ENERGY STAR Qualified Dryer, Range Hood, Freezer, Mini Fridge, Gas Range, ENERGY STAR Qualified Refrigerator, ENERGY STAR Qualified Washer, Gas Stove, Natural Gas Water Heater
    • Laundry: 1st Floor Laundry
    Features
    • Dining Area, Kitchen Island, Kitchen/Dining, Enrgy Rtd Lite Fixture(s), Responsive Lite Contrl(s), Primary BR w/ BA, Energy Rated Skylight(s), Indoor Storage, Walk-In Closet(s)
    • Flooring: Carpet, Hardwood, Laminate
    • Windows: Blinds, Window Treatments, Screens, Double Pane Windows, ENERGY STAR Qualified Windows
    • Basement: Daylight,Finished,Interior Stairs,Storage Space,Walkout,Walk-Out Access
    • Has fireplace: Yes
    • Fireplace features: Fireplace Screens/Equip
    Interior area
    • Total structure area: 1,798
    • Total interior livable area: 1,798 sqft
    • Finished area above ground: 1,558
    • Finished area below ground: 240

    Property

    Parking
    • Total spaces: 2
    • Parking features: Shared Driveway, Paved, Assigned, Parking Spaces 2
    Accessibility
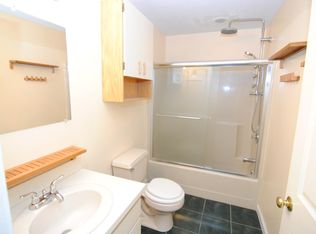
    • Accessibility features: 1st Floor 1/2 Bathroom, 1st Floor Hrd Surfce Flr, Access to Common Areas, Mailbox Access w/No Steps, Bathroom w/Tub, Bathroom Blocking in Wall, Grab Bars in Bathroom, Hard Surface Flooring, 1st Floor Laundry
    Features
    • Levels: 3,Walkout Lower Level
    • Stories: 3
    • Exterior features: Balcony, Basketball Court, Garden, Playground, Tennis Court(s)
    • Has private pool: Yes
    • Pool features: In Ground
    Lot
    • Features: Condo Development, Country Setting, Curbing, Landscaped, Sidewalks, Street Lights, Walking Trails
    Details
    • Zoning description: PRD

    Construction

    Type & style
    • Home type: Townhouse
    • Property subtype: Condominium, Townhouse
    Materials
    • Timber Frame, Vinyl Exterior
    • Foundation: Concrete
    • Roof: Asphalt Shingle
    Condition
    • New construction: No
    • Year built: 1987

    Utilities & green energy

    • Electric: Circuit Breakers
    • Sewer: Public Sewer
    • Utilities for property: Cable Available, Gas at Street, Phone Available

    Community & HOA

    Community
    • Security: Carbon Monoxide Detector(s), HW/Batt Smoke Detector
    HOA
    • Has HOA: Yes
    • Amenities included: Management Plan, Master Insurance, Playground, Landscaping, Common Acreage, Snow Removal, Tennis Court(s), Trash Removal
    • Services included: Maintenance Grounds, Plowing, Recreation, Sewer, Trash, Water, Condo Association Fee, HOA Fee
    • Additional fee info: Fee: $346
    Location
    • Region: Nashua

    Financial & listing details

    • Price per square foot: $266/sqft
    • Tax assessed value: $239,200
    • Annual tax amount: $5,554
    • Date on market: 3/10/2022
    • Exclusions: Drapes and curtains.
    • Road surface type: Paved

    Price history

    DateEventPrice
    3/30/2022Sold$401,000+14.6%$223/sqft
    Source: PrimeMLS #4900459 Report a problem
    3/17/2022Contingent$350,000$195/sqft
    Source: PrimeMLS #4900459 Report a problem
    3/10/2022Listed for sale$350,000$195/sqft
    Source: PrimeMLS #4900459 Report a problem

    Public tax history

    Tax history is unavailable.

    Neighborhood: 03063

    Nearby schools

    GreatSchools rating
    Schools provided by the listing agent
    • Elementary: Broad Street Elementary
    • Middle: Pennichuck Junior High School
    • High: Nashua High School North
    • District: Nashua School District

    Source: PrimeMLS. This data may not be complete. We recommend contacting the local school district to confirm school assignments for this home.

    Get a cash offer in 3 minutes
    Find out how much your home could sell for in as little as 3 minutes with a no-obligation cash offer.
    Estimated market value
    $479,100
    Get a cash offer in 3 minutes
    Find out how much your home could sell for in as little as 3 minutes with a no-obligation cash offer.
    Estimated market value
    $479,100