Welcome to the highly sought-after community of Westgate Village in Nashua! This well-maintained 2-bedroom, 1.5-bath townhouse offers the perfect blend of comfort, privacy, and convenience. Step inside to find a spacious kitchen that opens to a sun-filled dining area, creating an inviting space for everyday living and entertaining. Just down the hall, you'll find a convenient half bath with recently updated flooring before entering the stunning sunken living room, highlighted by soaring cathedral ceilings and abundant natural light. From here, step out onto the private deck overlooking a peaceful wooded scene and pond, providing a serene backdrop to enjoy year-round. Upstairs, you'll find two generously sized bedrooms and a full bath. The rear bedroom features its own private deck overlooking the back tree line and pond, offering an ideal spot to relax with your morning coffee or unwind in the evening. Need additional space? A separate staircase leads to an expansive finished loft with two skylights that fill the room with natural light throughout the day. Whether you need a home office, family room, fitness area, or guest space, this versatile third-level loft offers endless possibilities. This unit also includes a private one-car garage and one reserved parking space in front. Residents of Westgate Village enjoy outstanding amenities, including a swimming pool, tennis courts, playground, clubhouse, and beautifully maintained grounds. Located just minutes from Route 3/Everett Turnpike, shopping, dining, and everyday conveniences, this home offers a convenient location to all that Nashua has to offer while enjoying the tranquility of a well-established community. Open Houses Friday 7/17 4-6 PM & Sat 7/18 10AM-12PM.
Pending
Listed by: REAL Broker NH, LLC • Kyle P Pettit • Contact: Cell: 603-391-8142
$380,000
7 Cortez Drive #40, Nashua, NH 03062
2beds
1,355sqft
:
Get pre-qualified$2,608/mo
Condominium, Townhouse
Built in 1982
-- sqft lot
$-- Zestimate®
$280/sqft
$-- HOA
What's special
Private one-car garageBeautifully maintained groundsAbundant natural lightGenerously sized bedroomsSoaring cathedral ceilingsSun-filled dining areaSpacious kitchen
- 22 days |
- 1,406 |
- 107 |
Zillow last checked:
Listing updated:
Listed by:
Kyle P Pettit,
REAL Broker NH, LLC Cell:603-391-8142
Source: PrimeMLS,MLS#: 5098878
Facts & features
Interior
Bedrooms & bathrooms
- Bedrooms: 2
- Bathrooms: 2
- Full bathrooms: 1
- 1/2 bathrooms: 1
Heating
- Natural Gas, Hot Water
Cooling
- Wall Unit(s)
Appliances
- Included: Dishwasher, Dryer, Refrigerator, Washer, Electric Stove, Exhaust Fan
- Laundry: In Basement
Features
- Cathedral Ceiling(s), Ceiling Fan(s), Dining Area, Kitchen/Dining
- Flooring: Carpet, Tile, Vinyl Plank
- Windows: Skylight(s)
- Basement: Concrete Floor,Interior Stairs,Unfinished,Interior Access,Basement Stairs,Interior Entry
Interior area
- Total structure area: 1,571
- Total interior livable area: 1,355 sqft
- Finished area above ground: 1,355
- Finished area below ground: 0
Property
Parking
- Total spaces: 1
- Parking features: Shared Driveway, Paved, Assigned, Garage, On Site, Parking Spaces 1
- Garage spaces: 1
Accessibility
- Accessibility features: 1st Floor 1/2 Bathroom, Paved Parking
Features
- Levels: Two
- Stories: 2
- Patio & porch: Covered Porch
- Exterior features: Deck, Storage
- Has view: Yes
- View description: Water
- Water view: Water
Lot
- Features: Condo Development, Landscaped
Details
- Zoning description: R9
Construction
Type & style
- Home type: Townhouse
- Property subtype: Condominium, Townhouse
Materials
- Wood Frame, Wood Siding
- Foundation: Concrete
- Roof: Asphalt Shingle
Condition
- New construction: No
- Year built: 1982
Utilities & green energy
- Electric: Circuit Breakers
- Sewer: Public Sewer
- Utilities for property: Cable, Gas On-Site
Community & HOA
HOA
- Has HOA: Yes
- Amenities included: Master Insurance, Playground, Landscaping, Common Acreage, Snow Removal, Tennis Court(s), Trash Removal
- Services included: Maintenance Grounds, Plowing, Sewer, Trash, Water, HOA Fee
- Additional fee info: Fee: $528
Location
- Region: Nashua
Financial & listing details
- Price per square foot: $280/sqft
- Tax assessed value: $393,400
- Annual tax amount: $5,870
- Date on market: 7/9/2026
- Exclusions: Microwave, Basement Shelving & Living Room Couch
- Road surface type: Paved
Estimated market value
Not available
Estimated sales range
Not available
Not available
Price history
| Date | Event | Price |
|---|---|---|
| 7/20/2026 | Pending sale | $380,000$280/sqft |
Source:  PrimeMLS #5098878 Report a problem PrimeMLS #5098878 Report a problem | ||
| 7/9/2026 | Listed for sale | $380,000+46.2%$280/sqft |
Source: PrimeMLS #5098878 Report a problem | ||
| 11/20/2020 | Sold | $259,900+4%$192/sqft |
Source: PrimeMLS #4829660 Report a problem | ||
| 9/18/2020 | Listed for sale | $249,900$184/sqft |
Source: eXp Realty/Concord #4829660 Report a problem | ||
Public tax history
Tax history is unavailable.
Monthly payment
Est. payment
Payment breakdown
Explore the cost of this home by adjusting the details. Changes won't be saved.Climate risks
Neighborhood: 03062
Nearby schools
GreatSchools rating
- 3/10Ledge Street SchoolGrades: K-5Distance: 2 mi
- NABrian S. McCarthy Middle SchoolGrades: 6-8Distance: 1.7 mi
- 7/10Nashua High School SouthGrades: 9-12Distance: 1.6 mi
Schools provided by the listing agent
- Elementary: Ledge Street Elementary School
- Middle: Brian S. McCarthy Middle School
- High: Nashua High School South
- District: Nashua School District
Source: PrimeMLS. This data may not be complete. We recommend contacting the local school district to confirm school assignments for this home.
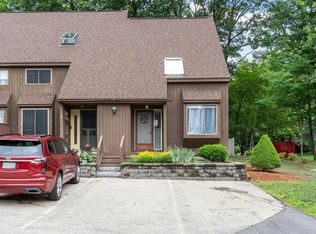
- $305,0001 bd2 ba887 sqft1 Cortez Dr, Nashua, NH 03062Sold
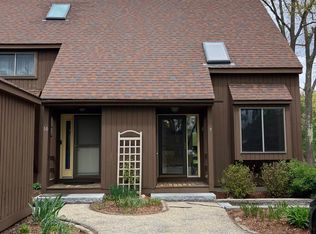
- $360,0002 bd2 ba1.1k sqft9 Cortez Dr, Nashua, NH 03062Sold
- $308,4002 bd1 ba882 sqft12 Silverton Dr, Nashua, NH 03062Off Market
- $328,0002 bd2 ba1k sqft18 Cortez Dr, Nashua, NH 03062Off Market
- $399,9003 bd2 ba1.5k sqft28 Cortez Dr, Nashua, NH 03062Off Market
- $397,5002 bd1 ba1.3k sqft22 Silverton Dr, Nashua, NH 03062Off Market
- $382,0002 bd2 ba1.1k sqft24 Silverton Dr, Nashua, NH 03062Off Market
- $385,6002 bd1 ba1.3k sqft27 Cortez Dr, Nashua, NH 03062Off Market
A local agent can set up tours, give advice and negotiate with sellers.
A local lender can help you make sure your offer is ready when you are.
Similar homes
- $385,0002 bd2 ba1.2k sqftWest Gate Village, Nashua, NH 03062Active
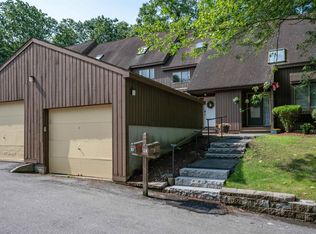 MLS ID #5101718, Andrew M Fortin. PrimeMLS
 - $369,9002 bd1 ba1k sqft28 New Dunstable Road, Nashua, NH 03060Active
 MLS ID #5101074, Emily Boutin. PrimeMLS
 - $365,0002 bd2 ba1k sqft264 Stonebridge Drive, Nashua, NH 03063Active
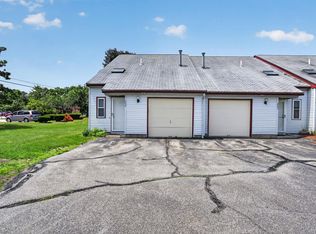 MLS ID #5099315, Fatima Aljic. PrimeMLS
 - $350,0002 bd2 ba1.2k sqft256 Stonebridge Drive, Nashua, NH 03063Active
 MLS ID #5099053, Fatima Aljic. PrimeMLS
 - $469,9002 bd3 ba1.3k sqft48 Cadogan Way, Nashua, NH 03062ActiveMLS ID #5097948, Tejinder Bhogal. PrimeMLS
- $389,9002 bd2 ba1.2k sqft198 Hayden Rd #198, Groton, MA 01450For SaleMLS ID #73547183, Lana Kopsala, Coldwell Banker Realty - Leominster. MLS PIN
- $525,0003 bd2 ba1.8k sqft6 Colleen Road, Nashua, NH 03062ActiveMLS ID #5101040, Lori Reed. PrimeMLS
- $335,0002 bd2 ba1.2k sqft25 Ridgefield Dr, Nashua, NH 03062For SaleMLS ID #73534220, Daniel M. Mendonca, Berkshire Hathaway HomeServices Verani Realty Salem. MLS PIN
- $330,0003 bd2 ba1.2k sqftBorder Brook Terrace, Nashua, NH 03062ActiveMLS ID #5097097, Vijay Kammila. PrimeMLS
- $379,0001 bd1 ba761 sqftSky Meadow, Nashua, NH 03062ActiveMLS ID #5081378, Charlotte A Marrocco-Mohler. PrimeMLS
- $299,0002 bd2 ba1k sqftWestside, Nashua, NH 03060ActiveMLS ID #5095471, Sherri Smith. PrimeMLS
- $374,5002 bd3 ba1.5k sqft7 Chestnut Circle, Merrimack, NH 03054ActiveMLS ID #5098376, Joseph Daigle. PrimeMLS
- $299,9993 bd2 ba1.3k sqft16 Eric Avenue, Nashua, NH 03062ActiveMLS ID #5089676, Jeremy Smith. PrimeMLS
- $539,0004 bd2 ba1.5k sqft21 Shelburne Road, Nashua, NH 03063ActiveMLS ID #5101686, Stephanie Shively. PrimeMLS
- $399,0002 bd2 ba1.4k sqftColliston Yard, Nashua, NH 03060ActiveMLS ID #5081626, Kathy Kaklamanos. PrimeMLS
- $390,0002 bd3 ba1.5k sqft17 Chestnut Circle, Merrimack, NH 03054ActiveMLS ID #5101243, Zach Verow. PrimeMLS
- $395,0002 bd2 ba1k sqft24a Fairway Road, Londonderry, NH 03053ActiveMLS ID #5093112, Amy Solomons. PrimeMLS
- $395,0002 bd3 ba1.4k sqftCentury Village, Londonderry, NH 03053ActiveMLS ID #5101390, Christina Grover. PrimeMLS
- $419,0002 bd2 ba1.4k sqft7 Homestead Drive #R, Derry, NH 03038ActiveMLS ID #5100921, Kyle Kopaczynski. PrimeMLS
- $340,0002 bd2 ba1.6k sqftHarris Pond, Merrimack, NH 03054ActiveMLS ID #5101556, Cassie Eaton. PrimeMLS
