Don't miss this meticulously maintained and beautifully updated Expanded Cape, perfectly situated on a picturesque one acre lot and overflowing with curb appeal. A welcoming covered porch invites you inside to a warm and inviting family room featuring wide pine flooring, classic built ins, and a soaring cathedral ceiling with skylights that bathe the space in natural light. Prepare to fall in love the moment you step into the kitchen, the true heart of this home. Stunning in every aspect, designed with both beauty and functionality in mind, it offers granite countertops, premium appliances, a spacious pantry, gleaming hardwood floors, and abundant workspace that will delight home chefs. Enjoy casual meals in the sunny breakfast nook or host memorable gatherings in the formal dining room, complete with additional built ins and rich hardwood flooring. Just beyond, the screened porch provides the perfect spot to relax with your morning coffee or unwind after a long day. The spacious front to back living room features hardwood floors and a cozy gas fireplace, creating an inviting setting for everyday living or entertaining family and friends. A beautifully renovated first floor bath also includes the convenience of a washer and dryer. Throughout the home, large windows and skylights fill every room with an abundance of natural light. Upstairs, another magazine worthy full bath serves two generously sized bedrooms. The private primary suite offers its own beautifully appointed 3/4 bath, a walk in closet, and a versatile bonus space just outside the bedroom that's ideal for a home office. Outside, the fenced backyard provides space for children or Rover to play, while the expansive front and side yards offer plenty of additional room for gardening, recreation, or simply enjoying the peaceful surroundings. This exceptional home combines timeless charm & meticulous updates and upgrades. OH Sat 7/11 1 to 3 and Sun 7/12 12 to 3. Welcome Home to 10 Melba Drive!
Pending
Listed by: LPT Realty • Amanda M Hannon Driscoll
$679,900
10 Melba Drive, Hudson, NH 03051
3beds
2,360sqft
Single Family Residence
Built in 1980
1.04 Acres Lot
$-- Zestimate®
$288/sqft
$-- HOA
What's special
Cozy gas fireplacePrivate primary suiteWelcoming covered porchFormal dining roomGleaming hardwood floorsPicturesque one acre lotAdditional built ins
- 58 days
- 145
- 5
Zillow last checked:
Listing updated:
Listed by:
Amanda M Hannon Driscoll,
LPT Realty Phone:401-575-7854
Source: PrimeMLS,MLS#: 5098917
Facts & features
Interior
Bedrooms & bathrooms
- Bedrooms: 3
- Bathrooms: 3
- Full bathrooms: 1
- 3/4 bathrooms: 1
- 1/2 bathrooms: 1
Heating
- Natural Gas, Forced Air, Radiant Ceiling
Cooling
- Central Air, Wall Unit(s)
Appliances
- Included: Gas Cooktop, Dishwasher, Dryer, Microwave, Refrigerator, Washer, Gas Stove, Natural Gas Water Heater
Features
- Cathedral Ceiling(s), Dining Area, Kitchen Island, Kitchen/Dining, Living/Dining, Primary BR w/ BA, Natural Light
- Flooring: Hardwood, Softwood, Tile
- Windows: Skylight(s)
- Basement: Concrete,Full,Unfinished,Interior Entry
- Number of fireplaces: 1
- Fireplace features: 1 Fireplace
Interior area
- Total structure area: 3,224
- Total interior livable area: 2,360 sqft
- Finished area above ground: 2,360
- Finished area below ground: 0
Property
Parking
- Total spaces: 2
- Parking features: Paved, Driveway, Garage, Parking Spaces 5 - 10, Unpaved
- Garage spaces: 2
- Has uncovered spaces: Yes
Features
- Levels: Two
- Stories: 2
- Patio & porch: Porch, Covered Porch, Screened Porch
- Exterior features: Deck, Shed
- Fencing: Dog Fence
Lot
- Size: 1.04 Acres
- Features: Landscaped, Open Lot, Subdivided, Wooded, Near Shopping, Neighborhood, Near School(s)
Details
- Parcel number: HDSOM131B071L000
- Zoning description: R2
Construction
Type & style
- Home type: SingleFamily
- Architectural style: Cape
- Property subtype: Single Family Residence
Materials
- Aluminum Siding, Vinyl Siding
- Foundation: Concrete
- Roof: Architectural Shingle
Condition
- New construction: No
- Year built: 1980
Utilities & green energy
- Electric: Circuit Breakers
- Sewer: Private Sewer
- Utilities for property: Other
Community & HOA
Community
- Security: Hardwired Smoke Detector
Location
- Region: Hudson
Financial & listing details
- Price per square foot: $288/sqft
- Tax assessed value: $553,400
- Annual tax amount: $9,469
- Date on market: 7/9/2026
Estimated market value
Not available
Estimated sales range
Not available
Not available
Price history
| Date | Event | Price |
|---|---|---|
| 7/20/2026 | Pending sale | $679,900$288/sqft |
Source:  PrimeMLS #5098917 Report a problem PrimeMLS #5098917 Report a problem | ||
| 7/9/2026 | Listed for sale | $679,900+70%$288/sqft |
Source: PrimeMLS #5098917 Report a problem | ||
| 5/1/2020 | Sold | $400,000-6.8%$169/sqft |
Source: PrimeMLS #4796923 Report a problem | ||
| 1/3/2020 | Price change | $429,000-4.5%$182/sqft |
Source: BHHS Verani Bedford #4785214 Report a problem | ||
| 11/13/2019 | Listed for sale | $449,000$190/sqft |
Source: BHHS Verani Bedford #4785214 Report a problem | ||
Public tax history
| Year | Property taxes | Tax assessment |
|---|---|---|
| 2024 | $9,103 +4.9% | $553,400 |
| 2023 | $8,677 +6.7% | $553,400 |
| 2022 | $8,129 +1% | $553,400 +46.9% |
| 2021 | $8,052 | $376,800 |
| 2020 | $8,052 +15.1% | $376,800 +9.3% |
| 2019 | $6,993 +0.9% | $344,800 |
| 2018 | $6,930 +1.9% | $344,800 |
| 2017 | $6,799 +5% | $344,800 +17% |
| 2016 | $6,475 +3.4% | $294,700 |
| 2015 | $6,262 +2% | $294,700 |
| 2014 | $6,139 +1.3% | $294,700 |
| 2013 | $6,059 +111.5% | $294,700 |
| 2011 | $2,864 +1.5% | -- |
| 2010 | $2,821 +14.7% | -- |
| 2009 | $2,460 -13% | -- |
| 2008 | $2,827 +22.9% | -- |
| 2007 | $2,301 | -- |
| 2005 | -- | -- |
| 2004 | -- | -- |
| 2003 | -- | -- |
| 2002 | -- | -- |
| 2001 | -- | $159,000 |
Find assessor info on the county website
Monthly payment
Est. payment
Payment breakdown
Explore the cost of this home by adjusting the details. Changes won't be saved.Climate risks
Neighborhood: 03051
Nearby schools
Schools provided by the listing agent
- District: Hudson School District
Source: PrimeMLS. This data may not be complete. We recommend contacting the local school district to confirm school assignments for this home.
Similar homes
- $625,0003 bd3 ba2k sqft9 Sandalwood Road, Hudson, NH 03051Active
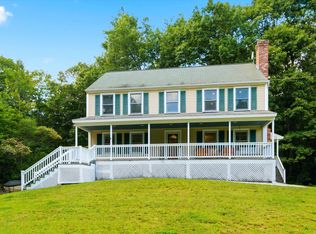 MLS ID #5107139, Cary Perry. PrimeMLS
 - $729,0003 bd3 ba3.1k sqft25 Melba Drive, Hudson, NH 03051Active
 MLS ID #5096603, Adam Dean. PrimeMLS
 - $749,9004 bd3 ba3.5k sqft23 Beechwood Road, Hudson, NH 03051Active
 MLS ID #5106798, Theresa M Grella. PrimeMLS
 - $689,9003 bd3 ba2.2k sqft26 Wedgewood Drive, Londonderry, NH 03053Active
 MLS ID #5083727, Tim Caloggero. PrimeMLS
