Back on Market Due to Buyers Financing !! Welcome to 16 Teloian Drive, a well-loved Hudson home being offered for the first time in approximately 35 years! Set on a spacious lot in an established neighborhood, this 3-bedroom, 2-bath home offers a flexible floor plan with plenty of room to spread out. The main living areas feature a warm and inviting fireplace, a dedicated dining area, and a spacious front-to-back family room ideal for everyday living and entertaining. The front-to-back primary bedroom provides generous space, while an additional room offers flexibility for a home office, den, guest space, or hobby room. Enjoy the outdoors from the three-season screened porch, perfect for morning coffee, summer dinners, or relaxing at the end of the day. A NEW ROOF adds peace of mind for the next owner, while the 2-car under garage provides convenient parking and additional storage. Located in Hudson with convenient access to major commuter routes, shopping, dining, schools, and area recreation. After approximately 35 years with the same owners, 16 Teloian Drive is ready for its next chapter. Bring your ideas and make this longtime family home your own!
Active
Listed by: Arris Realty • Maurice Robichaud • 603-966-3409
Price cut: $20K (10/23)
$665,000
16 Teloian Drive, Hudson, NH 03051
3beds
2,233sqft
Single Family Residence
Built in 1987
1.14 Acres Lot
$661,500 Zestimate®
$298/sqft
$-- HOA
What's special
Warm and inviting fireplaceSpacious lotDedicated dining areaFlexible floor planSpacious front-to-back family room
- 54 days
- 2,375
- 188
Zillow last checked:
Listing updated:
Listed by:
Maurice Robichaud,
Arris Realty 603-966-3409
Source: PrimeMLS,MLS#: 5110384
Facts & features
Interior
Bedrooms & bathrooms
- Bedrooms: 3
- Bathrooms: 2
- Full bathrooms: 2
Heating
- Oil, Hot Water
Cooling
- Other
Appliances
- Included: Dishwasher, Refrigerator, Electric Stove
Features
- Flooring: Hardwood, Tile
- Basement: Full,Unfinished,Walk-Out Access
Interior area
- Total structure area: 2,840
- Total interior livable area: 2,233 sqft
- Finished area above ground: 2,233
- Finished area below ground: 0
Property
Parking
- Total spaces: 2
- Parking features: Paved
- Garage spaces: 2
Features
- Levels: Two
- Stories: 2
Lot
- Size: 1.14 Acres
- Features: Landscaped
Details
- Parcel number: HDSOM163B029L000
- Zoning description: R2
- Special conditions: Standard
Construction
Type & style
- Home type: SingleFamily
- Architectural style: Cape
- Property subtype: Single Family Residence
Materials
- Wood Frame
- Foundation: Concrete
- Roof: Asphalt Shingle
Condition
- New construction: No
- Year built: 1987
Utilities & green energy
- Electric: Circuit Breakers
- Sewer: Private Sewer, Septic Tank
- Utilities for property: Cable
Community & HOA
Location
- Region: Hudson
Financial & listing details
- Price per square foot: $298/sqft
- Tax assessed value: $526,900
- Annual tax amount: $9,015
- Date on market: 9/17/2026
- Road surface type: Paved
Estimated market value
$661,500
$628,000 - $695,000
$3,746/mo
Price history
| Date | Event | Price |
|---|---|---|
| 10/23/2026 | Price change | $665,000-2.9%$298/sqft |
Source:  PrimeMLS #5110384 Report a problem | ||
| 9/17/2026 | Listed for sale | $685,000+315.1%$307/sqft |
Source: PrimeMLS #5110384 Report a problem | ||
| 10/30/1991 | Sold | $165,040$74/sqft |
Source: Agent Provided Report a problem | ||
Public tax history
| Year | Property taxes | Tax assessment |
|---|---|---|
| 2024 | $8,668 +4.9% | $526,900 |
| 2023 | $8,262 +6.7% | $526,900 |
| 2022 | $7,740 +9.6% | $526,900 +59.4% |
| 2021 | $7,065 | $330,600 |
| 2020 | $7,065 +5.4% | $330,600 |
| 2019 | $6,705 +0.9% | $330,600 |
| 2018 | $6,645 +1.9% | $330,600 |
| 2017 | $6,519 +1.2% | $330,600 +12.7% |
| 2016 | $6,444 +3.4% | $293,300 |
| 2015 | $6,233 +2% | $293,300 |
| 2014 | $6,109 +1.3% | $293,300 |
| 2013 | $6,030 +96.8% | $293,300 |
| 2011 | $3,064 +1.5% | -- |
| 2010 | $3,017 +14.7% | -- |
| 2009 | $2,631 -13% | -- |
| 2008 | $3,024 +22.5% | -- |
| 2007 | $2,468 | -- |
| 2005 | -- | -- |
| 2004 | -- | -- |
| 2003 | -- | -- |
| 2002 | -- | -- |
| 2001 | -- | $172,900 |
Find assessor info on the county website
Monthly payment
Est. payment
Payment breakdown
Explore the cost of this home by adjusting the details. Changes won't be saved.Climate risks
Neighborhood: 03051

Similar homes
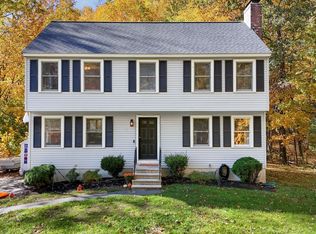
- $660,0004 bd2 ba1.9k sqft43 N Policy Street, Salem, NH 03079Active
 MLS ID #5116456, Lisa Rourke. PrimeMLS
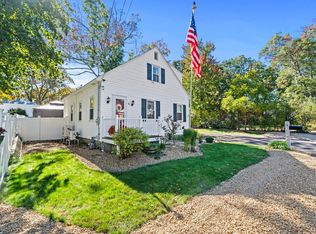
- $649,0003 bd3 ba1.8k sqft22 Brandy Ln, Pelham, NH 03076For Sale
 MLS ID #73593862, Priscilla Fitzgerald, Fitzgerald & Associates. MLS PIN
- $545,0003 bd2 ba1.4k sqft4 Hayward Pl, Hudson, NH 03051For Sale
 MLS ID #73589998, Team Blue, ERA Key Realty Services. MLS PIN
- $719,9004 bd2 ba2k sqft13 Patricia Street, Windham, NH 03087Active
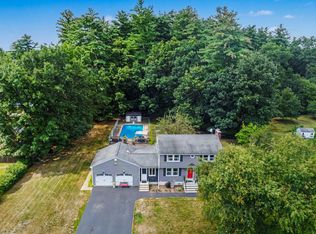 MLS ID #5106941, Donald Waldron. PrimeMLS
