Set on over 5.5 acres, this Post & Beam Cape offers character, privacy & plenty of opportunity to make it your own. Exposed beams, natural wood details & hardwood floors create warmth throughout, while an impressive exposed brick chimney becomes a focal point of the main living space. The kitchen flows into a sun-filled dining area surrounded by windows, while multiple living spaces provide flexibility for everyday living & entertaining. Upstairs, vaulted ceilings, skylights & unique architectural details continue through the bedrooms, including a spacious primary. A partially finished basement adds even more usable space & storage. Outside, the expansive wooded setting offers privacy, wildlife & room to enjoy the property in your own way. Recent improvements include a newer roof & heating system. Full of character & ready for its next chapter, this is a home where a little love can go a long way. An offer deadline has been set for Wednesday, 10/07 at 12:00 PM.
Pending
$499,000
79 Hollis St, Dunstable, MA 01827
3beds
2,261sqft
Single Family Residence
Built in 1985
5.73 Acres Lot
$503,900 Zestimate®
$221/sqft
$-- HOA
What's special
Newer roofExposed beamsNatural wood detailsVaulted ceilings
- 45 days
- 203
- 4
Zillow last checked:
Listing updated:
Listed by:
Blood Team 978-433-8800,
Keller Williams Realty - Merrimack 978-433-8800,
Michael Blood 978-433-8800
Source: MLS PIN,MLS#: 73585600
Facts & features
Interior
Bedrooms & bathrooms
- Bedrooms: 3
- Bathrooms: 2
- Full bathrooms: 2
Primary bathroom
- Features: No
Heating
- Baseboard, Electric Baseboard, Natural Gas
Cooling
- None
Appliances
- Included: Gas Water Heater, Water Heater, Range, Dishwasher, Refrigerator, Washer, Dryer, Plumbed For Ice Maker
- Laundry: Electric Dryer Hookup, Washer Hookup
Features
- Flooring: Tile, Vinyl, Carpet, Laminate, Hardwood
- Windows: Insulated Windows, Storm Window(s)
- Basement: Full,Partially Finished,Interior Entry,Bulkhead
- Number of fireplaces: 1
Interior area
- Total structure area: 2,261
- Total interior livable area: 2,261 sqft
- Finished area above ground: 1,820
- Finished area below ground: 441
Video & virtual tour
Property
Parking
- Total spaces: 4
- Parking features: Paved Drive, Off Street
- Uncovered spaces: 4
Features
- Patio & porch: Patio
- Exterior features: Patio, Storage
Lot
- Size: 5.73 Acres
- Features: Easements, Sloped
Details
- Parcel number: M:0007 B:0042 L:0000,475451
- Zoning: RR
Construction
Type & style
- Home type: SingleFamily
- Architectural style: Cape
- Property subtype: Single Family Residence
Materials
- Frame, Post & Beam
- Foundation: Concrete Perimeter
- Roof: Shingle
Condition
- Year built: 1985
Utilities & green energy
- Electric: Circuit Breakers, 200+ Amp Service
- Sewer: Private Sewer
- Water: Private
- Utilities for property: for Gas Range, for Gas Oven, for Electric Dryer, Washer Hookup, Icemaker Connection
Green energy
- Energy efficient items: Thermostat
Community & HOA
HOA
- Has HOA: No
Location
- Region: Dunstable
Financial & listing details
- Price per square foot: $221/sqft
- Tax assessed value: $555,400
- Annual tax amount: $7,437
- Date on market: 10/1/2026
- Exclusions: Security Cameras
Estimated market value
$503,900
$479,000 - $529,000
$3,658/mo
Price history
| Date | Event | Price |
|---|---|---|
| 10/22/2026 | Pending sale | $499,000$221/sqft |
Source: MLS PIN #73585600 Report a problem | ||
| 10/8/2026 | Contingent | $499,000$221/sqft |
Source: MLS PIN #73585600 Report a problem | ||
| 10/1/2026 | Listed for sale | $499,000$221/sqft |
Source: MLS PIN #73585600 Report a problem | ||
Public tax history
| Year | Property taxes | Tax assessment |
|---|---|---|
| 2025 | $7,637 +6.5% | $555,400 +8.2% |
| 2024 | $7,168 -0.6% | $513,500 +6.6% |
| 2023 | $7,210 +6.2% | $481,600 +8.1% |
| 2022 | $6,792 +1.9% | $445,400 +9.6% |
| 2021 | $6,667 -0.4% | $406,300 +2.2% |
| 2020 | $6,696 +1.7% | $397,600 +3.1% |
| 2019 | $6,582 +1.6% | $385,800 +4.5% |
| 2018 | $6,476 +3.7% | $369,200 +0.6% |
| 2017 | $6,245 +5.1% | $366,900 +2.2% |
| 2016 | $5,941 +4.9% | $359,000 +6.1% |
| 2015 | $5,661 +6.1% | $338,400 |
| 2014 | $5,337 +2.5% | $338,400 +0.9% |
| 2013 | $5,209 +4.4% | $335,400 |
| 2012 | $4,991 -4% | $335,400 -5.7% |
| 2011 | $5,197 +2.8% | $355,500 -3.1% |
| 2010 | $5,057 +1.7% | $366,700 -4.4% |
| 2009 | $4,973 +4.6% | $383,400 -6.2% |
| 2008 | $4,756 +7.1% | $408,600 +4.1% |
| 2007 | $4,442 +0.5% | $392,400 +7.6% |
| 2006 | $4,420 +5.7% | $364,700 +11.3% |
| 2005 | $4,181 +3.1% | $327,700 +13.7% |
| 2004 | $4,055 -0.3% | $288,200 +8% |
| 2003 | $4,068 +28% | $266,900 |
| 2002 | $3,179 +3.1% | $266,900 +35.6% |
| 2000 | $3,082 +10.8% | $196,800 +8.4% |
| 1997 | $2,782 | $181,600 |
Find assessor info on the county website
Monthly payment
Est. payment
Payment breakdown
Explore the cost of this home by adjusting the details. Changes won't be saved.Climate risks
Neighborhood: 01827

Similar homes
- $--4 bd2 ba2.1k sqft54 Park St, Pepperell, MA 01463Auction
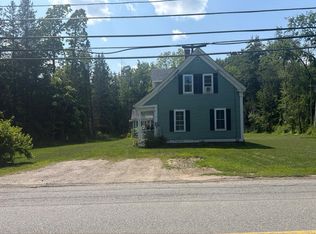 Auction.com 2
- $534,9003 bd2 ba1.5k sqft15 East St #17A, Pepperell, MA 01463For Sale
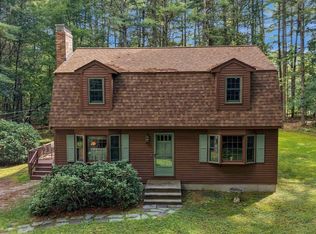 MLS ID #73581769, Erica Hadley, Century 21 North East. MLS PIN
- $499,9003 bd1 ba1.4k sqft6 Bacon St, Pepperell, MA 01463For Sale
 MLS ID #73587807, Brian Donoghue, Universal Property Management. MLS PIN
- $529,0004 bd3 ba2.5k sqft12 Brookline St, Pepperell, MA 01463For Sale
 MLS ID #73536835, Michael Bannister, Stuart St James, Inc.. MLS PIN
