Welcome to 15 East Street in Pepperell! Privately situated on an expansive 3.96-acre lot, this classic Colonial offers 3 bedrooms, 1½ bathrooms and approximately 1,591 square feet of living space. The seven-room layout spans two levels and features spacious rooms and a functional, desirable layout. The huge, secluded lot provides exceptional privacy and abundant outdoor space for recreation, gardening and relaxation. Enjoy a peaceful Pepperell setting while remaining convenient to local amenities and neighboring communities. Perfect for a buyer with vision, this property offers an exciting opportunity to add personal touches and unlock its full potential!
For sale
Price cut: $10K (11/10)
$534,900
15 East St #17A, Pepperell, MA 01463
3beds
1,591sqft
Single Family Residence
Built in 1978
3.96 Acres Lot
$-- Zestimate®
$336/sqft
$-- HOA
What's special
Functional desirable layoutSpacious rooms
- 53 days
- 1,143
- 54
Zillow last checked:
Listing updated:
Listed by:
Erica Hadley 978-361-6199,
Century 21 North East 603-893-8230
Source: MLS PIN,MLS#: 73581769
Facts & features
Interior
Bedrooms & bathrooms
- Bedrooms: 3
- Bathrooms: 2
- Full bathrooms: 1
- 1/2 bathrooms: 1
Primary bedroom
- Level: Second
Bedroom 2
- Level: Second
Bedroom 3
- Level: Second
Primary bathroom
- Features: No
Dining room
- Level: First
Family room
- Level: First
Kitchen
- Level: First
Living room
- Level: First
Heating
- Baseboard, Oil, Wood Stove
Cooling
- None
Appliances
- Included: Water Heater, Range, Dishwasher, Refrigerator
- Laundry: In Basement
Features
- Basement: Full,Bulkhead,Unfinished
- Number of fireplaces: 1
Interior area
- Total structure area: 1,591
- Total interior livable area: 1,591 sqft
- Finished area above ground: 1,591
- Finished area below ground: 795
Video & virtual tour
Property
Parking
- Total spaces: 9
- Parking features: Paved Drive, Off Street, Paved
- Uncovered spaces: 9
Accessibility
- Accessibility features: No
Features
- Patio & porch: Deck
- Exterior features: Deck
Lot
- Size: 3.96 Acres
- Features: Wooded
Details
- Parcel number: 727314
- Zoning: Res
Construction
Type & style
- Home type: SingleFamily
- Architectural style: Garrison
- Property subtype: Single Family Residence
Materials
- Frame
- Foundation: Concrete Perimeter
- Roof: Shingle
Condition
- Year built: 1978
Utilities & green energy
- Sewer: Private Sewer
- Water: Public
Community & HOA
HOA
- Has HOA: No
Location
- Region: Pepperell
Financial & listing details
- Price per square foot: $336/sqft
- Tax assessed value: $509,800
- Annual tax amount: $7,025
- Date on market: 9/23/2026
- Listing terms: Seller W/Participate
Estimated market value
Not available
Estimated sales range
Not available
Not available
Price history
| Date | Event | Price |
|---|---|---|
| 11/10/2026 | Price change | $534,900-1.8%$336/sqft |
Source: MLS PIN #73581769 Report a problem | ||
| 9/23/2026 | Listed for sale | $544,900$342/sqft |
Source: MLS PIN #73581769 Report a problem | ||
Public tax history
Tax history is unavailable.
Monthly payment
Est. payment
Payment breakdown
Explore the cost of this home by adjusting the details. Changes won't be saved.Climate risks
Neighborhood: 01463
Nearby schools
Schools provided by the listing agent
- Elementary: Varnum Brook Elementary
- Middle: Nissitissit Middle School
- High: North Middlesex Regional High
Source: MLS PIN. This data may not be complete. We recommend contacting the local school district to confirm school assignments for this home.
Similar homes
- $--4 bd2 ba2.1k sqft54 Park St, Pepperell, MA 01463Auction
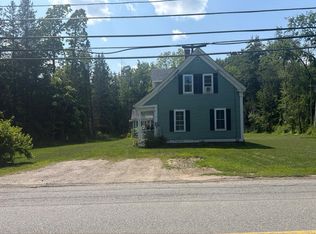 Auction.com 2
- $567,0003 bd2 ba2.3k sqft8 Haskell Rd, Pepperell, MA 01463For Sale
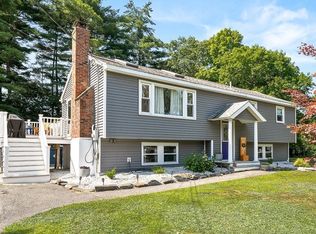 MLS ID #73556680, Prestige Homes Realty Team, Prestige Homes Real Estate, LLC. MLS PIN
- $499,9003 bd1 ba1.4k sqft6 Bacon St, Pepperell, MA 01463For Sale
 MLS ID #73587807, Brian Donoghue, Universal Property Management. MLS PIN
- $579,9002 bd3 ba1.8k sqft10 Hog Hill Rd, Pepperell, MA 01463For Sale
 MLS ID #73575624, Joanne Smith, Century 21 North East. MLS PIN
