Back on market due to buyer’s home contingency sale failure. Welcome to this deceptively spacious, beautiful home offering bright, inviting spaces and plenty of room to make your own! Cathedral ceilings and skylights fill the home with natural light, while the open-concept kitchen and dining area are perfect for everyday living and entertaining. Step through the sliders onto the deck overlooking the fenced-in backyard—an ideal setting for relaxing, grilling, or gathering with friends. Hardwood floors on the first floor, updated bathrooms with built-in cabinetry, and fresh interior paint add to the move-in-ready appeal. The finished basement features large windows, sliders, and a new full bathroom, creating versatile space for a family room, guest area, home office, or gym. Conveniently located near major routes, shopping, downtown, and opportunities to walk, bike, and enjoy the neighborhood.
For sale
Price cut: $11K (8/14)
$609,000
8 Haskell Rd, Pepperell, MA 01463
3beds
2,357sqft
Single Family Residence
Built in 1969
0.34 Acres Lot
$607,300 Zestimate®
$258/sqft
$-- HOA
What's special
Sliders onto the deckCathedral ceilingsDeceptively spaciousFenced-in backyardFresh interior paintBright inviting spaces
- 46 days
- 873
- 48
Zillow last checked:
Listing updated:
Listed by:
Prestige Homes Realty Team 781-944-9500,
Prestige Homes Real Estate, LLC 781-944-9500
Source: MLS PIN,MLS#: 73556680
Facts & features
Interior
Bedrooms & bathrooms
- Bedrooms: 3
- Bathrooms: 2
- Full bathrooms: 2
- Main level bedrooms: 3
Primary bedroom
- Features: Closet, Flooring - Hardwood
- Level: Main,First
Bedroom 2
- Features: Closet, Flooring - Hardwood
- Level: Main,First
Bedroom 3
- Features: Closet, Flooring - Hardwood
- Level: Main,First
Bathroom 1
- Features: Bathroom - With Tub & Shower, Closet, Closet/Cabinets - Custom Built, Countertops - Stone/Granite/Solid
- Level: First
Bathroom 2
- Features: Bathroom - With Shower Stall, Closet, Flooring - Stone/Ceramic Tile
- Level: Basement
Family room
- Features: Bathroom - Full, Closet, Flooring - Stone/Ceramic Tile, Flooring - Wall to Wall Carpet, Exterior Access, Open Floorplan, Recessed Lighting, Storage
- Level: Basement
Kitchen
- Level: First
Living room
- Features: Wood / Coal / Pellet Stove, Flooring - Hardwood
- Level: Main,First
Heating
- Forced Air, Natural Gas
Cooling
- Central Air
Appliances
- Included: Gas Water Heater, Range, Dishwasher, Disposal, Microwave, Refrigerator, Washer, Dryer
- Laundry: Electric Dryer Hookup, Washer Hookup, In Basement
Features
- Internet Available - Unknown
- Flooring: Tile, Carpet, Hardwood
- Basement: Full,Finished,Walk-Out Access
- Number of fireplaces: 1
- Fireplace features: Living Room
Interior area
- Total structure area: 2,357
- Total interior livable area: 2,357 sqft
- Finished area above ground: 1,384
- Finished area below ground: 973
Property
Parking
- Total spaces: 4
- Parking features: Paved Drive, Off Street, Paved
- Uncovered spaces: 4
Features
- Patio & porch: Porch, Deck - Composite
- Exterior features: Porch, Deck - Composite, Storage, Fenced Yard
- Fencing: Fenced/Enclosed,Fenced
Lot
- Size: 0.34 Acres
- Features: Gentle Sloping
Details
- Parcel number: M:0029 B:0115 L:00000,727034
- Zoning: SUR
Construction
Type & style
- Home type: SingleFamily
- Architectural style: Split Entry
- Property subtype: Single Family Residence
Materials
- Frame
- Foundation: Concrete Perimeter
- Roof: Shingle
Condition
- Year built: 1969
Utilities & green energy
- Electric: Circuit Breakers, 200+ Amp Service
- Sewer: Public Sewer
- Water: Public
- Utilities for property: for Gas Range, for Gas Oven, for Electric Dryer, Washer Hookup
Community & HOA
HOA
- Has HOA: No
Location
- Region: Pepperell
Financial & listing details
- Price per square foot: $258/sqft
- Tax assessed value: $452,900
- Annual tax amount: $6,626
- Date on market: 7/30/2026
- Listing terms: Seller W/Participate
Estimated market value
$607,300
$577,000 - $638,000
$3,096/mo
Price history
| Date | Event | Price |
|---|---|---|
| 9/8/2026 | Listed for sale | $609,000$258/sqft |
Source: MLS PIN #73556680 Report a problem | ||
| 9/7/2026 | Pending sale | $609,000$258/sqft |
Source: MLS PIN #73556680 Report a problem | ||
| 8/24/2026 | Contingent | $609,000$258/sqft |
Source: MLS PIN #73556680 Report a problem | ||
| 8/14/2026 | Price change | $609,000-1.8%$258/sqft |
Source: MLS PIN #73556680 Report a problem | ||
| 8/6/2026 | Price change | $619,999-1.6%$263/sqft |
Source: MLS PIN #73556680 Report a problem | ||
| 7/29/2026 | Listed for sale | $629,999+26%$267/sqft |
Source: MLS PIN #73556680 Report a problem | ||
| 7/11/2022 | Sold | $500,000+2.1%$212/sqft |
Source: MLS PIN #72974718 Report a problem | ||
| 5/10/2022 | Contingent | $489,900$208/sqft |
Source: MLS PIN #72974718 Report a problem | ||
| 5/2/2022 | Listed for sale | $489,900+34.2%$208/sqft |
Source: MLS PIN #72974718 Report a problem | ||
| 7/10/2020 | Sold | $365,000+4.3%$155/sqft |
Source: Public Record Report a problem | ||
| 6/2/2020 | Pending sale | $349,900$148/sqft |
Source: Redfin Corp. #72662590 Report a problem | ||
| 5/27/2020 | Listed for sale | $349,900+41.1%$148/sqft |
Source: Redfin Corp. #72662590 Report a problem | ||
| 10/30/2001 | Sold | $248,000+105.8%$105/sqft |
Source: Public Record Report a problem | ||
| 6/1/1992 | Sold | $120,500-8%$51/sqft |
Source: Public Record Report a problem | ||
| 3/4/1987 | Sold | $131,000$56/sqft |
Source: Public Record Report a problem | ||
Public tax history
| Year | Property taxes | Tax assessment |
|---|---|---|
| 2025 | $6,626 +9.2% | $452,900 +7.1% |
| 2024 | $6,066 +6.7% | $422,700 +12.5% |
| 2023 | $5,687 +11.2% | $375,600 +31.6% |
| 2022 | $5,116 | $285,500 |
| 2021 | $5,116 +11.3% | $285,500 +5.5% |
| 2020 | $4,596 +7.5% | $270,700 +5% |
| 2019 | $4,277 +8.8% | $257,800 +7.5% |
| 2018 | $3,932 +4.8% | $239,900 +1.6% |
| 2017 | $3,753 +5% | $236,200 +9.2% |
| 2016 | $3,575 +3.6% | $216,300 |
| 2015 | $3,450 +6.5% | $216,300 +5.9% |
| 2014 | $3,239 -2.3% | $204,200 -9% |
| 2013 | $3,315 +7.3% | $224,300 -1.4% |
| 2012 | $3,090 +3.5% | $227,400 |
| 2011 | $2,986 +1.4% | $227,400 -2.8% |
| 2010 | $2,944 +10.1% | $234,000 -4.9% |
| 2009 | $2,675 -1% | $246,100 -8.3% |
| 2008 | $2,701 +2.9% | $268,500 +3.3% |
| 2007 | $2,626 +4.7% | $260,000 +9% |
| 2006 | $2,509 +3.9% | $238,500 |
| 2005 | $2,414 -1.5% | $238,500 +28.8% |
| 2004 | $2,451 +1.8% | $185,100 |
| 2003 | $2,408 +21.6% | $185,100 +49.5% |
| 2001 | $1,981 +13.1% | $123,800 +8.7% |
| 2000 | $1,752 +7.7% | $113,900 +2% |
| 1997 | $1,627 | $111,700 |
Find assessor info on the county website
Monthly payment
Est. payment
Payment breakdown
Explore the cost of this home by adjusting the details. Changes won't be saved.Climate risks
Neighborhood: 01463
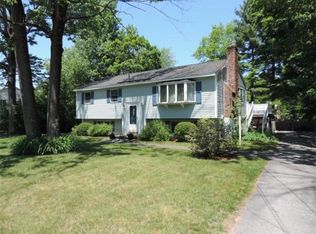
Similar homes
- $529,5004 bd2 ba1.8k sqft30 Prospect St, Pepperell, MA 01463For Sale
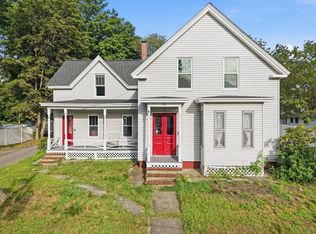 MLS ID #73568679, Pamella Mahnic, eXp Realty LLC. MLS PIN
 - $869,9004 bd4 ba3.2k sqft37 Bacon St, Pepperell, MA 01463For Sale
 MLS ID #73558886, Alcina Buckley, Premier Properties. MLS PIN
 - $575,0003 bd2 ba2.3k sqft112 Walker Rd, Shirley, MA 01464For Sale
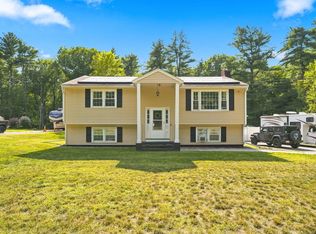 MLS ID #73570080, Blaine Colley, Chinatti Realty Group, Inc.. MLS PIN
 - $675,0004 bd3 ba1.9k sqft200 Nashua Rd, Groton, MA 01450For Sale
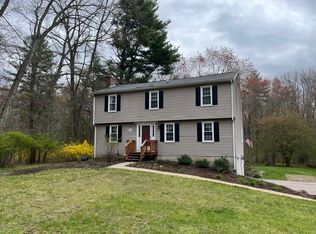 MLS ID #73488870, Bryan Perreira, LAER Realty Partners. MLS PIN
