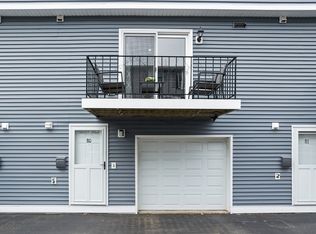
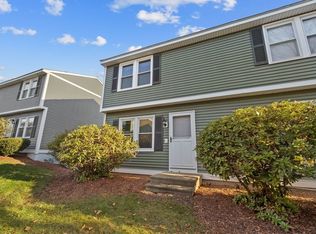
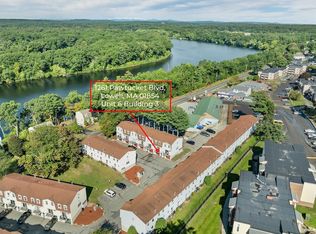
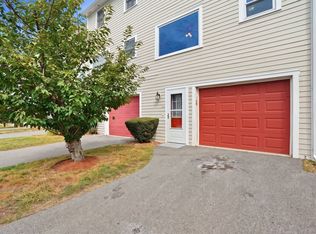
Welcome to Vesper Condominiums! Ideally situated across from the Merrimack River, this well-maintained end unit townhouse offers the perfect blend of comfort, convenience, and low-maintenance living. The main living level features a bright eat-in kitchen with white cabinetry and quartz countertops, stainless steel appliances, and a stylish tile backsplash. A slider opens to a private balcony creating an inviting space for morning coffee. The generously sized living room and half bath completes the first floor. The second-floor features two good sized bedrooms and a full bathroom, providing ample closet space. The lower-level mudroom includes a washer and dryer and a one-car garage. Updates include freshly plastered ceilings, flooring on second floor, kitchen appliances, sink and lighting. Conveniently located near major commuter routes, this home offers easy access to everything Lowell has to offer, including vibrant dining, shopping, and entertainment. This is a special property and one you will enjoy calling home!
Pending
$359,900
1221 Pawtucket Blvd APT 93, Lowell, MA 01854
2beds
961sqft
Condominium, Townhouse
Built in 1984
-- sqft lot
$361,500 Zestimate®
$375/sqft
$424/mo HOA
What's special
One-car garageBright eat-in kitchenWell-maintained end unit townhouseQuartz countertopsWasher and dryerAmple closet spaceStainless steel appliances
- 20 days
- 443
- 25
Zillow last checked:
Listing updated:
Listed by:
Jim Holbrook 978-273-4869,
Berkshire Hathaway HomeServices Commonwealth Real Estate 508-834-1500
Source: MLS PIN,MLS#: 73576524
Facts & features
Interior
Bedrooms & bathrooms
- Bedrooms: 2
- Bathrooms: 2
- Full bathrooms: 1
- 1/2 bathrooms: 1
Primary bedroom
- Features: Flooring - Wood
- Level: Second
- Area: 176.4
- Dimensions: 14.7 x 12
Bedroom 2
- Features: Flooring - Wood
- Level: Second
- Area: 132
- Dimensions: 11 x 12
Bedroom 5
- Features: Flooring - Wood
Bathroom 1
- Features: Flooring - Wood
- Level: First
- Area: 24.8
- Dimensions: 6.2 x 4
Bathroom 2
- Features: Bathroom - Full, Flooring - Wood
- Level: Second
- Area: 21
- Dimensions: 7 x 3
Kitchen
- Features: Flooring - Wood, Dining Area, Balcony / Deck, Countertops - Stone/Granite/Solid, Slider, Stainless Steel Appliances
- Level: First
- Area: 149.5
- Dimensions: 13 x 11.5
Living room
- Features: Flooring - Hardwood
- Level: First
- Area: 168
- Dimensions: 12 x 14
Heating
- Electric
Cooling
- Window Unit(s)
Appliances
- Included: Range, Dishwasher, Disposal, Microwave
- Laundry: In Basement, In Unit
Features
- Flooring: Tile, Wood Laminate
- Has basement: No
- Has fireplace: No
- Common walls with other units/homes: End Unit
Interior area
- Total structure area: 961
- Total interior livable area: 961 sqft
- Finished area above ground: 961
Property
Parking
- Total spaces: 2
- Parking features: Under, Off Street
- Attached garage spaces: 1
- Uncovered spaces: 1
Details
- Parcel number: 3174248
- Zoning: SMF
Construction
Type & style
- Home type: Townhouse
- Property subtype: Condominium, Townhouse
Materials
- Frame
- Roof: Shingle
Condition
- Year built: 1984
Utilities & green energy
- Electric: Circuit Breakers
- Sewer: Public Sewer
- Water: Public
- Utilities for property: for Electric Range
Community & HOA
Community
- Features: Public Transportation, Shopping, Medical Facility, Highway Access, Public School
HOA
- Services included: Water, Sewer, Insurance, Road Maintenance, Maintenance Grounds
- HOA fee: $424 monthly
Location
- Region: Lowell
Financial & listing details
- Price per square foot: $375/sqft
- Tax assessed value: $321,300
- Annual tax amount: $3,869
- Date on market: 9/13/2026
- Listing terms: Contract
Estimated market value
$361,500
$343,000 - $380,000
$2,193/mo
Price history
| Date | Event | Price |
|---|---|---|
| 10/1/2026 | Pending sale | $359,900$375/sqft |
Source: MLS PIN #73576524 Report a problem | ||
| 9/17/2026 | Contingent | $359,900$375/sqft |
Source: MLS PIN #73576524 Report a problem | ||
| 9/14/2026 | Listed for sale | $359,900+16.1%$375/sqft |
Source: MLS PIN #73576524 Report a problem | ||
| 8/12/2022 | Sold | $310,000+12.7%$323/sqft |
Source: MLS PIN #73002385 Report a problem | ||
| 6/28/2022 | Contingent | $275,000$286/sqft |
Source: MLS PIN #73002385 Report a problem | ||
| 6/22/2022 | Listed for sale | $275,000+66.7%$286/sqft |
Source: MLS PIN #73002385 Report a problem | ||
| 11/1/2016 | Sold | $165,000-2.4%$172/sqft |
Source: Public Record Report a problem | ||
| 8/31/2016 | Pending sale | $169,000$176/sqft |
Source: Keller Williams - Andover #72038967 Report a problem | ||
| 8/9/2016 | Price change | $169,000-3.4%$176/sqft |
Source: Keller Williams - Andover #72038967 Report a problem | ||
| 7/28/2016 | Listed for sale | $175,000$182/sqft |
Source: Keller Williams - Andover #72038967 Report a problem | ||
| 7/18/2016 | Pending sale | $175,000$182/sqft |
Source: Keller Williams - Andover #72038967 Report a problem | ||
| 7/15/2016 | Listed for sale | $175,000+6.1%$182/sqft |
Source: Keller Williams Realty #72038967 Report a problem | ||
| 8/27/2004 | Sold | $165,000$172/sqft |
Source: Public Record Report a problem | ||
Public tax history
| Year | Property taxes | Tax assessment |
|---|---|---|
| 2025 | $3,689 -1.9% | $321,300 +1.7% |
| 2024 | $3,762 +27.1% | $315,900 +32.5% |
| 2023 | $2,961 +25.3% | $238,400 +35.8% |
| 2022 | $2,364 | $175,600 |
| 2021 | $2,364 +5.2% | $175,600 +4.3% |
| 2020 | $2,248 +5.3% | $168,300 +10.7% |
| 2019 | $2,134 +6.4% | $152,000 +9.1% |
| 2018 | $2,005 +2.5% | $139,300 +6.3% |
| 2017 | $1,956 +16.6% | $131,100 +18.5% |
| 2016 | $1,677 | $110,600 |
Find assessor info on the county website
Monthly payment
Est. payment
Payment breakdown
Explore the cost of this home by adjusting the details. Changes won't be saved.Climate risks
Neighborhood: Pawtucketville


Similar homes
- $299,9002 bd2 ba936 sqftCountry Club Estates, Lowell, MA 01854For Sale
 MLS ID #73574958, Brian Healy, Berkshire Hathaway HomeServices Verani Realty. MLS PIN
 - $394,9002 bd2 ba960 sqftAdams Farm, North Chelmsford, MA 01863For Sale
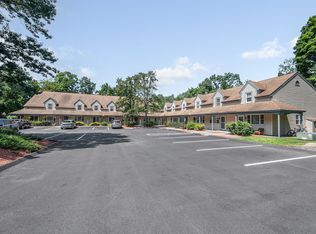 MLS ID #73563177, Brian Donoghue, Universal Property Management. MLS PIN
 - $389,9992 bd2 ba1k sqftBelvidere Townhouse Condominiums, Lowell, MA 01852For Sale
 MLS ID #73579330, Jeffrey Giasullo, RE/MAX Innovative Properties. MLS PIN
 - $294,0002 bd2 ba1.1k sqftRiverview, Lowell, MA 01854For Sale
 MLS ID #73552426, Deanna Recchia, Coldwell Banker Realty - Leominster. MLS PIN
