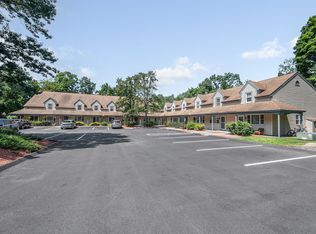
Meticulously maintained Town House Condominium at quiet, wooded and pet-friendly Benchmark Estates. Features two comfortable-sized bedrooms; completely renovated Kitchen; updated one and one-half bathrooms; and a Loft area in the Master bedroom that adds additional space for office, playroom or art room, and access to attic. Replaced picture window in Living Room and Slider to brand new deck off dining area add to this unit’s positive aspects. Basement offers attached garage as well as your own laundry area. Ease of Access to Route 3 and 3A, New Hampshire, Lowell and all the area amenities. Come make this home! Back on Market due to Buyer financing. Open Houses Saturday 12:30 to 2 and Sunday 1:30 to 3.
For sale
$375,000
506 Cardinal Ln Unit 506, Tyngsboro, MA 01879
2beds
1,390sqft
Condominium, Townhouse
Built in 1981
-- sqft lot
$-- Zestimate®
$270/sqft
$443/mo HOA
What's special
- 50 days
- 812
- 55
Zillow last checked:
Listing updated:
Listed by:
Kati Oates 781-771-1538,
Leading Edge Real Estate 617-484-1900
Source: MLS PIN,MLS#: 73528556
Facts & features
Interior
Bedrooms & bathrooms
- Bedrooms: 2
- Bathrooms: 2
- Full bathrooms: 1
- 1/2 bathrooms: 1
Primary bedroom
- Features: Closet, Attic Access, Half Vaulted Ceiling(s), Flooring - Engineered Hardwood
- Level: Second
- Area: 258.56
- Dimensions: 20.2 x 12.8
Bedroom 2
- Features: Closet, Flooring - Engineered Hardwood
- Level: Second
- Area: 177.84
- Dimensions: 15.6 x 11.4
Bathroom 1
- Features: Bathroom - Half
- Level: First
Bathroom 2
- Features: Bathroom - Full, Bathroom - With Tub & Shower
- Level: Second
Kitchen
- Features: Dining Area, Countertops - Stone/Granite/Solid, Cabinets - Upgraded, Deck - Exterior, Slider, Gas Stove, Flooring - Engineered Hardwood
- Level: Main,First
- Area: 211.6
- Dimensions: 18.4 x 11.5
Living room
- Features: Window(s) - Picture, Flooring - Engineered Hardwood
- Level: Main,First
- Area: 272.65
- Dimensions: 20.5 x 13.3
Heating
- Forced Air, Natural Gas
Cooling
- Central Air
Appliances
- Included: Microwave, Refrigerator, Washer, Dryer, ENERGY STAR Qualified Dryer, ENERGY STAR Qualified Dishwasher, ENERGY STAR Qualified Washer, Range, Plumbed For Ice Maker
- Laundry: In Basement, In Unit, Washer Hookup
Features
- Attic Access, Loft
- Flooring: Tile, Vinyl, Carpet, Engineered Hardwood, Flooring - Wall to Wall Carpet
- Doors: Storm Door(s)
- Windows: Skylight(s), Insulated Windows
- Has basement: Yes
- Has fireplace: No
- Common walls with other units/homes: End Unit
Interior area
- Total structure area: 1,390
- Total interior livable area: 1,390 sqft
- Finished area above ground: 1,390
Property
Parking
- Total spaces: 2
- Parking features: Attached, Under, Garage Door Opener, Storage, Workshop in Garage, Deeded, Off Street, Guest, Paved
- Attached garage spaces: 1
- Uncovered spaces: 1
Features
- Entry location: Unit Placement(Street,Walkout)
- Patio & porch: Deck - Wood
- Exterior features: Deck - Wood
Details
- Parcel number: M:020 B:0125 L:506,810781
- Zoning: R3
Construction
Type & style
- Home type: Townhouse
- Property subtype: Condominium, Townhouse
Materials
- Frame
- Roof: Shingle
Condition
- Year built: 1981
Utilities & green energy
- Sewer: Private Sewer
- Water: Well
- Utilities for property: for Gas Range, for Gas Oven, Washer Hookup, Icemaker Connection
Community & HOA
Community
- Features: Shopping, Highway Access, House of Worship, Private School, Public School
HOA
- Services included: Water, Insurance, Maintenance Structure, Road Maintenance, Maintenance Grounds, Snow Removal
- HOA fee: $443 monthly
Location
- Region: Tyngsboro
Financial & listing details
- Price per square foot: $270/sqft
- Tax assessed value: $340,600
- Annual tax amount: $4,203
- Date on market: 7/22/2026
- Listing terms: Contract
Estimated market value
Not available
Estimated sales range
Not available
Not available
Price history
| Date | Event | Price |
|---|---|---|
| 8/28/2026 | Listed for sale | $375,000$270/sqft |
Source: MLS PIN #73528556 Report a problem | ||
| 7/9/2026 | Pending sale | $375,000$270/sqft |
Source: MLS PIN #73528556 Report a problem | ||
| 6/11/2026 | Contingent | $375,000$270/sqft |
Source: MLS PIN #73528556 Report a problem | ||
| 6/2/2026 | Listed for sale | $375,000$270/sqft |
Source: MLS PIN #73528556 Report a problem | ||
Public tax history
Tax history is unavailable.
Monthly payment
Est. payment
Payment breakdown
Explore the cost of this home by adjusting the details. Changes won't be saved.Climate risks
Neighborhood: 01879
Nearby schools
Schools provided by the listing agent
- Elementary: Tyngsborough Elementary
- Middle: Tyngsborough Middle
- High: Tyngsborough High
Source: MLS PIN. This data may not be complete. We recommend contacting the local school district to confirm school assignments for this home.

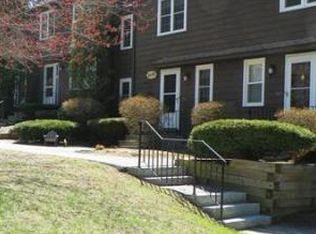
Similar homes
- $479,9002 bd2 ba1.3k sqft66 Riley Rd #66, Tyngsboro, MA 01879For Sale
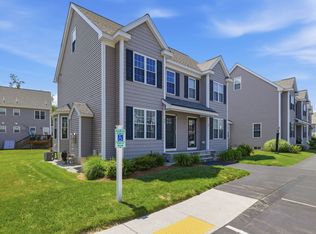 MLS ID #73555647, The Lucci Witte Team, William Raveis R.E. & Home Services. MLS PIN
 - $364,9002 bd2 ba1.1k sqftWilliamsburg At Chelmsford, North Chelmsford, MA 01863For Sale
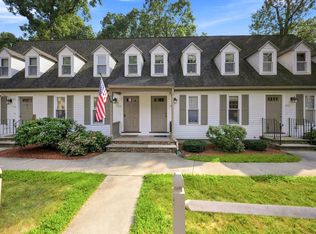 MLS ID #73562325, J. Bradford Brooks, Coldwell Banker Realty - Haverhill. MLS PIN
 - $395,0002 bd2 ba1.4k sqftHollis Crossing, Nashua, NH 03063Active
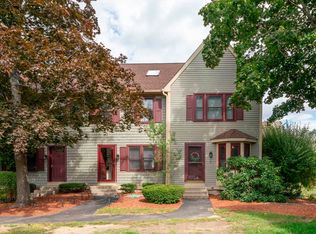 MLS ID #5109062, D'Ann True. PrimeMLS
 - $399,9002 bd2 ba960 sqftAdams Farm, North Chelmsford, MA 01863For Sale
 MLS ID #73563177, Brian Donoghue, Universal Property Management. MLS PIN
