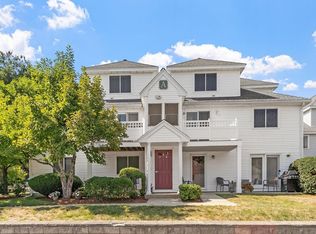
Situated in a peaceful Groton setting bordering Westford, this bright end-unit townhouse offers a perfect blend of comfort and convenience. The open-concept main floor features beautiful hardwood floors stretching through the living and dining rooms. In the living room, a classic bay window and cozy wood-burning fireplace create a welcoming atmosphere. The adjacent dining room boasts its own bay window overlooking serene wetlands, with a Pella slider featuring built-in blinds that opens to a private deck facing mature woods. A fully equipped kitchen includes all its appliances, while a convenient half-bath pulls double duty with first-floor laundry. Upstairs, the spacious main bedroom features carpeting, a ceiling fan, and direct stair access to a large, versatile loft with skylights—ideal for an office, artist studio, or hobby space. The second bedroom offers great natural light through a double window and ample storage with a double closet. Nearby, the full bath is tastefully updated with a step-in shower and a modern vanity featuring a quartz countertop and soft-close drawers. High-quality finishes include Harvey replacement windows and Hunter Douglas cellular blinds on every window. A 1-car garage provides secure parking and extra storage. Location is a major highlight here: enjoy Groton’s local trails, restaurants, shops and country club, alongside quick access to Westford’s excellent shopping, dining, medical facilities, and major commuting routes.
For sale
$475,000
27-27 E Brookfield Dr, Groton, MA 01450
2beds
1,463sqft
:
Get pre-qualified$3,854/mo
Condominium, Townhouse
Built in 1988
-- sqft lot
$-- Zestimate®
$325/sqft
$658/mo HOA
What's special
Cozy wood-burning fireplaceHarvey replacement windowsOpen-concept main floorClassic bay windowBeautiful hardwood floors
- 1 day |
- 44 |
- 1 |
Zillow last checked:
Listing updated:
Listed by:
Kathryn Cunningham 978-758-7778,
Coldwell Banker Realty - Westford 978-692-2121
Source: MLS PIN,MLS#: 73556810
Facts & features
Interior
Bedrooms & bathrooms
- Bedrooms: 2
- Bathrooms: 2
- Full bathrooms: 1
- 1/2 bathrooms: 1
Primary bedroom
- Features: Skylight, Cathedral Ceiling(s), Ceiling Fan(s), Closet, Flooring - Wall to Wall Carpet
- Level: Second
- Area: 342
- Dimensions: 19 x 18
Bedroom 2
- Features: Closet, Flooring - Wall to Wall Carpet
- Level: Second
- Area: 204
- Dimensions: 17 x 12
Bathroom 1
- Features: Bathroom - Half, Flooring - Vinyl, Washer Hookup
- Level: First
Bathroom 2
- Features: Bathroom - Full, Bathroom - With Shower Stall, Closet - Linen, Flooring - Vinyl
- Level: Second
Dining room
- Features: Flooring - Hardwood, Window(s) - Bay/Bow/Box, Deck - Exterior, Slider
- Level: First
- Area: 143
- Dimensions: 13 x 11
Kitchen
- Features: Flooring - Vinyl, Window(s) - Bay/Bow/Box
- Level: First
- Area: 99
- Dimensions: 11 x 9
Living room
- Features: Closet, Flooring - Hardwood, Window(s) - Bay/Bow/Box
- Level: Main,First
- Area: 240
- Dimensions: 16 x 15
Heating
- Central, Forced Air, Natural Gas
Cooling
- Central Air
Appliances
- Included: Range, Dishwasher, Microwave, Refrigerator, Washer, Dryer
- Laundry: First Floor, In Unit
Features
- Cathedral Ceiling(s), Closet, Loft, Central Vacuum
- Flooring: Wood, Vinyl, Carpet, Flooring - Wall to Wall Carpet
- Doors: Storm Door(s)
- Has basement: Yes
- Number of fireplaces: 1
- Fireplace features: Living Room
- Common walls with other units/homes: End Unit
Interior area
- Total structure area: 1,463
- Total interior livable area: 1,463 sqft
- Finished area above ground: 1,463
- Finished area below ground: 0
Property
Parking
- Total spaces: 3
- Parking features: Under, Off Street
- Attached garage spaces: 1
- Uncovered spaces: 2
Features
- Patio & porch: Deck
- Exterior features: Deck, Professional Landscaping
Details
- Parcel number: 519176
- Zoning: RA
Construction
Type & style
- Home type: Townhouse
- Property subtype: Condominium, Townhouse
Materials
- Frame
- Roof: Shingle
Condition
- Year built: 1988
Utilities & green energy
- Sewer: Private Sewer
- Water: Public
- Utilities for property: for Gas Range
Community & HOA
Community
- Features: Shopping
HOA
- Services included: Sewer, Insurance, Maintenance Structure, Road Maintenance, Maintenance Grounds, Snow Removal
- HOA fee: $658 monthly
Location
- Region: Groton
Financial & listing details
- Price per square foot: $325/sqft
- Tax assessed value: $396,600
- Annual tax amount: $5,862
- Date on market: 7/29/2026
- Exclusions: White Freestanding Shelving In Bedroom Closet.
Estimated market value
Not available
Estimated sales range
Not available
Not available
Price history
| Date | Event | Price |
|---|---|---|
| 7/30/2026 | Listed for sale | $475,000$325/sqft |
Source: MLS PIN #73556810 Report a problem | ||
Public tax history
Tax history is unavailable.
Monthly payment
Est. payment
Payment breakdown
Explore the cost of this home by adjusting the details. Changes won't be saved.Climate risks
Neighborhood: 01450
Nearby schools
GreatSchools rating
- 8/10Florence Roche SchoolGrades: K-4Distance: 4.7 mi
- 7/10Groton Dunstable Regional Middle SchoolGrades: 5-8Distance: 4.7 mi
- 9/10Groton-Dunstable Regional High SchoolGrades: 9-12Distance: 5.1 mi
- $471,6002 bd1 ba1.4k sqft12 Brookfield Dr #B, Groton, MA 01450Off Market
- $462,3002 bd1 ba1.4k sqft12 Brookfield Dr #C, Groton, MA 01450Off Market
- $459,8002 bd1 ba1.4k sqft12 Brookfield Dr #D, Groton, MA 01450Off Market
- $456,8002 bd1 ba1.4k sqft12 Brookfield Dr #F, Groton, MA 01450Off Market
- $468,5002 bd2 ba1.4k sqft16 Brookfield Dr #B, Groton, MA 01450Off Market
- $517,2003 bd3 ba2.1k sqft16 Brookfield Dr #D, Groton, MA 01450Off Market
- $475,3002 bd2 ba2.1k sqft16 Brookfield Dr #E, Groton, MA 01450Off Market
- $470,3002 bd2 ba1.4k sqft16 Brookfield Dr #F, Groton, MA 01450Off Market
A local agent can set up tours, give advice and negotiate with sellers.
Similar homes
- $389,9002 bd2 ba1.2k sqftGroton Garden Estates Condominium, Groton, MA 01450For Sale
 MLS ID #73547182, Lana Kopsala, Coldwell Banker Realty - Leominster. MLS PIN
 - $389,9002 bd2 ba1.2k sqft198 Hayden Rd #198, Groton, MA 01450For Sale
 MLS ID #73547183, Lana Kopsala, Coldwell Banker Realty - Leominster. MLS PIN
 - $450,0002 bd2 ba815 sqftCourtyard, Chelmsford, MA 01824For Sale
 MLS ID #73556004, Find Your Village Real Estate Team, Keller Williams Realty Boston Northwest. MLS PIN
 - $700,0003 bd3 ba1.6k sqft185 Hollis St, Groton, MA 01450For Sale
 MLS ID #73556251, Jenepher Spencer, Coldwell Banker Realty - Westford. MLS PIN
 - $440,0002 bd2 ba1.3k sqftThe Mills, North Chelmsford, MA 01863For SaleMLS ID #73556317, Lisa Johnson Sevajian, eXp Realty LLC - Corporate Office. MLS PIN
- $649,0003 bd2 ba1.9k sqft6 Abbot St, Westford, MA 01886For SaleMLS ID #73555228, Austin Gordon, EXIT Assurance Realty. MLS PIN
- $469,9003 bd2 ba1.1k sqft13 Windmill Hill Rd, Groton, MA 01450For SaleMLS ID #73528184, Gerard Breau, Prospective Realty INC. MLS PIN
- $479,9003 bd2 ba1.8k sqftSquannacook Hill Condominium Trust, Groton, MA 01450For SaleMLS ID #73541378, Lin Shi, Phoenix Real Estate. MLS PIN
- $505,0002 bd2 ba1.3k sqft66 Riley Rd #66, Tyngsboro, MA 01879For SaleMLS ID #73555647, The Lucci Witte Team, William Raveis R.E. & Home Services. MLS PIN
- $436,9002 bd2 ba1.4k sqftSquannacook Hill, Groton, MA 01450For SaleMLS ID #73544025, Zantia Seda, Lamacchia Realty, Inc.. MLS PIN
- $510,0003 bd2 ba1.7k sqft85 W Main St, Groton, MA 01450For SaleMLS ID #73528666, Jeff Gordon, EXIT Assurance Realty. MLS PIN
- $484,9003 bd2 ba1.8k sqftSquanacook Hill Condominiums, Groton, MA 01450For SaleMLS ID #73478570, Vincent Kaba, Keller Williams Realty Evolution. MLS PIN
- $439,0002 bd1 ba774 sqft33 Markham Cir, Ayer, MA 01432For SaleMLS ID #73555429, Ralph M Harvey III, Ralph Harvey. MLS PIN
- $625,0003 bd2 ba1.6k sqft61 Goldsmith St, Littleton, MA 01460For SaleMLS ID #73556402, Field Team, Keller Williams Realty Boston Northwest. MLS PIN
- $399,0002 bd2 ba1k sqftBridge Crest Condominiums, Tyngsboro, MA 01879For SaleMLS ID #73555426, Cristina Coppola, Lamacchia Realty, Inc.. MLS PIN
- $619,9993 bd1 ba1.5k sqft64 Lakeside Dr, Groton, MA 01450For SaleMLS ID #73533555, Rebecca Koulalis, Redfin Corp.. MLS PIN
- $375,0003 bd2 ba1.8k sqft150 Kemp St, Groton, MA 01450For SaleMLS ID #73505812, Eugenios Arfanakis, Eugenios Arfanakis, Broker. MLS PIN
- $449,9002 bd2 ba1.2k sqftThe Village At Shirley Station, Shirley, MA 01464For SaleMLS ID #73554054, Michael Page, LAER Realty Partners. MLS PIN
- $459,0002 bd2 ba1.7k sqftApplewood Village, Boxborough, MA 01719For SaleMLS ID #73545177, Janet Stuart, Coldwell Banker Realty - Concord. MLS PIN
- $415,0002 bd2 ba1k sqftWest Acton Village Condominiums, Acton, MA 01720For SaleMLS ID #73545329, Erika Tarlow, Coldwell Banker Realty - Boston. MLS PIN
