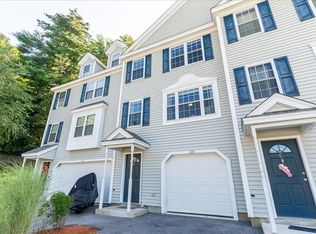
Meticulously maintained end-unit townhouse offering picturesque views from desirable Squannacook Hill. The sun-filled open floor plan features a spacious living room, formal dining area, and a granite kitchen with maple cabinetry and stainless steel appliances, including a new refrigerator (2020), dishwasher (2024), and microwave (2024). Gleaming cherry hardwood floors installed in 2018 and soaring vaulted ceilings add warmth and character throughout. Sliding doors open to a private outdoor area, perfect for relaxing or entertaining. The second floor offers two spacious bedrooms and a full bath, while the generously sized third-floor loft provides flexible space ideal for a home office, guest room, or playroom. Additional highlights include insulated windows, central air, natural gas heat and hot water, and a two-car garage.Thoughtfully maintained and move-in ready, this exceptional home is minutes from commuter rail to Boston, offering comfort, convenience, and low maintenance living.
For sale
Price cut: $5K (7/29)
$479,900
22 Bradley Dr Unit D, Groton, MA 01450
3beds
1,872sqft
:
Get pre-qualified$3,801/mo
Condominium, Townhouse
Built in 2010
-- sqft lot
$479,600 Zestimate®
$256/sqft
$604/mo HOA
What's special
Central airTwo-car garageGranite kitchenFormal dining areaGleaming cherry hardwood floorsStainless steel appliancesMaple cabinetry
- 37 days |
- 578 |
- 23 |
Zillow last checked:
Listing updated:
Listed by:
Lin Shi 781-354-2939,
Phoenix Real Estate 781-530-6118
Source: MLS PIN,MLS#: 73541378
Facts & features
Interior
Bedrooms & bathrooms
- Bedrooms: 3
- Bathrooms: 2
- Full bathrooms: 1
- 1/2 bathrooms: 1
Primary bedroom
- Features: Closet, Flooring - Wall to Wall Carpet, Lighting - Overhead
- Level: Second
- Area: 223.44
- Dimensions: 15.2 x 14.7
Bedroom 2
- Features: Closet, Flooring - Wall to Wall Carpet, Lighting - Overhead
- Level: Second
- Area: 218.88
- Dimensions: 15.2 x 14.4
Bedroom 3
- Features: Flooring - Wall to Wall Carpet, Lighting - Overhead
- Level: Third
- Area: 448.83
- Dimensions: 22.11 x 20.3
Bathroom 1
- Features: Bathroom - Full, Bathroom - With Tub & Shower, Flooring - Stone/Ceramic Tile, Countertops - Stone/Granite/Solid, Lighting - Pendant
- Level: Second
- Area: 72.75
- Dimensions: 9.7 x 7.5
Bathroom 2
- Features: Bathroom - Half, Flooring - Stone/Ceramic Tile, Countertops - Stone/Granite/Solid, Lighting - Pendant
- Level: First
- Area: 36.85
- Dimensions: 6.7 x 5.5
Dining room
- Features: Flooring - Stone/Ceramic Tile, French Doors, Deck - Exterior, Exterior Access, Open Floorplan, Lighting - Overhead
- Level: First
- Area: 82.41
- Dimensions: 12.3 x 6.7
Kitchen
- Features: Flooring - Stone/Ceramic Tile, Countertops - Stone/Granite/Solid, Open Floorplan, Lighting - Overhead
- Level: First
- Area: 242.72
- Dimensions: 16.4 x 14.8
Living room
- Features: Flooring - Hardwood, Lighting - Overhead
- Level: First
- Area: 333.86
- Dimensions: 22.11 x 15.1
Heating
- Forced Air, Natural Gas
Cooling
- Central Air
Appliances
- Included: Range, Dishwasher, Refrigerator, Washer, Dryer
- Laundry: Gas Dryer Hookup, Washer Hookup, In Basement, In Unit
Features
- Flooring: Wood, Tile, Carpet
- Doors: Insulated Doors
- Windows: Insulated Windows
- Has basement: Yes
- Has fireplace: No
Interior area
- Total structure area: 1,872
- Total interior livable area: 1,872 sqft
- Finished area above ground: 1,872
Property
Parking
- Total spaces: 4
- Parking features: Attached, Garage Door Opener, Storage, Assigned, Off Street, Paved
- Attached garage spaces: 2
- Uncovered spaces: 2
Features
- Patio & porch: Patio
- Exterior features: Patio
Details
- Parcel number: M:103 B:35 L:14,4774882
- Zoning: RA
Construction
Type & style
- Home type: Townhouse
- Property subtype: Condominium, Townhouse
Materials
- Frame
- Roof: Shingle
Condition
- Year built: 2010
Utilities & green energy
- Electric: 200+ Amp Service
- Sewer: Private Sewer
- Water: Public
- Utilities for property: for Gas Range, for Gas Dryer, Washer Hookup
Community & HOA
Community
- Features: Public Transportation, Shopping, Pool, Tennis Court(s), Park, Walk/Jog Trails, Golf, Medical Facility, Bike Path, Conservation Area, Highway Access, House of Worship, Private School, T-Station, University
HOA
- Services included: Sewer, Insurance, Maintenance Structure, Road Maintenance, Maintenance Grounds, Snow Removal, Trash
- HOA fee: $604 monthly
Location
- Region: Groton
Financial & listing details
- Price per square foot: $256/sqft
- Tax assessed value: $510,600
- Annual tax amount: $7,787
- Date on market: 6/24/2026
Estimated market value
$479,600
$456,000 - $504,000
$3,777/mo
Price history
| Date | Event | Price |
|---|---|---|
| 7/29/2026 | Price change | $479,900-1%$256/sqft |
Source: MLS PIN #73541378 Report a problem | ||
| 7/22/2026 | Price change | $484,900-3%$259/sqft |
Source: MLS PIN #73541378 Report a problem | ||
| 6/25/2026 | Listed for sale | $499,900+49.2%$267/sqft |
Source: MLS PIN #73541378 Report a problem | ||
| 7/30/2018 | Sold | $335,000$179/sqft |
Source: Public Record Report a problem | ||
| 5/31/2018 | Pending sale | $335,000$179/sqft |
Source: Songwoods Real Estate #72299841 Report a problem | ||
| 3/29/2018 | Listed for sale | $335,000+34.1%$179/sqft |
Source: Songwoods Real Estate #72299841 Report a problem | ||
| 3/27/2014 | Sold | $249,900+1%$133/sqft |
Source: Public Record Report a problem | ||
| 12/18/2013 | Sold | $247,500$132/sqft |
Source: Public Record Report a problem | ||
Public tax history
| Year | Property taxes | Tax assessment |
|---|---|---|
| 2025 | $7,787 +34.8% | $510,600 +33.4% |
| 2024 | $5,778 +0.8% | $382,900 +4.4% |
| 2023 | $5,734 +1.5% | $366,600 +11.5% |
| 2022 | $5,652 +7.7% | $328,800 +10.2% |
| 2021 | $5,250 +1.3% | $298,300 |
| 2020 | $5,184 +11.7% | $298,300 +16.3% |
| 2019 | $4,643 -3% | $256,400 |
| 2018 | $4,787 +2.2% | $256,400 |
| 2017 | $4,682 -4.5% | $256,400 -1.8% |
| 2016 | $4,902 +2.8% | $261,000 |
| 2015 | $4,768 +5.1% | $261,000 |
| 2014 | $4,536 +7588.1% | $261,000 +7357.1% |
| 2013 | $59 +3.5% | $3,500 |
| 2011 | $57 | $3,500 |
Find assessor info on the county website
Monthly payment
Est. payment
Payment breakdown
Explore the cost of this home by adjusting the details. Changes won't be saved.Climate risks
Neighborhood: 01450
Nearby schools
GreatSchools rating
- 7/10Groton Dunstable Regional Middle SchoolGrades: 5-8Distance: 2.6 mi
- 9/10Groton-Dunstable Regional High SchoolGrades: 9-12Distance: 5.3 mi
- 8/10Florence Roche SchoolGrades: K-4Distance: 2.7 mi
Schools provided by the listing agent
- Elementary: Groton Dunst
- Middle: Groton Dunst
- High: Groton Dunst
Source: MLS PIN. This data may not be complete. We recommend contacting the local school district to confirm school assignments for this home.
- $415,0002 bd2 ba1.4k sqft22 Bradley Dr UNIT B, Groton, MA 01450Sold
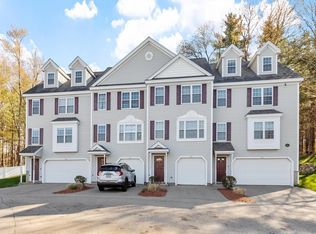
- $436,9002 bd2 ba1.4k sqft26 Bradley Dr UNIT C, Groton, MA 01450Pending

- $484,9003 bd2 ba1.8k sqft26 Bradley Dr UNIT D, Groton, MA 01450For Sale
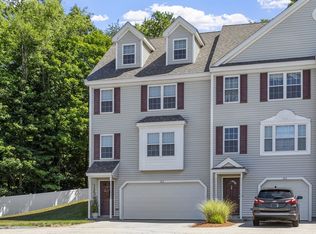
- $480,0003 bd2 ba1.8k sqft26 Bradley Dr #26A, Groton, MA 01450Sold
- $354,5003 bd1 ba1.8k sqft22 Bradley Dr UNIT A, Groton, MA 01450Off Market
- $421,4002 bd1 ba1.2k sqft8 Bradley Dr UNIT C, Groton, MA 01450Off Market
- $418,8002 bd1 ba1.2k sqft18 Bradley Dr UNIT D, Groton, MA 01450Off Market
- $315,9002 bd1 ba1k sqft26 Bradley Dr UNIT B, Groton, MA 01450Off Market
A local agent can set up tours, give advice and negotiate with sellers.
Similar homes
- $484,9003 bd2 ba1.8k sqftSquanacook Hill Condominiums, Groton, MA 01450For SaleMLS ID #73478570, Vincent Kaba, Keller Williams Realty Evolution. MLS PIN
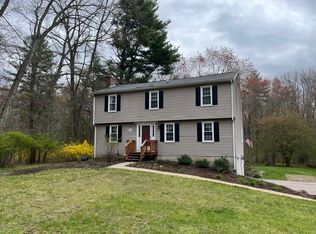
- $684,9004 bd3 ba1.9k sqft200 Nashua Rd, Groton, MA 01450For Sale
 MLS ID #73488870, Bryan Perreira, LAER Realty Partners. MLS PIN
 - $469,0003 bd1 ba1.1k sqft184 Fitchburg Rd, Townsend, MA 01469For Sale
 MLS ID #73502077, Linda Roy, Barrett Sotheby's International Realty. MLS PIN
 - $629,9003 bd3 ba1.8k sqft42 Sheple Ln #8, Groton, MA 01450For Sale
 MLS ID #73510568, Angela Caputo Griswold, ERA Key Realty Services. MLS PIN
 - $599,9003 bd2 ba1.7k sqft29 Tyler Rd, Townsend, MA 01469For SaleMLS ID #73548658, Lynn Walsh, Coldwell Banker Realty - Leominster. MLS PIN
- $579,9004 bd2 ba2.5k sqft361 Mulpus Rd, Lunenburg, MA 01462For SaleMLS ID #73545267, Matthew Straight, Coldwell Banker Realty - Leominster. MLS PIN
- $479,9002 bd2 ba1.7k sqft212 Ridgefield Cir #212B, Clinton, MA 01510For SaleMLS ID #73544203, Emma Weisman, Keller Williams Realty North Central. MLS PIN
- $449,9993 bd2 ba1.4k sqft17 Fairview Ave, Ashburnham, MA 01430For SaleMLS ID #73518974, Julia Y. Cotter, Golden Key Realty, LLC. MLS PIN
- $619,9004 bd2 ba2.1k sqft607-607 Flat Hill Rd #609, Lunenburg, MA 01462For SaleMLS ID #73545621, Steven Pizzarella, RE/MAX Partners. MLS PIN
- $609,0003 bd3 ba2.5k sqft5 Redwood St, Townsend, MA 01469For SaleMLS ID #73553338, The Tabassi Team, RE/MAX Partners Relocation. MLS PIN
- $489,9004 bd2 ba1.7k sqft37 Parker St, Fitchburg, MA 01420For SaleMLS ID #73553744, Liseth Tabares, eXp Realty LLC. MLS PIN
- $615,0002 bd3 ba1.8k sqft90 Rangeway Rd #303, Billerica, MA 01821For Sale By Owner
- $595,0002 bd2 ba1.7k sqftSummerfields, Boxborough, MA 01719For SaleMLS ID #73533404, Janice VanDerAa, Keller Williams Realty Boston Northwest. MLS PIN
- $529,9004 bd2 ba1.5k sqft40 Sherburne Ave, Tyngsboro, MA 01879For SaleMLS ID #73534329, Matt Milonopoulos, Re/Max Innovative Properties. MLS PIN
- $415,0002 bd2 ba1.5k sqftBridle Cross Estates, Fitchburg, MA 01420For SaleMLS ID #73553371, Meriah Torres, Keller Williams Realty Boston Northwest. MLS PIN
- $459,0002 bd2 ba1.7k sqftApplewood Village, Boxborough, MA 01719For SaleMLS ID #73545177, Janet Stuart, Coldwell Banker Realty - Concord. MLS PIN
- $559,0003 bd2 ba1.7k sqft85 Tower St, Hudson, MA 01749For SaleMLS ID #73556889, Rachel E. Bodner, Coldwell Banker Realty - Sudbury. MLS PIN
- $514,9002 bd2 ba1.7k sqftMillview Estates, Lowell, MA 01851For SaleMLS ID #73509101, Nicole Kazanjian, Coldwell Banker Realty. MLS PIN
- $449,9003 bd1 ba1.7k sqft22 Plymouth St, Fitchburg, MA 01420For SaleMLS ID #73546848, Sara Hrono, Century 21 North East. MLS PIN
- $479,9002 bd1 ba1k sqft7 Gorham St #57, Chelmsford, MA 01824For SaleMLS ID #73535810, Uma Vadher, eRealty Advisors, Inc.. MLS PIN
