***SELLER OFFERING 1 YEAR HOA SELLER CONCESSIONS PAID IN FULL AT CLOSING*** Experience the perfect blend of privacy and a townhouse setting in this rare find End-unit townhouse in Squannacook Hill Condominiums Groton. Offering 1,872 sq ft across four levels. This magnificent townhosue is lavished with natural lightning and a wide pictorial look of the Squannacook Hill. The home boasts 3 bedrooms and 1.5 bathrooms all fabulously laid out for easy flow. The 1st floor features a fully applianced kitchen, plenty of carbinets, and granite counter tops. A large living room, a dining area with a slider to your own private partio. Features include central air and gas forced-air heat Washer-Dryer in Unit. Attached two-car garage plus two off-street parking spaces and visitors parking. Partial basement with garage access. Located near shopping, parks, walk and bike trails, schools, medical facilities, and highway access.
For sale
Price cut: $15K (6/17)
$484,900
26 Bradley Dr Unit D, Groton, MA 01450
3beds
1,872sqft
:
Get pre-qualified$3,867/mo
Condominium, Townhouse
Built in 2010
-- sqft lot
$483,900 Zestimate®
$259/sqft
$604/mo HOA
What's special
Central airGas forced-air heatEnd-unit townhouseAttached two-car garageFully applianced kitchenGranite counter topsWasher-dryer in unit
- 163 days |
- 388 |
- 20 |
Zillow last checked:
Listing updated:
Listed by:
Vincent Kaba 781-727-9111,
Keller Williams Realty Evolution 781-395-5600
Source: MLS PIN,MLS#: 73478570
Facts & features
Interior
Bedrooms & bathrooms
- Bedrooms: 3
- Bathrooms: 2
- Full bathrooms: 1
- 1/2 bathrooms: 1
Primary bedroom
- Features: Closet, Flooring - Wall to Wall Carpet
- Level: Second
Bedroom 2
- Features: Closet, Flooring - Wall to Wall Carpet
- Level: Second
Bedroom 3
- Features: Closet, Flooring - Wall to Wall Carpet
- Level: Third
Bathroom 1
- Features: Bathroom - Half, Flooring - Stone/Ceramic Tile
- Level: First
Bathroom 2
- Features: Bathroom - Full, Flooring - Stone/Ceramic Tile
- Level: Second
Dining room
- Features: Open Floorplan, Slider
- Level: First
Kitchen
- Features: Countertops - Stone/Granite/Solid, Cabinets - Upgraded
- Level: First
Living room
- Features: Flooring - Wall to Wall Carpet
- Level: First
Heating
- Central, Forced Air, Natural Gas
Cooling
- Central Air
Appliances
- Included: Range, Dishwasher, Microwave, Refrigerator
Features
- Has basement: Yes
- Has fireplace: No
- Common walls with other units/homes: End Unit
Interior area
- Total structure area: 1,872
- Total interior livable area: 1,872 sqft
- Finished area above ground: 1,872
Property
Parking
- Total spaces: 4
- Parking features: Attached, Off Street
- Attached garage spaces: 2
- Uncovered spaces: 2
Details
- Parcel number: 4774886
- Zoning: RA
Construction
Type & style
- Home type: Townhouse
- Property subtype: Condominium, Townhouse
Materials
- Frame
Condition
- Year built: 2010
- Major remodel year: 2017
Utilities & green energy
- Electric: 220 Volts, Circuit Breakers
- Sewer: Private Sewer
- Water: Public
Community & HOA
Community
- Features: Shopping, Park, Walk/Jog Trails, Golf, Medical Facility, Laundromat, Bike Path, Conservation Area, Highway Access, House of Worship, Private School, Public School
HOA
- Services included: Sewer, Insurance, Maintenance Structure, Road Maintenance, Maintenance Grounds, Snow Removal, Trash
- HOA fee: $604 monthly
Location
- Region: Groton
Financial & listing details
- Price per square foot: $259/sqft
- Tax assessed value: $510,600
- Annual tax amount: $7,787
- Date on market: 2/19/2026
- Listing terms: Contract
Estimated market value
$483,900
$460,000 - $508,000
$3,877/mo
Price history
| Date | Event | Price |
|---|---|---|
| 6/17/2026 | Price change | $484,900-3%$259/sqft |
Source: MLS PIN #73478570 Report a problem | ||
| 4/24/2026 | Price change | $499,900-6.5%$267/sqft |
Source: MLS PIN #73478570 Report a problem | ||
| 2/19/2026 | Listed for sale | $534,900+76.5%$286/sqft |
Source: MLS PIN #73478570 Report a problem | ||
| 6/5/2020 | Sold | $303,000-1%$162/sqft |
Source: Public Record Report a problem | ||
| 5/13/2020 | Pending sale | $306,000$163/sqft |
Source: Stonebridge Realty #72624688 Report a problem | ||
| 2/27/2020 | Listed for sale | $306,000-1.3%$163/sqft |
Source: Stonebridge Realty #72624688 Report a problem | ||
| 12/5/2019 | Listing removed | $309,900$166/sqft |
Source: Stonebridge Realty #72559837 Report a problem | ||
| 9/25/2019 | Listed for sale | $309,900-1.6%$166/sqft |
Source: Stonebridge Realty #72559837 Report a problem | ||
| 7/9/2019 | Listing removed | $315,000$168/sqft |
Source: Cindy Cai Realty LLC #72496046 Report a problem | ||
| 6/29/2019 | Price change | $315,000-4.3%$168/sqft |
Source: Cindy Cai Realty LLC #72496046 Report a problem | ||
| 5/17/2019 | Price change | $329,000-2.9%$176/sqft |
Source: Cindy Cai Realty LLC #72496046 Report a problem | ||
| 5/8/2019 | Listed for sale | $339,000+35.7%$181/sqft |
Source: Cindy Cai Realty LLC #72496046 Report a problem | ||
| 1/29/2014 | Sold | $249,900$133/sqft |
Source: Public Record Report a problem | ||
Public tax history
| Year | Property taxes | Tax assessment |
|---|---|---|
| 2025 | $7,787 +34.8% | $510,600 +33.4% |
| 2024 | $5,778 +0.8% | $382,900 +4.4% |
| 2023 | $5,734 +1.5% | $366,600 +11.5% |
| 2022 | $5,652 +7.7% | $328,800 +10.2% |
| 2021 | $5,250 +4.9% | $298,300 +3.5% |
| 2020 | $5,007 +13.4% | $288,100 +18.1% |
| 2019 | $4,417 +0.1% | $243,900 +3.2% |
| 2018 | $4,414 +2.2% | $236,400 |
| 2017 | $4,317 -5.2% | $236,400 -2.5% |
| 2016 | $4,554 +3% | $242,500 +0.2% |
| 2015 | $4,423 +5.1% | $242,100 |
| 2014 | $4,208 +7032.2% | $242,100 +6817.1% |
| 2013 | $59 +3.5% | $3,500 |
| 2011 | $57 | $3,500 |
Find assessor info on the county website
Monthly payment
Est. payment
Payment breakdown
Explore the cost of this home by adjusting the details. Changes won't be saved.Climate risks
Neighborhood: 01450
Nearby schools
GreatSchools rating
- 7/10Groton Dunstable Regional Middle SchoolGrades: 5-8Distance: 2.6 mi
- 9/10Groton-Dunstable Regional High SchoolGrades: 9-12Distance: 5.3 mi
- 8/10Florence Roche SchoolGrades: K-4Distance: 2.7 mi
- $436,9002 bd2 ba1.4k sqft26 Bradley Dr UNIT C, Groton, MA 01450Pending

- $480,0003 bd2 ba1.8k sqft26 Bradley Dr #26A, Groton, MA 01450Sold
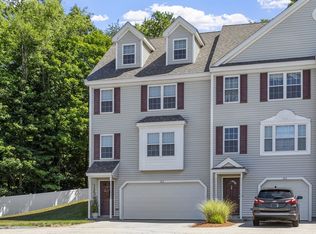
- $415,0002 bd2 ba1.4k sqft22 Bradley Dr UNIT B, Groton, MA 01450Sold
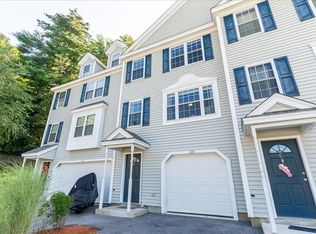
- $479,9003 bd2 ba1.8k sqft22 Bradley Dr UNIT D, Groton, MA 01450For Sale

- $352,3003 bd1 ba1.8k sqft22 Bradley Dr UNIT A, Groton, MA 01450Off Market
- $421,4002 bd1 ba1.2k sqft8 Bradley Dr UNIT C, Groton, MA 01450Off Market
- $418,8002 bd1 ba1.2k sqft18 Bradley Dr UNIT D, Groton, MA 01450Off Market
- $314,3002 bd1 ba1k sqft26 Bradley Dr UNIT B, Groton, MA 01450Off Market
A local agent can set up tours, give advice and negotiate with sellers.
Similar homes
- $479,9003 bd2 ba1.8k sqftSquannacook Hill Condominium Trust, Groton, MA 01450For SaleMLS ID #73541378, Lin Shi, Phoenix Real Estate. MLS PIN
- $389,9002 bd2 ba1.2k sqft198 Hayden Rd #198, Groton, MA 01450For Sale
 MLS ID #73547183, Lana Kopsala, Coldwell Banker Realty - Leominster. MLS PIN
 - $684,9004 bd3 ba1.9k sqft200 Nashua Rd, Groton, MA 01450For Sale
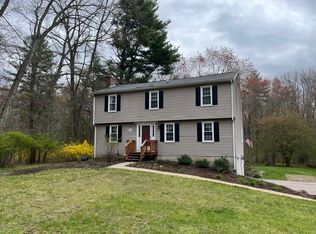 MLS ID #73488870, Bryan Perreira, LAER Realty Partners. MLS PIN
 - $456,0004 bd2 ba1.5k sqft63 Vine St, Leominster, MA 01453For Sale
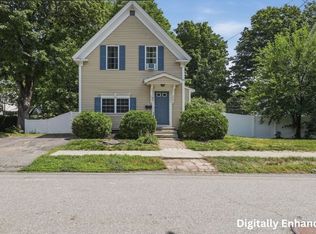 MLS ID #73553644, Kristen Warner, Lamacchia Realty, Inc.. MLS PIN
 - $469,0003 bd1 ba1.1k sqft184 Fitchburg Rd, Townsend, MA 01469For SaleMLS ID #73502077, Linda Roy, Barrett Sotheby's International Realty. MLS PIN
- $629,9003 bd3 ba1.8k sqft42 Sheple Ln #8, Groton, MA 01450For SaleMLS ID #73510568, Angela Caputo Griswold, ERA Key Realty Services. MLS PIN
- $475,0002 bd3 ba1.4k sqftWoodlands, Clinton, MA 01510For SaleMLS ID #73557098, Michelle St. Michael, Rhodes Realty Advisors, Inc.. MLS PIN
- $492,9003 bd1 ba1.1k sqft231 Bouchard Ave, Dracut, MA 01826For SaleMLS ID #73555725, Debbie Forgione, LAER Realty Partners. MLS PIN
- $505,0002 bd2 ba1.3k sqft66 Riley Rd #66, Tyngsboro, MA 01879For SaleMLS ID #73555647, The Lucci Witte Team, William Raveis R.E. & Home Services. MLS PIN
- $579,9004 bd2 ba2.5k sqft361 Mulpus Rd, Lunenburg, MA 01462For SaleMLS ID #73545267, Matthew Straight, Coldwell Banker Realty - Leominster. MLS PIN
- $609,0003 bd3 ba2.5k sqft5 Redwood St, Townsend, MA 01469For SaleMLS ID #73553338, The Tabassi Team, RE/MAX Partners Relocation. MLS PIN
- $479,9002 bd2 ba1.7k sqft212 Ridgefield Cir #212B, Clinton, MA 01510For SaleMLS ID #73544203, Emma Weisman, Keller Williams Realty North Central. MLS PIN
- $549,9003 bd2 ba1.7k sqft14 Malvern Ave, Tyngsboro, MA 01879For SaleMLS ID #73554198, Shelly Laffey, ERA Key Realty Services. MLS PIN
- $595,0002 bd2 ba1.7k sqftSummerfields, Boxborough, MA 01719For SaleMLS ID #73533404, Janice VanDerAa, Keller Williams Realty Boston Northwest. MLS PIN
- $514,9002 bd2 ba1.7k sqftMillview Estates, Lowell, MA 01851For SaleMLS ID #73509101, Nicole Kazanjian, Coldwell Banker Realty. MLS PIN
- $619,9004 bd2 ba2.1k sqft607-607 Flat Hill Rd #609, Lunenburg, MA 01462For SaleMLS ID #73545621, Steven Pizzarella, RE/MAX Partners. MLS PIN
- $485,0003 bd3 ba1.5k sqftVillage Of Nagog Woods, Village Of Nagog Woods, MA 01718For SaleMLS ID #73518669, Patricia Sutherland, Keller Williams Realty Boston Northwest. MLS PIN
- $475,0003 bd2 ba1.5k sqft32 Tallant Road, Pelham, NH 03076ActiveMLS ID #5102246, Sam Boghigian. PrimeMLS
- $615,0002 bd3 ba1.8k sqft90 Rangeway Rd #303, Billerica, MA 01821For Sale By Owner
- $449,9993 bd2 ba1.4k sqft17 Fairview Ave, Ashburnham, MA 01430For SaleMLS ID #73518974, Julia Y. Cotter, Golden Key Realty, LLC. MLS PIN
