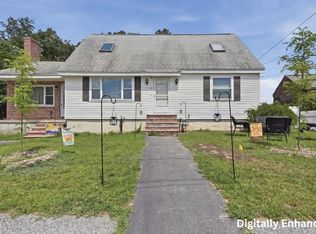
Welcome home to 14 Malvern Ave., a wonderful split-level home situated on a beautifully landscaped , level .28-acre lot. This property features a bright, open floor plan highlighted by shimmering hard wood flooring throughout most of the main living areas. The beautiful kitchen is equipped with stainless steel appliances and gorgeous granite countertops, leading right out to a spacious dining space and a rear composite deck-perfect for outdoor grilling and entertaining. Stay comfortable year-round with modern mini-split air conditioning and a cozy pellet stove for efficient supplementary heating, The lower level offers an expansive, fully finished basement family room that provides flexible bonus space for a home office, gym, or playroom. Complete with vinyl tilt-in windows, Private water, town sewer, and a wide driveway with plenty of parking. Property is on town sewer. Buyer to verify all room counts and town data OPEN HOUSE!! Saturday Aug.1st and Sunday Aug. 2nd. 11:00 - 2:00. ALL OFFERS DUE BY WEDNESDAY AT NOON!! ATTENTION DUE TO STRONG INTEREST IN THE PROPERTY,INCLUDING AN OFFER OVER ASKING PRICE, WE'RE MOVING THE OFFER DEADLINE UP. ALL OFFERS MUST BE SUBMITTED BY TUESDAY AT 5:00 PM, IF YOUR BUYERS ARE INTERESTED, PLEASE SUBMIT THEIR HIGHEST AND BEST OFFER BY THE REVISED DEADLINE OF TUESDAY 8/4 BY 5:00 PM!!
Under contract
$549,900
14 Malvern Ave, Tyngsboro, MA 01879
3beds
1,792sqft
:
Get pre-qualified$3,529/mo
Single Family Residence
Built in 1982
0.28 Acres Lot
$553,100 Zestimate®
$307/sqft
$-- HOA
What's special
Modern mini-split air conditioningStainless steel appliancesBeautiful kitchenGorgeous granite countertopsVinyl tilt-in windowsBright open floor planSpacious dining space
- 10 days |
- 1,597 |
- 133 |
Likely to sell faster than
Zillow last checked:
Listing updated:
Listed by:
Shelly Laffey 617-504-7246,
ERA Key Realty Services 978-614-1600
Source: MLS PIN,MLS#: 73554198
Facts & features
Interior
Bedrooms & bathrooms
- Bedrooms: 3
- Bathrooms: 2
- Full bathrooms: 1
- 1/2 bathrooms: 1
Primary bedroom
- Features: Ceiling Fan(s), Closet, Flooring - Wall to Wall Carpet
- Level: First
- Area: 264
- Dimensions: 12 x 22
Bedroom 2
- Features: Closet
- Level: First
- Area: 144
- Dimensions: 12 x 12
Bedroom 3
- Features: Closet
- Level: Basement
- Area: 120
- Dimensions: 10 x 12
Bathroom 1
- Level: First
Bathroom 2
- Level: Basement
Dining room
- Features: Ceiling Fan(s), Flooring - Hardwood
- Level: First
- Area: 168
- Dimensions: 12 x 14
Family room
- Features: Wood / Coal / Pellet Stove, Ceiling Fan(s), Flooring - Hardwood
- Level: Basement
- Area: 255
- Dimensions: 15 x 17
Kitchen
- Features: Flooring - Stone/Ceramic Tile, Countertops - Stone/Granite/Solid, Deck - Exterior, Exterior Access, Open Floorplan, Recessed Lighting, Stainless Steel Appliances
- Area: 143
- Dimensions: 11 x 13
Heating
- Electric, Pellet Stove, Ductless
Cooling
- Ductless
Appliances
- Included: Electric Water Heater, Range, Dishwasher, Microwave, Refrigerator
- Laundry: Electric Dryer Hookup, Washer Hookup, In Basement
Features
- Flooring: Carpet, Laminate, Hardwood
- Windows: Insulated Windows
- Basement: Full,Partially Finished
- Has fireplace: No
Interior area
- Total structure area: 1,792
- Total interior livable area: 1,792 sqft
- Finished area above ground: 1,024
- Finished area below ground: 768
Video & virtual tour
Property
Parking
- Total spaces: 6
- Parking features: Paved
- Uncovered spaces: 6
Features
- Patio & porch: Deck
- Exterior features: Deck, Rain Gutters, Storage
- Waterfront features: Lake/Pond
Lot
- Size: 0.28 Acres
- Features: Level
Details
- Foundation area: 768
- Parcel number: M:26A B:0061 L:0,812578
- Zoning: R2
Construction
Type & style
- Home type: SingleFamily
- Architectural style: Split Entry
- Property subtype: Single Family Residence
Materials
- Frame
- Foundation: Concrete Perimeter
- Roof: Shingle
Condition
- Year built: 1982
Utilities & green energy
- Electric: Circuit Breakers, 200+ Amp Service
- Sewer: Public Sewer
- Water: Private
- Utilities for property: for Electric Range, for Electric Dryer, Washer Hookup
Community & HOA
HOA
- Has HOA: No
Location
- Region: Tyngsboro
Financial & listing details
- Price per square foot: $307/sqft
- Tax assessed value: $441,200
- Annual tax amount: $5,444
- Date on market: 7/29/2026
- Listing terms: Contract,Lender Approval Required
- Road surface type: Paved
Estimated market value
$553,100
$525,000 - $581,000
$3,646/mo
Price history
| Date | Event | Price |
|---|---|---|
| 8/6/2026 | Contingent | $549,900$307/sqft |
Source: MLS PIN #73554198 Report a problem | ||
| 7/29/2026 | Listed for sale | $549,900+44.7%$307/sqft |
Source: MLS PIN #73554198 Report a problem | ||
| 7/31/2020 | Sold | $380,000+0%$212/sqft |
Source: Public Record Report a problem | ||
| 5/7/2020 | Pending sale | $379,900$212/sqft |
Source: RE/MAX Insight #72649224 Report a problem | ||
| 4/29/2020 | Listed for sale | $379,900+35.4%$212/sqft |
Source: RE/MAX Insight #72649224 Report a problem | ||
| 9/7/2004 | Sold | $280,500+68.5%$157/sqft |
Source: Public Record Report a problem | ||
| 2/29/2000 | Sold | $166,500+58.6%$93/sqft |
Source: Public Record Report a problem | ||
| 2/26/1993 | Sold | $105,000$59/sqft |
Source: Public Record Report a problem | ||
Public tax history
| Year | Property taxes | Tax assessment |
|---|---|---|
| 2025 | $5,444 +2.9% | $441,200 +6.1% |
| 2024 | $5,289 +6.3% | $415,800 +18.2% |
| 2023 | $4,974 +4.4% | $351,800 +10.3% |
| 2022 | $4,766 +1.3% | $319,000 +8.9% |
| 2021 | $4,705 +6.9% | $292,800 +8.1% |
| 2020 | $4,402 +3.5% | $270,900 +7.8% |
| 2019 | $4,253 +1.9% | $251,200 +3% |
| 2018 | $4,175 +4.4% | $244,000 +4.7% |
| 2017 | $4,000 +2.8% | $233,100 +5.2% |
| 2016 | $3,891 +3.5% | $221,600 |
| 2015 | $3,758 +9.6% | $221,600 +8.4% |
| 2014 | $3,430 +6.1% | $204,400 +2.4% |
| 2013 | $3,233 -1.6% | $199,700 -7.1% |
| 2012 | $3,286 +5.4% | $214,900 -2.3% |
| 2011 | $3,117 -0.7% | $220,000 -2.3% |
| 2010 | $3,140 +6.3% | $225,100 -4.3% |
| 2009 | $2,953 +0.4% | $235,300 -6.3% |
| 2008 | $2,940 -1.8% | $251,100 -6.1% |
| 2007 | $2,995 -1.4% | $267,400 +2.1% |
| 2006 | $3,038 +9.7% | $261,900 +12.1% |
| 2005 | $2,769 -1.3% | $233,700 +5.8% |
| 2004 | $2,805 +8.8% | $220,900 +41.5% |
| 2003 | $2,577 +5.1% | $156,100 +9.5% |
| 2002 | $2,451 +27% | $142,500 +43.6% |
| 1998 | $1,930 | $99,200 |
Find assessor info on the county website
Monthly payment
Est. payment
Payment breakdown
Explore the cost of this home by adjusting the details. Changes won't be saved.Climate risks
Neighborhood: 01879
Nearby schools
GreatSchools rating
- 6/10Tyngsborough Elementary SchoolGrades: PK-5Distance: 3.4 mi
- 7/10Tyngsborough Middle SchoolGrades: 6-8Distance: 1.4 mi
- 8/10Tyngsborough High SchoolGrades: 9-12Distance: 1.5 mi
- $567,5003 bd1 ba1.5k sqft11 Forest Park Ave, Tyngsboro, MA 01879Off Market
- $728,9007 bd3 ba3.3k sqft12 Malvern Ave, Tyngsboro, MA 01879Off Market
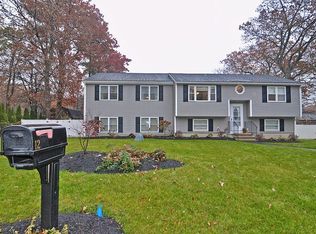
- $500,0003 bd1 ba1.3k sqft16 Malvern Ave, Tyngsboro, MA 01879Sold
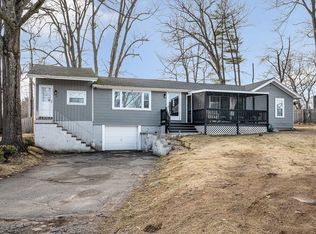
- $630,7004 bd2 ba1.7k sqft17 Malvern Ave, Tyngsboro, MA 01879Off Market
- $551,3003 bd1 ba1.1k sqft7 Forest Park Ave, Tyngsboro, MA 01879Off Market
- $622,8003 bd1 ba1.2k sqft19 Malvern Ave, Tyngsboro, MA 01879Off Market
- $615,0003 bd2 ba1.9k sqft19 Forest Park Ave, Tyngsboro, MA 01879Sold
- $692,9003 bd2 ba2.2k sqft13 Malvern Ave, Tyngsboro, MA 01879Off Market
A local agent can set up tours, give advice and negotiate with sellers.
Similar homes
- $599,9003 bd3 ba1.6k sqft62 Dexter Ave, Dracut, MA 01826For Sale
 MLS ID #73558842, Daniel O'Connell Jr, LAER Realty Partners. MLS PIN
 - $549,9992 bd2 ba1.7k sqft1295 Hildreth St, Dracut, MA 01826For Sale
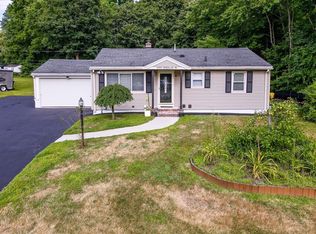 MLS ID #73560054, Kelli Gilbride, Foundation Brokerage Group. MLS PIN
 - $520,0003 bd1 ba1.1k sqft2 Hurley Ave, Dracut, MA 01826For Sale
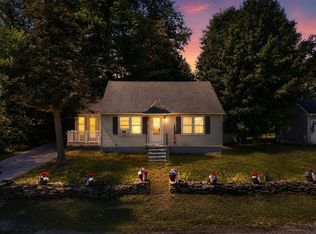 MLS ID #73559218, Luis Bautista, eXp Realty LLC. MLS PIN
 - $615,0004 bd2 ba2.1k sqft55 New Caster Dr, Lowell, MA 01854For Sale
 MLS ID #73559433, Kimberly McLaine, Lamacchia Realty, Inc.. MLS PIN
 - $505,0002 bd2 ba1.3k sqft66 Riley Rd #66, Tyngsboro, MA 01879For SaleMLS ID #73555647, The Lucci Witte Team, William Raveis R.E. & Home Services. MLS PIN
- $629,0003 bd2 ba1.3k sqft1582 Varnum Ave, Lowell, MA 01854For SaleMLS ID #73550802, Cheryl A. Maggio, LAER Realty Partners. MLS PIN
- $589,0003 bd2 ba1.4k sqft204 Parkview Ave, Lowell, MA 01852For SaleMLS ID #73559872, Brooke Borstell, eXp Realty LLC. MLS PIN
- $669,9992 bd2 ba1.2k sqft33 Phalanx St, Tyngsboro, MA 01879For SaleMLS ID #73515172, Christi Guthrie, LAER Realty Partners. MLS PIN
- $564,9003 bd2 ba1k sqft20 Stevens St, Dracut, MA 01826For SaleMLS ID #73543029, Paul J. Cervone, Lamacchia Realty, Inc.. MLS PIN
- $550,0003 bd1 ba2k sqft121 Elm St, Methuen, MA 01844For SaleMLS ID #73558366, Dorothy Mills, Coldwell Banker Realty. MLS PIN
- $449,9002 bd2 ba1.9k sqft218 Stedman St, Lowell, MA 01851For SaleMLS ID #73558807, Dianna Doherty, RE/MAX Innovative Properties. MLS PIN
- $639,9004 bd2 ba2.1k sqft77 Valley Rd, Dracut, MA 01826For SaleMLS ID #73554440, Kimberly Aponte, Lamacchia Realty, Inc.. MLS PIN
- $549,9993 bd1 ba1.2k sqft126 Oak Ridge Dr, Ayer, MA 01432For SaleMLS ID #73560242, Christy Ramos, Berkshire Hathaway HomeServices Verani Realty Haverhill. MLS PIN
- $684,5003 bd2 ba2k sqft597 Old Dunstable Rd, Groton, MA 01450For SaleMLS ID #73559215, Rebecca Kelley, Barrett Sotheby's International Realty. MLS PIN
- $539,9003 bd1 ba1.7k sqft2 Overlook Ave, Haverhill, MA 01832For SaleMLS ID #73560023, Melanie Norcross, Keller Williams Gateway Realty. MLS PIN
- $619,9993 bd2 ba2.3k sqft8 Haskell Rd, Pepperell, MA 01463For SaleMLS ID #73556680, Prestige Homes Realty Team, Prestige Homes Real Estate, LLC. MLS PIN
- $519,9002 bd1 ba972 sqft103 Fox Ave, Dracut, MA 01826For SaleMLS ID #73553303, Kenneth Purtell, RE/MAX Innovative Properties. MLS PIN
- $399,0002 bd2 ba1k sqftBridge Crest Condominiums, Tyngsboro, MA 01879For SaleMLS ID #73555426, Cristina Coppola, Lamacchia Realty, Inc.. MLS PIN
- $649,9004 bd2 ba1.3k sqft74 North Rd, Chelmsford, MA 01824For SaleMLS ID #73554319, Patricia Nunez, Redfin Corp.. MLS PIN
- $679,9003 bd2 ba1.6k sqft86 Meadowbrook Rd, North Chelmsford, MA 01863For SaleMLS ID #73539851, Wayne Collette, Jill & Co. Realty Group. MLS PIN
