New adventures await at 19 Forest Park Ave, Tyngsborough, MA. An inviting single-family residence stands ready for immediate occupancy, presenting a refined living opportunity. The kitchen, thoughtfully designed with a practical peninsula and shaker cabinets, provides a distinguished environment for culinary exploration and family gatherings. Three well proportioned bedrooms allow tranquility and private reflection. Large front to back family room with brick fireplace. Enclosed year round porch with heat and attached composite deck which overlooks fenced back yard. These spaces support both everyday routines and more elaborate entertaining.
Sold for $615,000
$615,000
19 Forest Park Ave, Tyngsboro, MA 01879
3beds
1,927sqft
Single Family Residence
Built in 1988
0.28 Acres Lot
$617,200 Zestimate®
$319/sqft
$3,954 Estimated rent
Home value
$617,200
$574,000 - $660,000
$3,954/mo
Zestimate® history
Owner options
List your home for rent
$3,954/mo
Rent Zestimate®
Find your next renter with Zillow Rental Manager. Plus, with online applications, you can quickly screen prospective tenants – for free.
$3,954/mo
Rent Zestimate®
Refinance and save
$3,906/mo
Est. payment
Refinancing to a lower rate could help reduce your monthly payments and save thousands over the life of the loan.
$3,906/mo
Est. payment
Explore your selling options
Work with a Zillow partner agent
Leverage their expertise and Zillow's premium Showcase listings to get your home seen by more buyers.
Get startedList with your own agent
Get your home in front of millions of buyers by listing it on Zillow.
Learn how to do itSell it yourself
Take full control of how buyers see your home on Zillow by listing For Sale by Owner (FSBO).
List your homeWhat's special
Brick fireplaceAttached composite deckPractical peninsulaShaker cabinetsThree well proportioned bedrooms
Zillow last checked:
Listing updated:
Listed by:
Kempton Giggey 508-612-5432,
Esquire Realty 978-649-2030
Bought with:
Hien Lieu
RE/MAX 360
Source: MLS PIN,MLS#: 73497262
Facts & features
Interior
Bedrooms & bathrooms
- Bedrooms: 3
- Bathrooms: 2
- Full bathrooms: 2
Primary bedroom
- Features: Flooring - Wall to Wall Carpet
- Level: First
- Area: 165
- Dimensions: 11 x 15
Bedroom 2
- Features: Flooring - Wall to Wall Carpet
- Level: First
- Area: 132
- Dimensions: 11 x 12
Bedroom 3
- Features: Flooring - Wall to Wall Carpet
- Level: First
- Area: 100
- Dimensions: 10 x 10
Primary bathroom
- Features: Yes
Bathroom 1
- Features: Bathroom - Full, Flooring - Stone/Ceramic Tile
- Level: First
- Area: 55
- Dimensions: 5 x 11
Bathroom 2
- Features: Bathroom - 3/4, Bathroom - With Shower Stall, Flooring - Stone/Ceramic Tile
- Level: Basement
- Area: 56
- Dimensions: 7 x 8
Dining room
- Features: Flooring - Wood, Slider
Family room
- Features: Flooring - Wall to Wall Carpet
- Level: Basement
- Area: 345
- Dimensions: 15 x 23
Kitchen
- Features: Flooring - Wood, Dining Area, Slider
- Level: First
- Area: 253
- Dimensions: 11 x 23
Living room
- Features: Flooring - Wall to Wall Carpet, Window(s) - Picture
- Level: First
- Area: 195
- Dimensions: 13 x 15
Heating
- Forced Air, Oil
Cooling
- Central Air
Appliances
- Included: Water Heater, Range, Dishwasher, Microwave, Refrigerator
- Laundry: Flooring - Vinyl, In Basement, Electric Dryer Hookup, Washer Hookup
Features
- Central Vacuum
- Flooring: Tile, Vinyl, Carpet, Hardwood
- Doors: Insulated Doors, Storm Door(s)
- Basement: Full,Partially Finished,Walk-Out Access,Interior Entry,Garage Access
- Number of fireplaces: 1
- Fireplace features: Family Room
Interior area
- Total structure area: 1,927
- Total interior livable area: 1,927 sqft
- Finished area above ground: 1,271
- Finished area below ground: 656
Property
Parking
- Total spaces: 5
- Parking features: Attached, Under, Garage Door Opener, Paved Drive, Off Street, Paved
- Attached garage spaces: 1
- Uncovered spaces: 4
Accessibility
- Accessibility features: No
Features
- Patio & porch: Porch - Enclosed, Deck - Composite
- Exterior features: Porch - Enclosed, Deck - Composite, Rain Gutters, Fenced Yard
- Fencing: Fenced
Lot
- Size: 0.28 Acres
- Features: Level
Details
- Parcel number: M:26A B:0057 L:0,812575
- Zoning: R2
Construction
Type & style
- Home type: SingleFamily
- Architectural style: Split Entry
- Property subtype: Single Family Residence
Materials
- Frame
- Foundation: Concrete Perimeter
- Roof: Shingle
Condition
- Year built: 1988
Utilities & green energy
- Electric: 100 Amp Service
- Sewer: Public Sewer
- Water: Public
- Utilities for property: for Electric Range, for Electric Oven, for Electric Dryer, Washer Hookup
Community & HOA
Community
- Features: Shopping, Public School
- Security: Security System
HOA
- Has HOA: No
Location
- Region: Tyngsboro
Financial & listing details
- Price per square foot: $319/sqft
- Tax assessed value: $534,200
- Annual tax amount: $6,592
- Date on market: 4/30/2026
- Road surface type: Paved
Price history
| Date | Event | Price |
|---|---|---|
| 5/15/2026 | Sold | $615,000+6.1%$319/sqft |
Source: MLS PIN #73497262 Report a problem | ||
| 4/9/2026 | Contingent | $579,900$301/sqft |
Source: MLS PIN #73497262 Report a problem | ||
| 4/7/2026 | Listed for sale | $579,900+225.8%$301/sqft |
Source: MLS PIN #73497262 Report a problem | ||
| 11/17/1988 | Sold | $178,000$92/sqft |
Source: Public Record Report a problem | ||
Public tax history
| Year | Property taxes | Tax assessment |
|---|---|---|
| 2025 | $6,592 +1.4% | $534,200 +4.5% |
| 2024 | $6,504 +5.3% | $511,300 +17.1% |
| 2023 | $6,176 +4% | $436,800 +9.9% |
| 2022 | $5,939 +1.3% | $397,500 +8.9% |
| 2021 | $5,864 +4.8% | $364,900 +5.9% |
| 2020 | $5,598 +3.1% | $344,500 +7.5% |
| 2019 | $5,428 +2.3% | $320,600 +3.4% |
| 2018 | $5,304 +5.3% | $310,000 +5.7% |
| 2017 | $5,035 +3.2% | $293,400 +5.6% |
| 2016 | $4,878 +3.5% | $277,800 |
| 2015 | $4,711 +9.4% | $277,800 +8.2% |
| 2014 | $4,307 +5.2% | $256,700 +1.5% |
| 2013 | $4,096 -2.2% | $253,000 -7.6% |
| 2012 | $4,186 +5.9% | $273,800 -1.8% |
| 2011 | $3,952 -0.3% | $278,900 -1.8% |
| 2010 | $3,962 +10.5% | $284,000 -0.6% |
| 2009 | $3,586 +0.1% | $285,700 -6.6% |
| 2008 | $3,583 -1.3% | $306,000 -5.6% |
| 2007 | $3,630 -0.7% | $324,100 +2.8% |
| 2006 | $3,657 +10.5% | $315,300 +12.8% |
| 2005 | $3,311 -3.3% | $279,400 +3.7% |
| 2004 | $3,423 +10.7% | $269,500 +44% |
| 2003 | $3,091 +5% | $187,200 +9.3% |
| 2002 | $2,945 +14.6% | $171,200 +29.7% |
| 1998 | $2,569 | $132,000 |
Find assessor info on the county website
Neighborhood: 01879
Nearby homes
- $500,0003 bd1 ba1.3k sqft16 Malvern Ave, Tyngsboro, MA 01879Sold
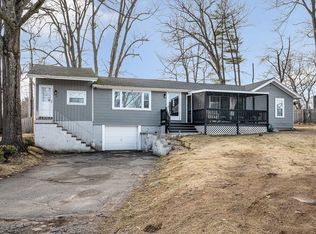
- $432,6002 bd1 ba900 sqft22 Forest Park Ave, Tyngsboro, MA 01879Off Market
- $567,5003 bd1 ba1.5k sqft11 Forest Park Ave, Tyngsboro, MA 01879Off Market
- $361,3001 bd1 ba977 sqft12 Forest Park Ave, Tyngsboro, MA 01879Off Market

- $499,6003 bd1 ba1.2k sqft20 Forest Park Ave, Tyngsboro, MA 01879Off Market
- $530,0002 bd1 ba1k sqft18 Forest Park Ave, Tyngsboro, MA 01879Off Market
- $549,9003 bd2 ba1.7k sqft14 Malvern Ave, Tyngsboro, MA 01879For Sale
- $674,4003 bd1 ba2.1k sqft25 Forest Park Ave, Tyngsboro, MA 01879Off Market
Nearby schools
GreatSchools rating
- 6/10Tyngsborough Elementary SchoolGrades: PK-5Distance: 3.4 mi
- 7/10Tyngsborough Middle SchoolGrades: 6-8Distance: 1.4 mi
- 8/10Tyngsborough High SchoolGrades: 9-12Distance: 1.5 mi
Get a cash offer in 3 minutes
Find out how much your home could sell for in as little as 3 minutes with a no-obligation cash offer.
Estimated market value
$617,200
Get a cash offer in 3 minutes
Find out how much your home could sell for in as little as 3 minutes with a no-obligation cash offer.
Estimated market value
$617,200
- Massachusetts
- Middlesex County
- Tyngsboro
- 01879
- 19 Forest Park Ave
Nearby cities
Nearby zip codes
Other Tyngsboro Topics
