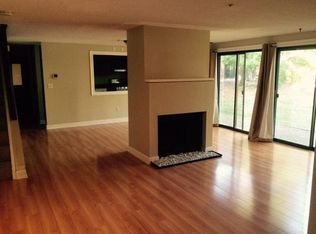
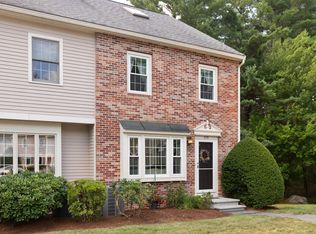
INVESTORS TAKE NOTICE: TENANT OCCUPPIED THRU JULY 2027: Updated Longwood 3 bedroom 2 1/2 bath unit in the Village of Nagog Woods. First floor living room flows into formal dining area. Remodeled eat-in-kitchen, half-bath and laundry closet complete the first floor. Luxury vinyl plank flooring and a wall of sliding glass doors lead to a large brick patio perfect for outdoor entertaining with access from the living, dining and kitchen areas. Wall-to-wall carpeting throughout the 2nd floor bedrooms. Large main bedroom with double closets and en suite bath. Two additional nice-sized bedrooms share a full bath. Pull-down staircase to full-length stand-up attic with loads of storage. The Village offers a carefree lifestyle with wooded grounds, open space and amenities including clubhouse and fitness room, Olympic sized & kiddie pools, year-round tennis, tot lot, playing fields and more. Close proximity to conservation land, bike trail, Nara Park, golf, skiing, restaurants & highly rated schools!
For sale
Price cut: $14K (7/12)
$485,000
505 Tumbling Hawk #505, Village Of Nagog Woods, MA 01718
3beds
1,594sqft
:
Get pre-qualified$4,017/mo
Condominium, Townhouse
Built in 1972
-- sqft lot
$-- Zestimate®
$304/sqft
$712/mo HOA
What's special
Wooded groundsLuxury vinyl plank flooringOpen space
- 85 days |
- 1,160 |
- 32 |
Zillow last checked:
Listing updated:
Listed by:
Patricia Sutherland 978-844-6397,
Keller Williams Realty Boston Northwest 978-369-5775
Source: MLS PIN,MLS#: 73518669
Facts & features
Interior
Bedrooms & bathrooms
- Bedrooms: 3
- Bathrooms: 3
- Full bathrooms: 2
- 1/2 bathrooms: 1
Primary bedroom
- Features: Bathroom - Full, Flooring - Wall to Wall Carpet, High Speed Internet Hookup, Lighting - Sconce, Closet - Double
- Level: Second
- Area: 187
- Dimensions: 11 x 17
Bedroom 2
- Features: Closet, Flooring - Wall to Wall Carpet, Lighting - Sconce
- Level: Second
- Area: 156
- Dimensions: 12 x 13
Bedroom 3
- Features: Closet, Flooring - Wall to Wall Carpet, Lighting - Sconce
- Level: Second
- Area: 156
- Dimensions: 12 x 13
Primary bathroom
- Features: Yes
Bathroom 1
- Features: Bathroom - Half, Flooring - Stone/Ceramic Tile, Countertops - Stone/Granite/Solid, Lighting - Overhead
- Level: First
- Area: 24
- Dimensions: 4 x 6
Bathroom 2
- Features: Bathroom - Full, Bathroom - With Tub & Shower, Closet - Linen, Flooring - Stone/Ceramic Tile, Countertops - Stone/Granite/Solid, Lighting - Overhead
- Level: Second
- Area: 48
- Dimensions: 8 x 6
Bathroom 3
- Features: Bathroom - Full, Bathroom - With Tub & Shower, Flooring - Stone/Ceramic Tile, Countertops - Stone/Granite/Solid, Lighting - Overhead
- Level: Second
- Area: 50
- Dimensions: 10 x 5
Dining room
- Features: Flooring - Vinyl, Chair Rail, Exterior Access, Slider, Lighting - Overhead
- Level: First
- Area: 160
- Dimensions: 10 x 16
Kitchen
- Features: Flooring - Stone/Ceramic Tile, Countertops - Upgraded, Cabinets - Upgraded, Exterior Access, Recessed Lighting, Slider
- Level: First
- Area: 168
- Dimensions: 12 x 14
Living room
- Features: Closet, Flooring - Vinyl, Exterior Access, High Speed Internet Hookup, Slider
- Level: First
- Area: 280
- Dimensions: 14 x 20
Heating
- Forced Air, Natural Gas
Cooling
- Central Air
Appliances
- Included: Range, Dishwasher, Disposal, Microwave, Refrigerator, Washer, Dryer
- Laundry: Electric Dryer Hookup, Washer Hookup, Lighting - Overhead, First Floor, In Unit
Features
- Flooring: Tile, Carpet
- Doors: Storm Door(s)
- Windows: Insulated Windows, Screens
- Has basement: No
- Number of fireplaces: 1
- Fireplace features: Living Room
- Common walls with other units/homes: 2+ Common Walls
Interior area
- Total structure area: 1,594
- Total interior livable area: 1,594 sqft
- Finished area above ground: 1,594
- Finished area below ground: 0
Property
Parking
- Total spaces: 2
- Parking features: Off Street, Assigned, Common, Guest, Paved
- Uncovered spaces: 2
Accessibility
- Accessibility features: No
Features
- Entry location: Unit Placement(Street)
- Patio & porch: Patio
- Exterior features: Patio, Garden, Screens, Rain Gutters, Professional Landscaping
- Pool features: Association, In Ground, Lap
- Waterfront features: Lake/Pond, 1 to 2 Mile To Beach, Beach Ownership(Public)
Details
- Parcel number: B4121144,306003
- Zoning: R-A
Construction
Type & style
- Home type: Townhouse
- Property subtype: Condominium, Townhouse
Materials
- Frame
- Roof: Shingle
Condition
- Year built: 1972
Utilities & green energy
- Electric: Circuit Breakers, 150 Amp Service
- Sewer: Other
- Water: Public
- Utilities for property: for Electric Range, for Electric Dryer, Washer Hookup
Green energy
- Energy efficient items: Thermostat
Community & HOA
Community
- Features: Public Transportation, Shopping, Pool, Tennis Court(s), Park, Walk/Jog Trails, Stable(s), Golf, Bike Path, Conservation Area, Highway Access, Public School, T-Station
HOA
- Amenities included: Pool, Tennis Court(s), Playground, Fitness Center, Clubroom, Garden Area, Clubhouse
- Services included: Insurance, Maintenance Structure, Road Maintenance, Maintenance Grounds, Snow Removal, Trash, Reserve Funds
- HOA fee: $712 monthly
Location
- Region: Village Of Nagog Woods
Financial & listing details
- Price per square foot: $304/sqft
- Tax assessed value: $478,600
- Annual tax amount: $7,768
- Date on market: 5/15/2026
- Exclusions: Personal Items.
Estimated market value
Not available
Estimated sales range
Not available
$4,357/mo
Price history
| Date | Event | Price |
|---|---|---|
| 7/12/2026 | Price change | $485,000-2.8%$304/sqft |
Source: MLS PIN #73518669 Report a problem | ||
| 6/1/2026 | Price change | $499,000-2.2%$313/sqft |
Source: MLS PIN #73518669 Report a problem | ||
| 5/14/2026 | Listed for sale | $510,000$320/sqft |
Source: MLS PIN #73518669 Report a problem | ||
| 11/26/2024 | Listing removed | $2,900$2/sqft |
Source: Zillow Rentals Report a problem | ||
| 10/21/2024 | Listed for rent | $2,900$2/sqft |
Source: Zillow Rentals Report a problem | ||
Public tax history
Tax history is unavailable.
Monthly payment
Est. payment
Payment breakdown
Explore the cost of this home by adjusting the details. Changes won't be saved.Climate risks
Neighborhood: 01718
Nearby schools
GreatSchools rating
- 9/10Luther Conant SchoolGrades: K-6Distance: 3.1 mi
- 10/10Raymond J Grey Junior High SchoolGrades: 7-8Distance: 3.3 mi
- 9/10Acton-Boxborough Regional High SchoolGrades: 9-12Distance: 3.2 mi
Schools provided by the listing agent
- Elementary: Ab Regional
- Middle: R.J. Grey Regional Junior High
- High: Ab Regional High School
Source: MLS PIN. This data may not be complete. We recommend contacting the local school district to confirm school assignments for this home.
- $485,9003 bd2 ba1.5k sqft507 Bankside Holw, Acton, MA 01718Off Market
- $507,8003 bd3 ba1.5k sqft507 Bankside Holw, Village of Nagog Woods, MA 01718Off Market
- $2,8002 bd2 ba1.1k sqft504 Tumbling Hawk UNIT 504, Village Of Nagog Woods, MA 01718For Rent

- $494,0003 bd2 ba1.6k sqft525 Tumbling Hawk, Acton, MA 01718Sold
- $475,0002 bd2 ba1.7k sqft248 Pinecone Strand UNIT 248, Village Of Nagog Woods, MA 01718Sold
- $485,1003 bd3 ba1.6k sqft501 Tumbling Hawk, Acton, MA 01720Off Market
- $502,6003 bd3 ba1.5k sqft515 Tumbling Hawk, Village of Nagog Woods, MA 01718Off Market
- $483,3003 bd3 ba1.6k sqft511 Tumbling Hawk UNIT BLDG51, Acton, MA 01718Off Market
A local agent can set up tours, give advice and negotiate with sellers.
Similar homes
- $459,0002 bd2 ba1.5k sqftApplewood Village, Boxborough, MA 01719For Sale
 MLS ID #73545177, Janet Stuart, Coldwell Banker Realty - Concord. MLS PIN
 - $475,0002 bd2 ba1.4k sqftBrookfield Commons, Groton, MA 01450For Sale
 MLS ID #73556810, Kathryn Cunningham, Coldwell Banker Realty - Westford. MLS PIN
 - $560,0003 bd2 ba1.9k sqftApplewood Village, Boxborough, MA 01719For Sale
 MLS ID #73535089, Joan Meyer, Barrett Sotheby's International Realty. MLS PIN
 - $459,9002 bd2 ba1.7k sqft181 Littleton Rd #142-2, Chelmsford, MA 01824For Sale
 MLS ID #73560209, Joanne Sullivan, Keller Williams Realty-Merrimack. MLS PIN
 - $469,0002 bd2 ba1.2k sqftIndian Ridge, Tewksbury, MA 01876For SaleMLS ID #73559696, Ali Ludwig, Keller Williams Realty-Merrimack. MLS PIN
- $515,9002 bd2 ba1.8k sqftVilla Roma, Tewksbury, MA 01876For SaleMLS ID #73558937, Paul J. Cervone, Lamacchia Realty, Inc.. MLS PIN
- $489,0002 bd2 ba1.6k sqftCrystal Brook Condominium, Marlborough, MA 01752For SaleMLS ID #73557131, Jay Allen, Realty Executives Boston West. MLS PIN
- $440,0002 bd2 ba1.6k sqftAssabet Village, Hudson, MA 01749For SaleMLS ID #73558208, Suzanne Dutkewych, Hazel & Company. MLS PIN
- $529,9003 bd3 ba2k sqftBrackett Road Condominium, Framingham, MA 01702For SaleMLS ID #73557022, Brian Belliveau, Compass. MLS PIN
- $525,0002 bd2 ba1.4k sqftPatten Green, Tewksbury, MA 01876For SaleMLS ID #73558497, Jeffrey Giasullo, RE/MAX Innovative Properties. MLS PIN
- $479,9002 bd2 ba1.7k sqft212 Ridgefield Cir #212B, Clinton, MA 01510For SaleMLS ID #73544203, Emma Weisman, Keller Williams Realty North Central. MLS PIN
- $579,0002 bd2 ba1k sqftConcord Greene, Concord, MA 01742For SaleMLS ID #73525202, Michael Mahoney, RTN Realty Advisors LLC.. MLS PIN
- $459,0002 bd2 ba1.2k sqftWilson Heights, Marlborough, MA 01752For SaleMLS ID #73534904, Tina Keith, Leading Edge Real Estate. MLS PIN
- $549,9992 bd2 ba1.2k sqftRoper Estates, Tewksbury, MA 01876For SaleMLS ID #73559364, Christian Doherty, Doherty Properties. MLS PIN
- $649,0003 bd2 ba2k sqft30 Dahlia Dr, Littleton, MA 01460For SaleMLS ID #73498802, Cheryl Cowley, Cowley Associates. MLS PIN
- $375,0002 bd2 ba935 sqftThe Pines At Robbins Brook, Acton, MA 01720For SaleMLS ID #73506196, Angela Caputo Griswold, ERA Key Realty Services. MLS PIN
- $465,0002 bd3 ba2.2k sqftVillage At Hager Meadow, Marlborough, MA 01752For SaleMLS ID #73502268, Michael Domingues, Red Post Realty, LLC. MLS PIN
- $625,0003 bd2 ba1.8k sqftOne Charles Condominiums, Reading, MA 01867For SaleMLS ID #73559732, Todd Koss, Realty One Group Next Level. MLS PIN
- $559,0003 bd2 ba1.7k sqft85 Tower St, Hudson, MA 01749For SaleMLS ID #73556889, Rachel E. Bodner, Coldwell Banker Realty - Sudbury. MLS PIN
- $474,9003 bd2 ba1.8k sqftSquanacook Hill Condominiums, Groton, MA 01450For SaleMLS ID #73478570, Vincent Kaba, Keller Williams Realty Evolution. MLS PIN
