Enjoy the feel of single-family living with the convenience of a townhouse at Assabet Village in Hudson. Set among mature trees and natural landscaping, this spacious three-level home offers hardwood floors, an updated kitchen, private outdoor space, central air, in-unit laundry, and access to the community swimming pool. The main level features an open living and dining area with hardwood floors and a large bay window providing abundant natural light. The updated kitchen features stone countertops, stainless steel appliances, a breakfast bar, and a premium LG dual-fuel range with gas cooktop and electric oven. Direct exterior access leads to a private paver patio, perfect for outdoor dining, entertaining, or relaxing in the wooded setting. Upstairs, the exceptionally spacious primary bedroom features hardwood floors, a ceiling fan, ample closet space, and plenty of room for a sitting area or home office. A full bathroom and convenient second-floor laundry complete this level. The third floor provides another expansive living space with hardwood floors, a cathedral ceiling, skylight, ceiling fan, and additional storage. Additional features include natural gas forced-air heat, central air conditioning, a full unfinished basement, and two parking spaces. Association amenities include a community swimming pool, exterior maintenance, landscaping, snow removal, road maintenance, refuse removal, master insurance, and management. Assabet Village offers a unique alternative to traditional condo living, with townhouse-style homes arranged along a winding private road in an established wooded setting, while remaining convenient to Hudson's shops, restaurants, recreation, schools, and major routes.
For sale
$409,900
111 Brigham St Unit 11B, Hudson, MA 01749
2beds
1,667sqft
Condominium, Townhouse
Built in 1985
-- sqft lot
$410,600 Zestimate®
$246/sqft
$426/mo HOA
What's special
Central air conditioningNatural gas forced-air heatCathedral ceilingPrivate paver patioUpdated kitchenBreakfast barSpacious three-level home
- 4 days
- 345
- 30
Zillow last checked:
Listing updated:
Listed by:
Justin Panarelli 508-718-9003,
Panarelli Properties, Inc. 508-718-9003
Source: MLS PIN,MLS#: 73586430
Facts & features
Interior
Bedrooms & bathrooms
- Bedrooms: 2
- Bathrooms: 2
- Full bathrooms: 1
- 1/2 bathrooms: 1
Primary bedroom
- Features: Ceiling Fan(s), Closet, Flooring - Hardwood, Window(s) - Picture
- Level: Second
- Area: 419.92
- Dimensions: 18.1 x 23.2
Bedroom 2
- Features: Skylight, Cathedral Ceiling(s), Ceiling Fan(s), Closet, Flooring - Hardwood
- Level: Third
- Area: 333.06
- Dimensions: 18.2 x 18.3
Primary bathroom
- Features: No
Bathroom 1
- Features: Bathroom - Half, Flooring - Hardwood, Wainscoting
- Level: First
- Area: 15.9
- Dimensions: 3 x 5.3
Bathroom 2
- Features: Bathroom - Full, Bathroom - Tiled With Tub & Shower, Flooring - Stone/Ceramic Tile, Window(s) - Picture, Countertops - Stone/Granite/Solid
- Level: Second
- Area: 51.94
- Dimensions: 9.8 x 5.3
Dining room
- Features: Flooring - Hardwood, Open Floorplan
- Level: First
- Area: 152.44
- Dimensions: 14.8 x 10.3
Kitchen
- Features: Countertops - Stone/Granite/Solid, Breakfast Bar / Nook, Exterior Access, Stainless Steel Appliances
- Level: First
- Area: 171.15
- Dimensions: 16.3 x 10.5
Living room
- Features: Flooring - Hardwood, Window(s) - Bay/Bow/Box, Open Floorplan
- Level: First
- Area: 208.62
- Dimensions: 18.3 x 11.4
Heating
- Forced Air, Natural Gas, Ductless
Cooling
- Central Air, Ductless
Appliances
- Included: Range, Dishwasher, Disposal, Refrigerator, Washer, Dryer, Range Hood
- Laundry: In Unit, Electric Dryer Hookup, Washer Hookup
Features
- Internet Available - Broadband, High Speed Internet
- Flooring: Tile, Hardwood
- Doors: Insulated Doors
- Windows: Insulated Windows
- Has basement: Yes
- Has fireplace: No
- Common walls with other units/homes: 2+ Common Walls
Interior area
- Total structure area: 1,667
- Total interior livable area: 1,667 sqft
- Finished area above ground: 1,667
Property
Parking
- Total spaces: 2
- Parking features: Off Street, Paved
- Uncovered spaces: 2
Features
- Patio & porch: Patio
- Exterior features: Patio
- Pool features: Association
Details
- Parcel number: M:0063 L:0619,543935
- Zoning: CND
Construction
Type & style
- Home type: Townhouse
- Property subtype: Condominium, Townhouse
Materials
- Frame
- Roof: Shingle
Condition
- Year built: 1985
Utilities & green energy
- Electric: Circuit Breakers, 100 Amp Service
- Sewer: Public Sewer
- Water: Public
- Utilities for property: for Gas Range, for Electric Dryer, Washer Hookup
Green energy
- Energy efficient items: Thermostat
Community & HOA
Community
- Features: Shopping, Park, Walk/Jog Trails, Highway Access, Public School
HOA
- Amenities included: Pool
- Services included: Insurance, Maintenance Structure, Road Maintenance, Maintenance Grounds, Snow Removal, Trash
- HOA fee: $426 monthly
Location
- Region: Hudson
Financial & listing details
- Price per square foot: $246/sqft
- Tax assessed value: $405,200
- Annual tax amount: $5,730
- Date on market: 10/4/2026
Estimated market value
$410,600
$390,000 - $431,000
$3,095/mo
Price history
| Date | Event | Price |
|---|---|---|
| 10/4/2026 | Listed for sale | $409,900+0.2%$246/sqft |
Source: MLS PIN #73586430 Report a problem | ||
| 9/29/2026 | Listing removed | $409,000$245/sqft |
Source: MLS PIN #73558208 Report a problem | ||
| 9/20/2026 | Price change | $409,000-4.9%$245/sqft |
Source: MLS PIN #73558208 Report a problem | ||
| 8/27/2026 | Price change | $430,000-2.3%$258/sqft |
Source: MLS PIN #73558208 Report a problem | ||
| 8/3/2026 | Listed for sale | $440,000+5%$264/sqft |
Source: MLS PIN #73558208 Report a problem | ||
| 8/2/2026 | Listing removed | $419,000$251/sqft |
Source: MLS PIN #73492978 Report a problem | ||
| 6/16/2026 | Price change | $419,000-1.2%$251/sqft |
Source: MLS PIN #73492978 Report a problem | ||
| 5/27/2026 | Listed for sale | $424,000$254/sqft |
Source: MLS PIN #73492978 Report a problem | ||
| 5/27/2026 | Pending sale | $424,000$254/sqft |
Source: MLS PIN #73492978 Report a problem | ||
| 5/14/2026 | Contingent | $424,000$254/sqft |
Source: MLS PIN #73492978 Report a problem | ||
| 5/1/2026 | Price change | $424,000-1.2%$254/sqft |
Source: MLS PIN #73492978 Report a problem | ||
| 3/27/2026 | Listed for sale | $429,000+78.8%$257/sqft |
Source: MLS PIN #73492978 Report a problem | ||
| 5/24/2018 | Sold | $240,000+2.2%$144/sqft |
Source: Public Record Report a problem | ||
| 4/9/2018 | Pending sale | $234,900$141/sqft |
Source: ERA Key Realty Services #72295381 Report a problem | ||
| 3/28/2018 | Price change | $234,900-9.3%$141/sqft |
Source: ERA Key Realty Services #72295381 Report a problem | ||
| 3/20/2018 | Listed for sale | $259,000+49.8%$155/sqft |
Source: ERA Key Realty Services - Distinctive Group #72295381 Report a problem | ||
| 12/1/1999 | Sold | $172,900+30%$104/sqft |
Source: Public Record Report a problem | ||
| 3/31/1997 | Sold | $133,000$80/sqft |
Source: Public Record Report a problem | ||
Public tax history
| Year | Property taxes | Tax assessment |
|---|---|---|
| 2025 | $5,895 +6.1% | $424,700 +7.1% |
| 2024 | $5,554 +16.4% | $396,700 +21.4% |
| 2023 | $4,771 -5.6% | $326,800 +2.5% |
| 2022 | $5,056 +9.7% | $318,800 +14.7% |
| 2021 | $4,610 +2% | $277,900 +2.1% |
| 2020 | $4,521 -0.6% | $272,200 +1.9% |
| 2019 | $4,547 +4.5% | $267,000 +7.4% |
| 2018 | $4,351 +11.7% | $248,600 +11.7% |
| 2017 | $3,894 -4.9% | $222,500 -6.1% |
| 2016 | $4,096 +10.8% | $236,900 +10.7% |
| 2015 | $3,696 +2.8% | $214,000 +3.7% |
| 2014 | $3,594 +3.2% | $206,300 -3% |
| 2013 | $3,482 -3.9% | $212,600 -9% |
| 2012 | $3,625 +5.4% | $233,700 -3.7% |
| 2011 | $3,438 +5.1% | $242,800 -3.4% |
| 2010 | $3,272 +15.5% | $251,300 +0.6% |
| 2009 | $2,833 +2.3% | $249,800 -6.3% |
| 2008 | $2,768 -3.9% | $266,700 -11.8% |
| 2007 | $2,880 | $302,500 |
Find assessor info on the county website
Monthly payment
Est. payment
Payment breakdown
Explore the cost of this home by adjusting the details. Changes won't be saved.Climate risks
Neighborhood: 01749
Nearby schools
Schools provided by the listing agent
- Elementary: C.A. Farley Elementary
- Middle: David J. Quinn Middle
- High: Hudson High
Source: MLS PIN. This data may not be complete. We recommend contacting the local school district to confirm school assignments for this home.
Similar homes
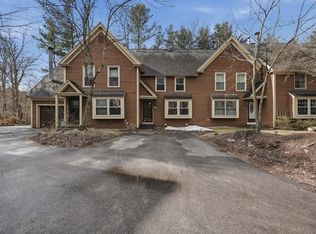
- $400,0002 bd2 ba1.6k sqftAssabet Village, Hudson, MA 01749For Sale
 MLS ID #73568658, Tami Dome, Keller Williams Pinnacle MetroWest. MLS PIN
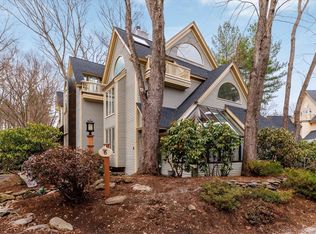
 - $573,0003 bd3 ba2k sqft111 Brigham St Unit 19A, Hudson, MA 01749For Sale
 MLS ID #73567084, The Keystone Group, eXp Realty LLC - Corporate Office. MLS PIN
 - $489,0002 bd1 ba1k sqft45 Lakeshore Dr, Hudson, MA 01749For Sale
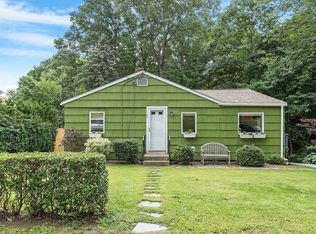 MLS ID #73575740, Hometown Team, Real Broker MA, LLC. MLS PIN
 - $399,9002 bd2 ba924 sqftWindsor Green, Framingham, MA 01701For Sale
 MLS ID #73578519, Kathy Foran, Realty Executives Boston West. MLS PIN
