Escape to your own private retreat at 42 Sheple Lane. Tucked away on a private road beside conservation land, this detached 3BR, 2.5BA Colonial offers the privacy, space & lifestyle of a traditional single-family home with the affordability of condominium ownership. Enjoy exclusive use of approximately 2 acres in a small, 9-home association with minimal oversight. The low condo fee covers the shared septic system and plowing/maintenance of the private road up to driveways, while owners maintain their own land. Brazilian teak floors grace most of the home, complemented by a traditional floor plan & spacious primary suite. A short path connects to the Nashua River Rail Trail leading to Groton Center. Enjoy Groton's top-rated schools, scenic farms, Gibbet Hill Grill, Groton Hill Music Center & quintessential New England charm. Roof ~5 yrs. Video: https://tours.madorephotography.com/Fkv2q926
For sale
Price cut: $20.1K (7/22)
$629,900
42 Sheple Ln #8, Groton, MA 01450
3beds
1,872sqft
Single Family Residence
Built in 1992
-- sqft lot
$-- Zestimate®
$336/sqft
$164/mo HOA
What's special
Spacious primary suiteScenic farmsTraditional floor plan
- 116 days |
- 1,207 |
- 42 |
Zillow last checked:
Listing updated:
Listed by:
Angela Caputo Griswold 857-523-9053,
ERA Key Realty Services 978-256-6575
Source: MLS PIN,MLS#: 73510568
Facts & features
Interior
Bedrooms & bathrooms
- Bedrooms: 3
- Bathrooms: 3
- Full bathrooms: 2
- 1/2 bathrooms: 1
Primary bedroom
- Features: Bathroom - 3/4, Flooring - Hardwood, Lighting - Overhead, Closet - Double
- Level: Second
Bedroom 2
- Features: Flooring - Hardwood, Lighting - Overhead, Closet - Double
- Level: Second
Bedroom 3
- Features: Closet, Flooring - Hardwood
- Level: Second
Primary bathroom
- Features: Yes
Bathroom 1
- Features: Bathroom - 3/4, Bathroom - With Shower Stall, Flooring - Vinyl, Double Vanity, Lighting - Sconce, Lighting - Overhead
- Level: Second
Bathroom 2
- Features: Bathroom - Full, Bathroom - Tiled With Tub & Shower, Closet - Linen, Flooring - Vinyl, Lighting - Sconce, Lighting - Overhead
- Level: Second
Bathroom 3
- Features: Bathroom - Half, Flooring - Stone/Ceramic Tile, Lighting - Sconce
- Level: First
Dining room
- Features: Flooring - Hardwood, Lighting - Pendant, Lighting - Overhead
- Level: Main,First
Family room
- Features: Flooring - Hardwood
- Level: Main,First
Kitchen
- Features: Bathroom - Half, Closet, Flooring - Stone/Ceramic Tile, Dining Area, Balcony / Deck, Stainless Steel Appliances, Gas Stove, Peninsula, Lighting - Overhead
- Level: Main,First
Living room
- Features: Flooring - Hardwood, Recessed Lighting
- Level: Main,First
Heating
- Central, Forced Air, Propane
Cooling
- Central Air
Appliances
- Included: Water Heater, Range, Dishwasher, Refrigerator, Washer, Dryer
- Laundry: Electric Dryer Hookup, Exterior Access, Washer Hookup, In Basement
Features
- High Speed Internet
- Flooring: Tile, Vinyl, Hardwood
- Basement: Walk-Out Access,Interior Entry,Garage Access,Concrete,Unfinished
- Number of fireplaces: 1
- Fireplace features: Living Room
Interior area
- Total structure area: 1,872
- Total interior livable area: 1,872 sqft
- Finished area above ground: 1,872
Video & virtual tour
Property
Parking
- Total spaces: 5
- Parking features: Attached, Under, Garage Door Opener, Paved Drive, Off Street, Paved
- Attached garage spaces: 2
- Uncovered spaces: 3
Accessibility
- Accessibility features: No
Features
- Patio & porch: Deck - Wood
- Exterior features: Deck - Wood, Rain Gutters
Lot
- Features: Cul-De-Sac, Wooded, Sloped
Details
- Parcel number: 4305089
- Zoning: RA
Construction
Type & style
- Home type: SingleFamily
- Architectural style: Colonial
- Property subtype: Single Family Residence
Materials
- Foundation: Concrete Perimeter
- Roof: Shingle
Condition
- Year built: 1992
Utilities & green energy
- Electric: 200+ Amp Service
- Sewer: Private Sewer, Other
- Water: Public
- Utilities for property: for Gas Range, for Electric Dryer, Washer Hookup
Community & HOA
Community
- Features: Shopping, Park, Walk/Jog Trails, Bike Path, Conservation Area
- Subdivision: Shepley Hill Farm
HOA
- Has HOA: Yes
- HOA fee: $164 monthly
Location
- Region: Groton
Financial & listing details
- Price per square foot: $336/sqft
- Tax assessed value: $445,600
- Annual tax amount: $6,586
- Date on market: 4/30/2026
- Exclusions: Personal Property
- Road surface type: Paved
Estimated market value
Not available
Estimated sales range
Not available
Not available
Price history
| Date | Event | Price |
|---|---|---|
| 7/22/2026 | Price change | $629,900-3.1%$336/sqft |
Source: MLS PIN #73510568 Report a problem | ||
| 5/28/2026 | Price change | $650,000-5.5%$347/sqft |
Source: MLS PIN #73510568 Report a problem | ||
| 4/30/2026 | Listed for sale | $687,500$367/sqft |
Source: MLS PIN #73510568 Report a problem | ||
Public tax history
Tax history is unavailable.
Monthly payment
Est. payment
Payment breakdown
Explore the cost of this home by adjusting the details. Changes won't be saved.Climate risks
Neighborhood: 01450
Nearby schools
GreatSchools rating
- 8/10Florence Roche SchoolGrades: K-4Distance: 0.6 mi
- 7/10Groton Dunstable Regional Middle SchoolGrades: 5-8Distance: 0.8 mi
- 9/10Groton-Dunstable Regional High SchoolGrades: 9-12Distance: 2.4 mi
Schools provided by the listing agent
- Elementary: Florence Roche Elementary
- Middle: Groton-Dunstable Regional
- High: Groton-Dunstable Regional
Source: MLS PIN. This data may not be complete. We recommend contacting the local school district to confirm school assignments for this home.
- $446,8002 bd1 ba1.1k sqft41 Sheple Ln, Groton, MA 01450Off Market
- $856,6004 bd3 ba3k sqft43 Sheple Ln, Groton, MA 01450Off Market
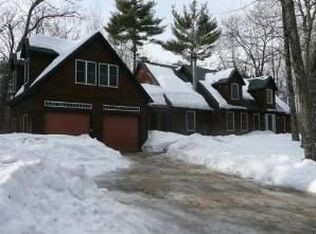
- $841,8004 bd3 ba3k sqft47 Sheple Ln, Groton, MA 01450Off Market
- $706,6004 bd2 ba2.3k sqft44 Sheple Ln, Groton, MA 01450Off Market
- $580,1003 bd2 ba1.8k sqft42 Sheple Ln, Groton, MA 01450Off Market
- $828,3004 bd4 ba3k sqft40 Sheple Ln, Groton, MA 01450Off Market
- $831,2004 bd2 ba2.4k sqft39 Sheple Ln, Groton, MA 01450Off Market
- $844,8005 bd3 ba3.2k sqft49 Sheple Ln, Groton, MA 01450Off Market
A local agent can set up tours, give advice and negotiate with sellers.
Similar homes
- $675,0004 bd3 ba1.9k sqft200 Nashua Rd, Groton, MA 01450For Sale
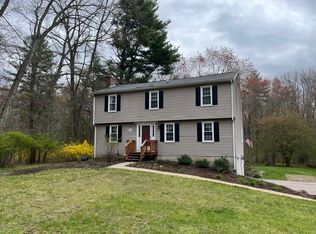 MLS ID #73488870, Bryan Perreira, LAER Realty Partners. MLS PIN
 - $565,0004 bd3 ba2.5k sqft140 Burrage St, Lunenburg, MA 01462For Sale
 MLS ID #73567214, Maurissa Thibeault, Coldwell Banker Realty - Leominster. MLS PIN
 - $575,0003 bd1 ba1.7k sqft11 Groton Rd, Tyngsboro, MA 01879For Sale
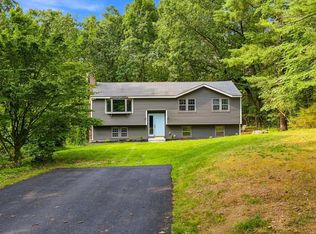 MLS ID #73562396, Jenepher Spencer, Coldwell Banker Realty - Westford. MLS PIN
 - $649,9994 bd2 ba1.7k sqft250 Groton Rd, Westford, MA 01886For Sale
 MLS ID #73547894, Michael Wetherbee, Cameron Real Estate Group. MLS PIN
 - $599,0003 bd3 ba2.4k sqft682 Ashburnham Hill Rd, Fitchburg, MA 01420For SaleMLS ID #73534595, Laurie Howe Bourgeois, Coldwell Banker Realty - Leominster. MLS PIN
- $624,0003 bd2 ba2k sqft30 Dahlia Dr, Littleton, MA 01460For SaleMLS ID #73498802, Cheryl Cowley, Cowley Associates. MLS PIN
- $620,0004 bd3 ba2.4k sqft677 Franklin Rd, Fitchburg, MA 01420For SaleMLS ID #73560548, Kate Jackson, Coldwell Banker Realty - Leominster. MLS PIN
- $599,9994 bd3 ba2.4k sqft29 Rinnock Rd, Fitchburg, MA 01420For SaleMLS ID #73555572, Benjamin Roy, Coldwell Banker Realty - Leominster. MLS PIN
- $625,0003 bd2 ba1.4k sqft111 Nashua Rd, Billerica, MA 01821For SaleMLS ID #73563048, Touchstone Partners Team, Keller Williams Realty-Merrimack. MLS PIN
- $700,0003 bd3 ba2k sqft53 Cambridge St, Ayer, MA 01432For SaleMLS ID #73532610, Cyndi Deshaies, Lamacchia Realty, Inc.. MLS PIN
- $629,9993 bd1 ba2k sqft1 Springwell Rd, Billerica, MA 01821For SaleMLS ID #73566692, Marjorie McCue, Lamacchia Realty, Inc.. MLS PIN
- $479,9003 bd2 ba1.8k sqftSquannacook Hill Condominium Trust, Groton, MA 01450For SaleMLS ID #73541378, Lin Shi, Phoenix Real Estate. MLS PIN
- $599,9003 bd3 ba2.3k sqft16 Elliott Rd, Sterling, MA 01564For SaleMLS ID #73529725, Sophia Gibbs, Gibbs Realty Inc.. MLS PIN
- $735,0003 bd3 ba2.1k sqft20 Curley Cir, Ayer, MA 01432For SaleMLS ID #73564390, Matthew Straight, Coldwell Banker Realty - Leominster. MLS PIN
- $639,9003 bd3 ba2.2k sqft147 Roosevelt St, Fitchburg, MA 01420For SaleMLS ID #73555792, Caroleann Ohannessian, RE/MAX Innovative Properties. MLS PIN
- $649,0003 bd2 ba2k sqft5 Main St, Acton, MA 01720For SaleMLS ID #73553080, Laura Rakauskas, Berkshire Hathaway HomeServices Commonwealth Real Estate. MLS PIN
- $649,9993 bd3 ba1.6k sqftFort Pond Brook Condominum, Acton, MA 01720For SaleMLS ID #73563578, Rebecca Koulalis, Redfin Corp.. MLS PIN
- $399,9002 bd2 ba1.2k sqftSquannacook Hill Condominiums, Groton, MA 01450For SaleMLS ID #73565989, Sharie Warila, Keller Williams Realty Boston Northwest. MLS PIN
- $724,9004 bd3 ba2.5k sqft1157 Main St, Bolton, MA 01740For SaleMLS ID #73563053, Patricia Sutherland, Keller Williams Realty Boston Northwest. MLS PIN
- $794,9003 bd3 ba2.1k sqft2 Adams Cir, Devens, MA 01434For SaleMLS ID #73531043, Jackie Esielionis, LAER Realty Partners. MLS PIN
