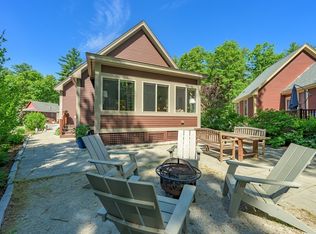
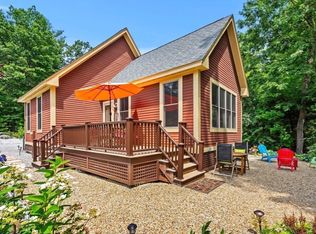
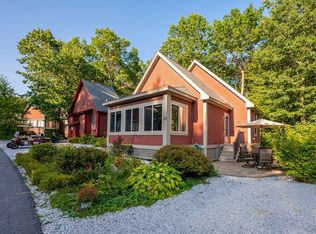
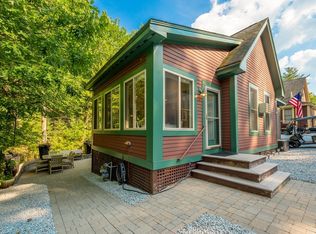
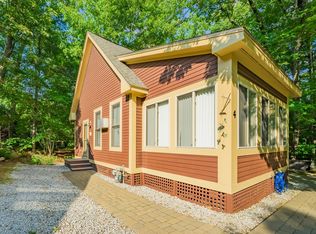
Welcome to your Perfect Summer Home! Formerly Wyman's Beach, this property has been transformed into Summer Village Westford; a gated seasonal condo community of free-standing cottages nestled around Long Sought for Pond. Ideally located about an hour from Boston & minutes to NH this perfect pond-side retreat is truly the hidden gem you've been looking for. This popular (& rarely available) Fernwood style cottage has the ideal open concept floor plan for those who like to gather/entertain. The spacious kitchen/dining area connects seamlessly with the adjoining sunroom & the well appointed bedrooms lie on opposite ends of the home to maximize privacy & function. Sunlight fills this home. Inside you'll enjoy the easy care vinyl flooring throughout, vaulted ceilings, recessed lighting, spacious bathroom with laundry, attic storage & bonus Loft space. All new appliances and furniture (2024). Tinted windows & exterior paint (2025) Outside enjoy the expansive patio & having the woods at your fingertips. Conveys fully furnished/turn-key including all contents, tv's and a golf cart! Enjoy all this community has to offer. Pond, Private Beach, Pools, Gym, Restaurant, General Store, Boats, Fishing, Pickleball, Tennis & planned activities & events for all ages.
For sale
$309,000
37 Fox Run Unit 37, Westford, MA 01886
2beds
799sqft
Condominium
Built in 2011
-- sqft lot
$-- Zestimate®
$387/sqft
$529/mo HOA
What's special
Bonus loft spaceAttic storageFree-standing cottagesExpansive patioRecessed lightingAll new appliancesAdjoining sunroom
- 8 days
- 506
- 23
Zillow last checked:
Listing updated:
Listed by:
Alicia Robillard 781-296-6709,
Century 21 North East 781-893-4220
Source: MLS PIN,MLS#: 73571100
Facts & features
Interior
Bedrooms & bathrooms
- Bedrooms: 2
- Bathrooms: 1
- Full bathrooms: 1
Primary bedroom
- Features: Closet, Flooring - Vinyl, Attic Access, Lighting - Overhead
- Level: First
Bedroom 2
- Features: Closet, Flooring - Vinyl, Lighting - Overhead
- Level: First
Primary bathroom
- Features: No
Bathroom 1
- Features: Bathroom - Full, Flooring - Laminate, Dryer Hookup - Gas, Washer Hookup
- Level: First
Kitchen
- Features: Ceiling Fan(s), Vaulted Ceiling(s), Flooring - Vinyl, Open Floorplan, Recessed Lighting, Gas Stove, Lighting - Overhead
- Level: Main,First
Heating
- Central
Cooling
- Central Air
Appliances
- Included: Range, Dishwasher, Microwave, Refrigerator, Washer, Dryer
- Laundry: Bathroom - Full, First Floor, In Unit, Gas Dryer Hookup, Washer Hookup
Features
- Ceiling Fan(s), Open Floorplan, Lighting - Overhead, Loft, Sun Room, High Speed Internet
- Flooring: Flooring - Wall to Wall Carpet, Vinyl
- Doors: Storm Door(s)
- Has basement: No
- Has fireplace: No
Interior area
- Total structure area: 799
- Total interior livable area: 799 sqft
- Finished area above ground: 799
Property
Parking
- Total spaces: 2
- Parking features: Deeded, Stone/Gravel
- Uncovered spaces: 2
Features
- Entry location: Unit Placement(Street)
- Patio & porch: Patio
- Exterior features: Patio
- Pool features: Association, In Ground, Heated
- Waterfront features: Lake/Pond, 0 to 1/10 Mile To Beach, Beach Ownership(Association)
Details
- Parcel number: 044 0040 0050
- Zoning: RA
Construction
Type & style
- Home type: Condo
- Property subtype: Condominium
Materials
- Frame
- Roof: Shingle
Condition
- Year built: 2011
Utilities & green energy
- Electric: Circuit Breakers
- Sewer: Private Sewer
- Water: Private
- Utilities for property: for Gas Range, for Gas Oven, for Gas Dryer, Washer Hookup
Community & HOA
HOA
- Amenities included: Pool, Putting Green, Tennis Court(s), Playground, Park, Recreation Facilities, Paddle Tennis, Fitness Center, Clubroom, Trail(s), Beach Rights, Boat Dock, Garden Area, Clubhouse
- Services included: Water, Sewer, Insurance, Security, Road Maintenance, Snow Removal, Trash, Reserve Funds
- HOA fee: $1,587 quarterly
Location
- Region: Westford
Financial & listing details
- Price per square foot: $387/sqft
- Tax assessed value: $279,200
- Annual tax amount: $3,728
- Date on market: 9/2/2026
- Exclusions: Sellers Personal Items
Estimated market value
Not available
Estimated sales range
Not available
Not available
Price history
| Date | Event | Price |
|---|---|---|
| 9/2/2026 | Listed for sale | $309,000$387/sqft |
Source: MLS PIN #73571100 Report a problem | ||
Public tax history
Tax history is unavailable.
Monthly payment
Est. payment
Payment breakdown
Explore the cost of this home by adjusting the details. Changes won't be saved.Climate risks
Neighborhood: 01886
Similar homes
- $299,0002 bd1 ba649 sqftSummer Village At The Pond, Westford, MA 01886For Sale
 MLS ID #73568740, Alicia Robillard, Century 21 North East. MLS PIN
 - $325,0002 bd2 ba936 sqftCountry Club Estates, Lowell, MA 01854For Sale
 MLS ID #73574958, Brian Healy, Berkshire Hathaway HomeServices Verani Realty. MLS PIN
 - $289,9002 bd1 ba904 sqft250 Nesmith Condominiums, Lowell, MA 01852For Sale
 MLS ID #73574673, Laurie Hamilton, RE/MAX Innovative Properties. MLS PIN
 - $350,0002 bd2 ba1.1k sqftMine Falls Condominiums, Nashua, NH 03063Active
 MLS ID #5107676, Paula Martin Group. PrimeMLS
