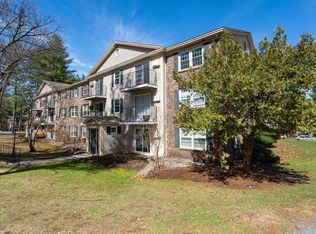
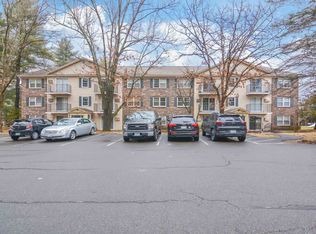
Third-floor, 2-bedroom, 1-bath condo featuring the largest floor plan in the community! Ready for occupancy, this well-maintained unit offers a newer kitchen and updated full bath, plus a bright, open living room with sliding doors to a private balcony overlooking the beautifully landscaped, park-like grounds. Need extra storage? The top floor offers additional private spaces for each condo. Community amenities include a swimming pool, tennis courts, and picnic area. Includes a covered carport with parking for one vehicle, locked storage plus additional guest parking around the building. Conveniently located near shopping, restaurants, and the border for an easy commute. Easy to show and quick closing possible. A great opportunity for owner-occupants or investors alike!
Active
Listed by: BHHS Verani Nashua • Vickie Wilcox
Price cut: $5K (8/13)
$319,900
3 Autumn Leaf Drive #10, Nashua, NH 03060
2beds
1,100sqft
Condominium
Built in 1979
-- sqft lot
$-- Zestimate®
$291/sqft
$-- HOA
What's special
Well-maintained unitTennis courtsPicnic areaNewer kitchen
- 55 days
- 560
- 27
Zillow last checked:
Listing updated:
Listed by:
Vickie Wilcox,
BHHS Verani Nashua Cell:603-660-0140
Source: PrimeMLS,MLS#: 5100302
Facts & features
Interior
Bedrooms & bathrooms
- Bedrooms: 2
- Bathrooms: 1
- Full bathrooms: 1
Heating
- Natural Gas, Baseboard, Hot Water
Cooling
- Wall Unit(s)
Appliances
- Included: Dishwasher, Microwave, Electric Range, Refrigerator
Features
- Indoor Storage, Walk-In Closet(s)
- Doors: Security Door(s)
- Has basement: No
Interior area
- Total structure area: 1,100
- Total interior livable area: 1,100 sqft
- Finished area above ground: 1,100
- Finished area below ground: 0
Property
Parking
- Total spaces: 1
- Parking features: Paved, Carport
- Garage spaces: 1
- Has carport: Yes
Features
- Levels: 3
- Stories: 3
- Exterior features: Trash, Balcony, Storage, Tennis Court(s)
Lot
- Features: Condo Development, Country Setting, Near Shopping
Details
- Parcel number: NASHMAL00043U103
- Zoning description: Residential
- Other equipment: Intercom
Construction
Type & style
- Home type: Condo
- Architectural style: Garden
- Property subtype: Condominium
Materials
- Brick Veneer Exterior, Clapboard Exterior
- Foundation: Concrete
- Roof: Asphalt Shingle
Condition
- New construction: No
- Year built: 1979
Utilities & green energy
- Electric: Circuit Breakers
- Sewer: Public Sewer
- Utilities for property: Cable
Community & HOA
Community
- Subdivision: Greenwood
HOA
- Amenities included: Maintenance Structure, Master Insurance, Landscaping, Snow Removal, Tennis Court(s), Trash Removal, Coin Laundry
- Services included: Heat, Hot Water, Maintenance Grounds, Plowing, Recreation, Sewer, Trash, Water
- Additional fee info: Fee: $577
Location
- Region: Nashua
Financial & listing details
- Price per square foot: $291/sqft
- Tax assessed value: $268,400
- Annual tax amount: $4,642
- Date on market: 7/16/2026
- Road surface type: Paved
Estimated market value
Not available
Estimated sales range
Not available
Not available
Price history
| Date | Event | Price |
|---|---|---|
| 8/13/2026 | Price change | $319,900-1.5%$291/sqft |
Source:  PrimeMLS #5100302 Report a problem PrimeMLS #5100302 Report a problem | ||
| 7/16/2026 | Listed for sale | $324,900+1.5%$295/sqft |
Source: PrimeMLS #5100302 Report a problem | ||
| 5/28/2024 | Sold | $320,000+6.7%$291/sqft |
Source: PrimeMLS #4992133 Report a problem | ||
| 5/8/2024 | Pending sale | $299,900$273/sqft |
Source:  Berkshire Hathaway HomeServices Verani Realty #4992133 Report a problem Berkshire Hathaway HomeServices Verani Realty #4992133 Report a problem | ||
| 5/8/2024 | Contingent | $299,900$273/sqft |
Source: PrimeMLS #4992133 Report a problem | ||
| 4/19/2024 | Listed for sale | $299,900+139.5%$273/sqft |
Source: PrimeMLS #4992133 Report a problem | ||
| 7/29/2016 | Sold | $125,200+56.5%$114/sqft |
Source: Public Record Report a problem | ||
| 5/10/2013 | Sold | $80,000$73/sqft |
Source: Public Record Report a problem | ||
Public tax history
| Year | Property taxes | Tax assessment |
|---|---|---|
| 2024 | $4,268 +19.2% | $268,400 +36.7% |
| 2023 | $3,580 +0.9% | $196,400 |
| 2022 | $3,549 +9.3% | $196,400 +40.5% |
| 2021 | $3,246 +2.7% | $139,800 |
| 2020 | $3,161 +3.9% | $139,800 |
| 2019 | $3,042 +2.6% | $139,800 |
| 2018 | $2,965 +23.2% | $139,800 +49.8% |
| 2017 | $2,406 +4.4% | $93,300 +1.5% |
| 2016 | $2,304 +2.2% | $91,900 |
| 2015 | $2,254 +2% | $91,900 |
| 2014 | $2,210 | $91,900 |
Find assessor info on the county website
Monthly payment
Est. payment
Payment breakdown
Explore the cost of this home by adjusting the details. Changes won't be saved.Climate risks
Neighborhood: 03060
Nearby schools
Schools provided by the listing agent
- District: Nashua School District
Source: PrimeMLS. This data may not be complete. We recommend contacting the local school district to confirm school assignments for this home.


Similar homes
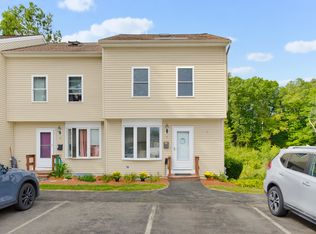
- $324,9992 bd2 ba1k sqftHarbor Ave, Nashua, NH 03060Active
 MLS ID #5108973, Amy L Lauro. PrimeMLS
 - $350,0002 bd2 ba1.1k sqftMine Falls Condominiums, Nashua, NH 03063Active
 MLS ID #5107676, Paula Martin Group. PrimeMLS
 - $--3 bd2 ba1.4k sqft5 Dolphin Cir, Nashua, NH 03062Auction
 ServiceLink Auction
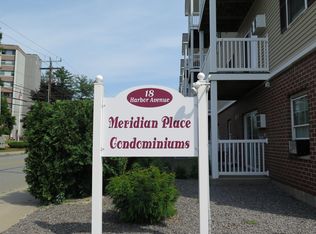
 - $294,9002 bd2 ba884 sqft18 Harbor Avenue #212, Nashua, NH 03060Active
 MLS ID #5100855, Teresa Stewart. PrimeMLS
