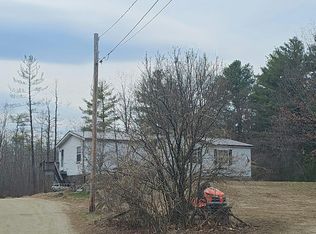
Welcome to this charming 3 bedroom, 2 bathroom mobile home situated on a desirable corner lot in a welcoming 55+ community. The open-concept layout creates a comfortable flow between the main living areas, offering plenty of space for relaxing, entertaining, and everyday living. The spacious living room features a cozy wood-burning fireplace, creating a warm and inviting gathering space. Skylights bring an abundance of natural light into the large kitchen, which offers plenty of cabinet storage and generous cooking space. The open design allows the kitchen, dining, and living areas to feel connected and welcoming. Additional features include two driveways, a convenient carport, and a whole-house generator for added peace of mind. Pets are welcome with certain restrictions. Please review the park rules for complete information regarding pet requirements and community guidelines.
Active
Listed by: Keller Williams Gateway Realty • Kane Realty Group
$299,000
52 Lorna Street, Hollis, NH 03049
3beds
1,431sqft
Manufactured Home
Built in 1993
-- sqft lot
$296,400 Zestimate®
$209/sqft
$-- HOA
What's special
Cozy wood-burning fireplaceTwo drivewaysGenerous cooking spaceDesirable corner lotConvenient carportOpen-concept layoutLarge kitchen
- 1 hour
- 50
- 1
Zillow last checked:
Listing updated:
Listed by:
Kane Realty Group,
Keller Williams Gateway Realty 603-883-8400,
Stephanie Kane,
Keller Williams Gateway Realty
Source: PrimeMLS,MLS#: 5109202
Facts & features
Interior
Bedrooms & bathrooms
- Bedrooms: 3
- Bathrooms: 2
- Full bathrooms: 1
- 3/4 bathrooms: 1
Heating
- Propane, Forced Air
Cooling
- Central Air
Appliances
- Included: Dishwasher, Dryer, Microwave, Electric Range, Refrigerator, Washer
- Laundry: Laundry Hook-ups, 1st Floor Laundry
Features
- Ceiling Fan(s), Kitchen/Dining, Natural Light
- Flooring: Carpet, Laminate, Tile
- Windows: Skylight(s)
- Has basement: No
- Number of fireplaces: 1
- Fireplace features: Wood Burning, 1 Fireplace
Interior area
- Total structure area: 1,431
- Total interior livable area: 1,431 sqft
- Finished area above ground: 1,431
- Finished area below ground: 0
Property
Parking
- Total spaces: 5
- Parking features: Paved, Parking Spaces 5, Carport
- Has carport: Yes
Features
- Levels: One
- Stories: 1
- Exterior features: Shed
Lot
- Features: Interior Lot
Details
- Parcel number: HOLSM12AB52L
- Zoning description: MB1
- Special conditions: Standard
- Other equipment: Standby Generator
Construction
Type & style
- Home type: MobileManufactured
- Property subtype: Manufactured Home
Materials
- Vinyl Siding
- Foundation: Skirted, Concrete Slab
- Roof: Asphalt Shingle
Condition
- New construction: No
- Year built: 1993
Utilities & green energy
- Electric: Circuit Breakers
- Sewer: Community
- Utilities for property: Cable Available
Community & HOA
Community
- Senior community: Yes
HOA
- Services included: Sewer, Trash, Water, Park Fees
- Additional fee info: Fee: $675
Location
- Region: Hollis
Financial & listing details
- Price per square foot: $209/sqft
- Tax assessed value: $222,000
- Annual tax amount: $4,196
- Date on market: 9/10/2026
Estimated market value
$296,400
$282,000 - $311,000
Not available
Price history
| Date | Event | Price |
|---|---|---|
| 9/10/2026 | Listed for sale | $299,000+176.9%$209/sqft |
Source:  PrimeMLS #5109202 Report a problem PrimeMLS #5109202 Report a problem | ||
| 3/2/2015 | Sold | $108,000$75/sqft |
Source: Public Record Report a problem | ||
Public tax history
| Year | Property taxes | Tax assessment |
|---|---|---|
| 2024 | $3,936 +6.4% | $222,000 |
| 2023 | $3,699 -26.2% | $222,000 |
| 2022 | $5,011 +135.3% | $222,000 +141.6% |
| 2021 | $2,130 | $91,900 |
| 2020 | $2,130 +0.3% | $91,900 |
| 2019 | $2,123 +6.6% | $91,900 |
| 2018 | $1,991 +12.5% | $91,900 +20.3% |
| 2017 | $1,769 -1.2% | $76,400 |
| 2016 | $1,790 +1.8% | $76,400 |
| 2015 | $1,759 -0.5% | $76,400 |
| 2014 | $1,767 +1.4% | $76,400 |
| 2013 | $1,743 +5.8% | $76,400 -1.5% |
| 2012 | $1,647 | $77,600 |
Find assessor info on the county website
Monthly payment
Climate risks
Neighborhood: 03049

Similar homes
- $--3 bd2 ba1.4k sqft5 Dolphin Cir, Nashua, NH 03062Auction
 ServiceLink Auction
 - $--2 bd1 ba832 sqft318 S Merrimack Rd #320, Hollis, NH 03049Auction
 Auction.com 2
 - $325,0004 bd1 ba1.7k sqft101 Willowdale Rd, Tyngsboro, MA 01879For Sale
 MLS ID #73572537, Kathleen Cyrier, William Raveis R.E. & Home Services. MLS PIN
 - $287,5002 bd2 ba1.1k sqftRiver Pines, Nashua, NH 03062For Sale
 MLS ID #574180, Mike Curtin. MHBO
