UPDATED all the major items (2025): new 30-year Roof, new AC, new Furnace, new Ecobee Thermostat, new 1/2 bath toilet and mirror, full interior paint; (2024) new Master Bath granite vanity and fixtures, new Kitchen sink fixtures, new garbage disposal, under Kitchen cabinet lighting, new Slider glass and screen; (2023) new Balcony Trex decking and railings, full exterior painting of building and so much more in this 2-Bedroom, 1.5-bath Townhome with recessed lighting, ceiling fans, a spacious attic (pull-down stairs) and a 1-car Garage below with 2 additional parking spaces out front. Laundry on the ground floor. Pets are allowed! Conveniently located between Everett Turnpike exits 1 & 2, close to shopping and restaurants. Commuter’s dream. MA convenience without MA prices. It is truly move-in ready! Broker Interest.
For sale
Price cut: $7K (7/23)
$393,000
26 Bluestone Dr #26, Nashua, NH 03060
2beds
1,140sqft
:
Get pre-qualified$3,161/mo
Condominium, Townhouse
Built in 1981
-- sqft lot
$390,300 Zestimate®
$345/sqft
$440/mo HOA
What's special
Ceiling fansRecessed lightingNew kitchen sink fixturesUnder kitchen cabinet lighting
- 44 days |
- 584 |
- 13 |
Zillow last checked:
Listing updated:
Listed by:
Stephanie Desmarais 603-770-8989,
WEICHERT, REALTORS® - Peterson & Associates 603-521-6400
Source: MLS PIN,MLS#: 73538019
Facts & features
Interior
Bedrooms & bathrooms
- Bedrooms: 2
- Bathrooms: 2
- Full bathrooms: 1
- 1/2 bathrooms: 1
Primary bedroom
- Features: Ceiling Fan(s), Closet/Cabinets - Custom Built, Flooring - Hardwood, Window(s) - Bay/Bow/Box, Cable Hookup, High Speed Internet Hookup, Recessed Lighting, Lighting - Overhead, Closet - Double
- Level: Third
- Area: 176
- Dimensions: 16 x 11
Bedroom 2
- Features: Ceiling Fan(s), Closet/Cabinets - Custom Built, Window(s) - Bay/Bow/Box, Cable Hookup, High Speed Internet Hookup, Recessed Lighting
- Level: Third
- Area: 140
- Dimensions: 14 x 10
Bathroom 1
- Features: Bathroom - Half, Closet, Flooring - Stone/Ceramic Tile, Countertops - Stone/Granite/Solid
- Level: Second
Bathroom 2
- Features: Bathroom - Full, Bathroom - With Tub & Shower, Flooring - Stone/Ceramic Tile, Countertops - Stone/Granite/Solid, Lighting - Overhead
- Level: Third
Dining room
- Features: Flooring - Hardwood, Balcony / Deck, Slider, Lighting - Overhead
- Level: Main,Second
- Area: 143
- Dimensions: 13 x 11
Kitchen
- Features: Flooring - Hardwood, Countertops - Stone/Granite/Solid, Cabinets - Upgraded, Stainless Steel Appliances, Gas Stove, Lighting - Overhead
- Level: Second
- Area: 81
- Dimensions: 9 x 9
Living room
- Features: Closet, Flooring - Hardwood, Cable Hookup
- Level: Main,Second
- Area: 192
- Dimensions: 16 x 12
Heating
- Forced Air, Natural Gas
Cooling
- Central Air
Appliances
- Included: Range, Dishwasher, Disposal, Microwave, Refrigerator, Washer, Dryer, Range Hood
- Laundry: Closet/Cabinets - Custom Built, Electric Dryer Hookup, Remodeled, Washer Hookup, In Basement, In Unit
Features
- Internet Available - Unknown, Other
- Flooring: Tile, Hardwood
- Doors: Insulated Doors
- Windows: Insulated Windows
- Has basement: Yes
- Has fireplace: No
- Common walls with other units/homes: 2+ Common Walls
Interior area
- Total structure area: 1,140
- Total interior livable area: 1,140 sqft
- Finished area above ground: 1,140
Property
Parking
- Total spaces: 3
- Parking features: Under, Garage Door Opener, Storage, Garage Faces Side, Off Street, Assigned, Paved
- Attached garage spaces: 1
- Uncovered spaces: 2
Features
- Entry location: Unit Placement(Street)
- Exterior features: Balcony, Other
- Pool features: Association, In Ground
Details
- Parcel number: 378668
- Zoning: 1021
Construction
Type & style
- Home type: Townhouse
- Property subtype: Condominium, Townhouse
Materials
- Frame
- Roof: Shingle
Condition
- Year built: 1981
Utilities & green energy
- Electric: Circuit Breakers, 100 Amp Service
- Sewer: Public Sewer
- Water: Public
- Utilities for property: for Gas Range, for Electric Dryer, Washer Hookup
Green energy
- Energy efficient items: Thermostat
Community & HOA
Community
- Features: Public Transportation, Shopping, Medical Facility, Highway Access, House of Worship, Public School
HOA
- Amenities included: Pool, Recreation Facilities
- Services included: Water, Sewer, Insurance, Road Maintenance, Maintenance Grounds, Snow Removal, Trash
- HOA fee: $440 monthly
Location
- Region: Nashua
Financial & listing details
- Price per square foot: $345/sqft
- Tax assessed value: $308,000
- Annual tax amount: $5,182
- Date on market: 6/18/2026
- Exclusions: Auto Garage Door Adapter For Cellphone Use Will Not Convey.
Estimated market value
$390,300
$371,000 - $410,000
$2,396/mo
Price history
| Date | Event | Price |
|---|---|---|
| 7/23/2026 | Price change | $393,000-1.7%$345/sqft |
Source:  PrimeMLS #5095390 Report a problem PrimeMLS #5095390 Report a problem | ||
| 6/18/2026 | Listed for sale | $399,999+86%$351/sqft |
Source: PrimeMLS #5095390 Report a problem | ||
| 6/3/2019 | Sold | $215,000+2.4%$189/sqft |
Source: PrimeMLS #4750797 Report a problem | ||
| 5/11/2019 | Listed for sale | $210,000+27.3%$184/sqft |
Source: Keller Williams Realty/NH #4750797 Report a problem | ||
| 6/3/2016 | Listing removed | $165,000$145/sqft |
Source: Arris Realty #4479656 Report a problem | ||
| 4/12/2016 | Pending sale | $165,000$145/sqft |
Source: Arris Realty #4479656 Report a problem | ||
| 3/31/2016 | Listed for sale | $165,000$145/sqft |
Source: Arris Realty #4479656 Report a problem | ||
Public tax history
Tax history is unavailable.
Monthly payment
Est. payment
Payment breakdown
Explore the cost of this home by adjusting the details. Changes won't be saved.Climate risks
Neighborhood: 03060
Nearby schools
GreatSchools rating
- 8/10Sunset Heights SchoolGrades: K-5Distance: 1.1 mi
- 6/10Fairgrounds Middle SchoolGrades: 6-8Distance: 2.3 mi
- 7/10Nashua High School SouthGrades: 9-12Distance: 3.6 mi
Schools provided by the listing agent
- Elementary: Sunset Heights
- Middle: Fairgrounds
- High: Nashua High School South
Source: MLS PIN. This data may not be complete. We recommend contacting the local school district to confirm school assignments for this home.
- $376,1002 bd2 ba1.4k sqft3 Bluestone Dr, Nashua, NH 03060Off Market
- $342,4002 bd1 ba1.1k sqft4 Bluestone Dr, Nashua, NH 03060Off Market
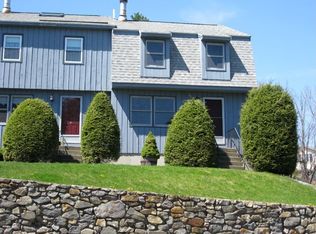
- $---- bd-- ba-- sqft17 Bluestone Dr, Nashua, NH 03060Off Market
- $341,4002 bd2 ba1.1k sqft8 Bluestone Dr #8, Nashua, NH 03060Off Market
- $352,8002 bd1 ba1.2k sqft14 Bluestone Dr, Nashua, NH 03060Off Market
- $362,1002 bd2 ba1.1k sqft17 Bluestone Dr, Nashua, NH 03060Off Market
- $368,0002 bd2 ba1.2k sqft23 Bluestone Dr, Nashua, NH 03060Off Market
- $360,4002 bd1 ba1.2k sqft24 Bluestone Dr, Nashua, NH 03060Off Market
A local agent can set up tours, give advice and negotiate with sellers.
A local lender can help you make sure your offer is ready when you are.
Similar homes
- $399,0002 bd2 ba1k sqftBridge Crest Condominiums, Tyngsboro, MA 01879For Sale
 MLS ID #73555426, Cristina Coppola, Lamacchia Realty, Inc.. MLS PIN
 - $338,9002 bd2 ba1.6k sqftPearl Place Condominium, Nashua, NH 03060Active
 MLS ID #5088961, Thanasi (TC) Liakos. PrimeMLS
 - $430,0003 bd1 ba1.2k sqft18 Pershing Street, Nashua, NH 03060Active
 MLS ID #5102006, Heather Williams. PrimeMLS
 - $395,0003 bd2 ba1.4k sqft111 Coburn Woods Assoc., Nashua, NH 03063Active
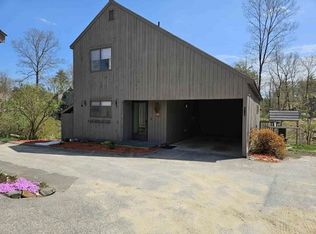 MLS ID #5100821, Rahul Khadka. PrimeMLS
 - $434,0002 bd2 ba1.1k sqftWilliamsburg I, North Chelmsford, MA 01863For SaleMLS ID #73541998, Dawn Sylvester, RE/MAX Triumph Realty. MLS PIN
- $349,9002 bd2 ba1k sqft280 Stonebridge Drive, Nashua, NH 03063ActiveMLS ID #5098202, Terry Lajoie. PrimeMLS
- $359,9002 bd2 ba1.2k sqftDallas Park, Dracut, MA 01826For SaleMLS ID #73557176, Mark McGinn, McGinn & Associates Realty, LLC. MLS PIN
- $287,5002 bd2 ba1.1k sqftRiver Pines, Nashua, NH 03062For SaleMLS ID #574180, Mike Curtin. MHBO
- $399,9002 bd2 ba1.3k sqft56 Arbutus Lane, Manchester, NH 03109ActiveMLS ID #5102321, Chris Rowen. PrimeMLS
- $415,0002 bd2 ba940 sqftCourtyard, Chelmsford, MA 01824For SaleMLS ID #73556004, Find Your Village Real Estate Team, Keller Williams Realty Boston Northwest. MLS PIN
- $245,0002 bd2 ba1.1k sqft6 Saturn Ln, Nashua, NH 03062For SaleMLS ID #73555491, Bessie Coutu, Real Estate Exchange. MLS PIN
- $395,0002 bd3 ba1.4k sqftCentury Village, Londonderry, NH 03053ActiveMLS ID #5101390, Christina Grover. PrimeMLS
- $327,5002 bd2 ba1.1k sqftCandlewood Park, Nashua, NH 03062ActiveMLS ID #5089386, Alicia Richards. PrimeMLS
- $288,5003 bd2 ba1.3k sqft3 Pluto Lane, Nashua, NH 03062ActiveMLS ID #5096381, Victoria Aucoin. PrimeMLS
- $360,0002 bd2 ba1.2k sqftDallas Park, Dracut, MA 01826For SaleMLS ID #73542602, John E. Magazzu, Charlesgate Realty Group LLC. MLS PIN
- $399,0002 bd2 ba1.5k sqftWest Meadow Hill, Haverhill, MA 01832For SaleMLS ID #73555352, Michael Cotraro, Buckley Realty Group, Inc.. MLS PIN
- $345,0002 bd1 ba960 sqftRiver Pines, Nashua, NH 03062For SaleMLS ID #602571, Sales Representative. MHBO
- $299,9002 bd1 ba912 sqftLaurel Oaks, Nashua, NH 03063ActiveMLS ID #5102274, Larry Kittle. PrimeMLS
- $329,9002 bd2 ba1.4k sqftOakridge, Londonderry, NH 03053ActiveMLS ID #5101035, Jeffrey Hendrick. PrimeMLS
- $289,9002 bd2 ba1.2k sqft4 Manorcrest Dr, Nashua, NH 03062For SaleMLS ID #73555373, Eleanor Connors, Doherty Properties. MLS PIN
