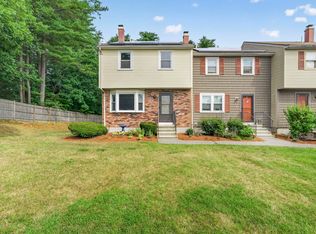
Secluded Townhouse at Oakridge. Privately located at the back of the development for privacy. Don't miss this cute 2 Bedroom Townhouse. OPEN HOUSE Saturday July 25th from 10:30 to 12:30 and Sunday July 26th from 10 AM to 12.
Active
Listed by: New Hampshire Real Estate Exchange • Jeffrey Hendrick
$349,900
49 Oakridge Drive, Londonderry, NH 03053
2beds
1,420sqft
:
Get pre-qualified$2,355/mo
Condominium, Townhouse
Built in 1977
-- sqft lot
$347,800 Zestimate®
$246/sqft
$-- HOA
What's special
- 5 days |
- 367 |
- 13 |
Zillow last checked:
Listing updated:
Listed by:
Jeffrey Hendrick,
New Hampshire Real Estate Exchange 603-888-5000
Source: PrimeMLS,MLS#: 5101035
Facts & features
Interior
Bedrooms & bathrooms
- Bedrooms: 2
- Bathrooms: 2
- Full bathrooms: 1
- 1/2 bathrooms: 1
Heating
- Oil
Cooling
- Wall Unit(s)
Appliances
- Included: Dishwasher, Electric Range, Refrigerator, Electric Water Heater
Features
- Flooring: Carpet, Vinyl
- Basement: Concrete Floor,Interior Stairs,Exterior Entry,Basement Stairs,Interior Entry
Interior area
- Total structure area: 1,670
- Total interior livable area: 1,420 sqft
- Finished area above ground: 1,220
- Finished area below ground: 200
Property
Parking
- Total spaces: 1
- Parking features: Paved, Assigned, Garage
- Garage spaces: 1
Accessibility
- Accessibility features: Multi-Level w/Lift, 1st Floor Laundry
Features
- Levels: Two
- Stories: 2
- Patio & porch: Patio
- Frontage length: Road frontage: 0
Lot
- Features: Condo Development, Level, Subdivided, Wooded
Details
- Parcel number: LONDM001L056C49
- Zoning description: residential
Construction
Type & style
- Home type: Townhouse
- Property subtype: Condominium, Townhouse
Materials
- Wood Frame, Vinyl Exterior
- Foundation: Concrete
- Roof: Asphalt Shingle
Condition
- New construction: No
- Year built: 1977
Utilities & green energy
- Electric: Circuit Breakers
- Sewer: Public Sewer
- Utilities for property: Phone, Cable at Site
Community & HOA
Community
- Security: Smoke Detector(s)
HOA
- Amenities included: Maintenance Structure, Master Insurance, Landscaping, Basketball Court, Common Acreage, Snow Removal, Trash Removal
- Additional fee info: Fee: $320
Location
- Region: Londonderry
Financial & listing details
- Price per square foot: $246/sqft
- Tax assessed value: $313,500
- Annual tax amount: $5,338
- Date on market: 7/22/2026
Estimated market value
$347,800
$330,000 - $365,000
$2,505/mo
Price history
| Date | Event | Price |
|---|---|---|
| 7/22/2026 | Listed for sale | $349,900$246/sqft |
Source:  PrimeMLS #5101035 Report a problem PrimeMLS #5101035 Report a problem | ||
Public tax history
| Year | Property taxes | Tax assessment |
|---|---|---|
| 2024 | $4,256 +1.8% | $263,700 -1.3% |
| 2023 | $4,180 +16% | $267,100 +36.9% |
| 2022 | $3,605 -3.1% | $195,100 +5.4% |
| 2020 | $3,722 +3.7% | $185,100 |
| 2019 | $3,589 +13.1% | $185,100 +27.1% |
| 2018 | $3,174 +0.9% | $145,600 |
| 2017 | $3,146 +0.5% | $145,600 |
| 2016 | $3,130 +2.3% | $145,600 |
| 2015 | $3,061 -0.3% | $145,600 |
| 2014 | $3,071 | $145,600 |
Find assessor info on the county website
Monthly payment
Est. payment
Payment breakdown
Explore the cost of this home by adjusting the details. Changes won't be saved.Climate risks
Neighborhood: 03053
Nearby schools
GreatSchools rating
- 8/10South Londonderry Elementary SchoolGrades: 1-5Distance: 1.8 mi
- 5/10Londonderry Middle SchoolGrades: 6-8Distance: 4.3 mi
- 8/10Londonderry Senior High SchoolGrades: 9-12Distance: 4 mi
Schools provided by the listing agent
- Elementary: South Londonderry Elem
- Middle: Londonderry Middle School
- High: Londonderry Senior HS
- District: Londonderry School District
Source: PrimeMLS. This data may not be complete. We recommend contacting the local school district to confirm school assignments for this home.
- $356,4002 bd2 ba1.3k sqft50 Oakridge Dr, Londonderry, NH 03053Off Market

- $361,4002 bd1 ba1.2k sqft48 Oakridge Dr, Londonderry, NH 03053Off Market
- $402,200-- bd-- ba-- sqft48 Oakridge Dr, Londonderry, NH 03053Off Market
- $369,2002 bd1 ba1.2k sqft51 Oakridge Dr, Londonderry, NH 03053Off Market
- $365,0002 bd2 ba1.2k sqft47 Oakridge Dr, Londonderry, NH 03053Sold
- $366,0002 bd2 ba1.2k sqft47 Oakridge Dr #47, Londonderry, NH 03053Sold
- $368,8002 bd2 ba1.2k sqft52 Oakridge Dr, Londonderry, NH 03053Off Market
- $350,3002 bd1 ba1.2k sqft56 Oakridge Dr, Londonderry, NH 03053Off Market
A local agent can set up tours, give advice and negotiate with sellers.
A local lender can help you make sure your offer is ready when you are.
Similar homes
- $329,9002 bd2 ba1.2k sqft79 Oakridge Dr #79, Londonderry, NH 03053For Sale
 MLS ID #73512441, Juliette Bergeron, RE/MAX Innovative Properties. MLS PIN
 - $329,9002 bd2 ba1.8k sqft79 Oakridge Drive, Londonderry, NH 01844Active
 MLS ID #5086912, Juliette Bergeron. PrimeMLS
 - $325,0002 bd2 ba1.1k sqft24 Stonegate Lane, Derry, NH 03038Active
 MLS ID #5101163, Nick Regan. PrimeMLS
 - $364,9003 bd2 ba1.6k sqft6 Rangers Drive #A, Hudson, NH 03051Active
 MLS ID #5094350, Mary Jo Gilloon Huebel. PrimeMLS
 - $419,0002 bd2 ba1.4k sqft7 Homestead Drive #R, Derry, NH 03038ActiveMLS ID #5100921, Kyle Kopaczynski. PrimeMLS
- $350,0002 bd2 ba1.3k sqftHarris Pond, Merrimack, NH 03054ActiveMLS ID #5092109, Cassie Eaton. PrimeMLS
- $320,0002 bd2 ba1.4k sqft645 Robbins Ave APT 52, Dracut, MA 01826For SaleMLS ID #73553855, Tina Khakeo, T J Homes and Realty. MLS PIN
- $338,9002 bd2 ba1.6k sqftPearl Place Condominium, Nashua, NH 03060ActiveMLS ID #5088961, Thanasi (TC) Liakos. PrimeMLS
- $364,9002 bd3 ba1.2k sqftBradford Woods, Merrimack, NH 03054ActiveMLS ID #5097124, Roger Howe. PrimeMLS
- $299,0002 bd2 ba1.3k sqftElmwood Village Condo Ass, Hudson, NH 03051ActiveMLS ID #5099351, Idena Price. PrimeMLS
- $300,0002 bd1 ba900 sqftTerrace Condominiums, Hudson, NH 03051ActiveMLS ID #5091298, Ken MacIntosh. PrimeMLS
- $319,9002 bd2 ba1.7k sqftCountry Squire Estates, Goffstown, NH 03045ActiveMLS ID #5101082, Ruth A Berube-Leach. PrimeMLS
- $309,9002 bd2 ba872 sqft54 Gates St APT 2, Lowell, MA 01851For SaleMLS ID #73554078, Daniel Tan, Urban Real Estate. MLS PIN
- $380,0002 bd2 ba1.5k sqft90 Dawson Ave Condominium, Manchester, NH 03104ActiveMLS ID #5093813, Andrew Kieffer. PrimeMLS
- $324,4241 bd2 ba1.1k sqftStone Castle Estates, Methuen, MA 01844For SaleMLS ID #73553943, David Gasser, CHAPA Portfolio Realty LLC. MLS PIN
- $325,0002 bd2 ba1.3k sqftHarris Pond, Merrimack, NH 03054ActiveMLS ID #5081451, Cassie Eaton. PrimeMLS
- $393,0002 bd2 ba1.1k sqft26 Bluestone Dr #26, Nashua, NH 03060For SaleMLS ID #73538019, Stephanie Desmarais, WEICHERT, REALTORS® - Peterson & Associates. MLS PIN
- $390,0002 bd3 ba1.5k sqft7 Chestnut Circle, Merrimack, NH 03054ActiveMLS ID #5098376, Joseph Daigle. PrimeMLS
- $350,0002 bd1 ba1k sqftWinding Brook Condominimums, Dracut, MA 01826For SaleMLS ID #73543784, Mark Beliveau, Lamacchia Realty, Inc.. MLS PIN
- $330,0002 bd2 ba1.4k sqft16 Auclair Avenue, Manchester, NH 03102ActiveMLS ID #5095458, Julia E Martinage. PrimeMLS
