Seller offering $5000 CLOSING COST CREDIT ! Back on Market due to Buyer's financing.This charming condo offers great space and the comfort you’ve been looking for in a great development with a Garage and additonal parking. The home features oversized bedrooms, a sunny kitchen, and a bright dining area that opens to your own deck/balcony a perfect spot for morning coffee or evening unwinding. The finished lower level adds flexibility for a playroom, home office, or media room and access to garage. With laundry on the first floor and a spacious living room, everyday living feels effortless. All of this is set within a friendly, well-kept community you’ll be proud to call home. Bring your offers! Quick closing possible!
Active
Listed by: Re/Max Innovative Properties - Windham • Juliette Bergeron • Contact: juliette.remax@verizon.net
Price cut: $5.1K (7/7)
$329,900
79 Oakridge Drive, Londonderry, NH 01844
2beds
1,820sqft
:
Get pre-qualified$2,243/mo
Condominium
Built in 1977
-- sqft lot
$331,300 Zestimate®
$181/sqft
$-- HOA
What's special
Oversized bedroomsFinished lower levelSunny kitchenBright dining area
- 80 days |
- 982 |
- 37 |
Zillow last checked:
Listing updated:
Listed by:
Juliette Bergeron,
Re/Max Innovative Properties - Windham juliette.remax@verizon.net
Source: PrimeMLS,MLS#: 5086912
Facts & features
Interior
Bedrooms & bathrooms
- Bedrooms: 2
- Bathrooms: 2
- Full bathrooms: 1
- 1/2 bathrooms: 1
Heating
- Electric
Cooling
- None
Appliances
- Included: Electric Range, Refrigerator
- Laundry: 1st Floor Laundry
Features
- Kitchen/Dining, Natural Light
- Flooring: Carpet, Laminate
- Basement: Partially Finished,Interior Stairs,Walkout,Interior Entry
Interior area
- Total structure area: 2,120
- Total interior livable area: 1,820 sqft
- Finished area above ground: 1,220
- Finished area below ground: 600
Property
Parking
- Total spaces: 1
- Parking features: Paved
- Garage spaces: 1
Accessibility
- Accessibility features: 1st Floor 1/2 Bathroom, 1st Floor Laundry
Features
- Levels: Two
- Stories: 2
- Exterior features: Deck
Lot
- Features: Condo Development
Details
- Parcel number: LONDM001L056C79
- Zoning description: AR-1
Construction
Type & style
- Home type: Condo
- Architectural style: Other
- Property subtype: Condominium
Materials
- Other
- Foundation: Other
- Roof: Shingle
Condition
- New construction: No
- Year built: 1977
Utilities & green energy
- Electric: Circuit Breakers
- Sewer: Community
- Utilities for property: Other
Community & HOA
HOA
- Services included: Maintenance Grounds, Plowing, Trash
- Additional fee info: Fee: $320
Location
- Region: Londonderry
Financial & listing details
- Price per square foot: $181/sqft
- Tax assessed value: $265,700
- Annual tax amount: $4,565
- Date on market: 5/4/2026
Estimated market value
$331,300
$315,000 - $348,000
$3,123/mo
Price history
| Date | Event | Price |
|---|---|---|
| 7/7/2026 | Price change | $329,900-1.5%$181/sqft |
Source:  PrimeMLS #5086912 Report a problem PrimeMLS #5086912 Report a problem | ||
| 6/26/2026 | Price change | $335,000-1.5%$184/sqft |
Source: PrimeMLS #5086912 Report a problem | ||
| 6/22/2026 | Listed for sale | $340,000$187/sqft |
Source: PrimeMLS #5086912 Report a problem | ||
| 5/20/2026 | Pending sale | $340,000$187/sqft |
Source: PrimeMLS #5086912 Report a problem | ||
| 5/4/2026 | Listed for sale | $340,000+74.4%$187/sqft |
Source: PrimeMLS #5086912 Report a problem | ||
| 11/16/2019 | Listing removed | $1,700$1/sqft |
Source: Osmosis Properties LLC Report a problem | ||
| 11/11/2019 | Listed for rent | $1,700$1/sqft |
Source: Osmosis Properties LLC Report a problem | ||
| 11/1/2019 | Sold | $194,900$107/sqft |
Source: PrimeMLS #4776151 Report a problem | ||
| 9/12/2019 | Listed for sale | $194,900+8.3%$107/sqft |
Source: eXp Realty #4776151 Report a problem | ||
| 9/14/2018 | Listing removed | $179,900$99/sqft |
Source: Arris Realty #4707817 Report a problem | ||
| 8/6/2018 | Price change | $179,900-5.1%$99/sqft |
Source: Arris Realty #4707817 Report a problem | ||
| 7/20/2018 | Listed for sale | $189,500+146.4%$104/sqft |
Source: Arris Realty #4707817 Report a problem | ||
| 12/31/2003 | Sold | $76,900$42/sqft |
Source: Public Record Report a problem | ||
Public tax history
| Year | Property taxes | Tax assessment |
|---|---|---|
| 2024 | $4,288 +2.2% | $265,700 -0.9% |
| 2023 | $4,197 +15.7% | $268,200 +36.6% |
| 2022 | $3,628 -0.1% | $196,300 +8.8% |
| 2020 | $3,630 +3.7% | $180,500 |
| 2019 | $3,500 +12.6% | $180,500 +26.7% |
| 2018 | $3,107 +0.9% | $142,500 |
| 2017 | $3,079 +0.5% | $142,500 |
| 2016 | $3,064 +5.8% | $142,500 +3.4% |
| 2015 | $2,897 -0.3% | $137,800 |
| 2014 | $2,906 | $137,800 |
Find assessor info on the county website
Monthly payment
Est. payment
Payment breakdown
Explore the cost of this home by adjusting the details. Changes won't be saved.Climate risks
Neighborhood: 03053
Nearby schools
GreatSchools rating
- 8/10South Londonderry Elementary SchoolGrades: 1-5Distance: 1.9 mi
- 5/10Londonderry Middle SchoolGrades: 6-8Distance: 4.4 mi
- 8/10Londonderry Senior High SchoolGrades: 9-12Distance: 4.1 mi
- $329,9002 bd2 ba1.2k sqft79 Oakridge Dr #79, Londonderry, NH 03053For Sale

- $354,4002 bd1 ba1.2k sqft80 Oakridge Dr, Londonderry, NH 03053Off Market
- $353,8002 bd1 ba1.2k sqft78 Oakridge Dr, Londonderry, NH 03053Off Market
- $363,4002 bd2 ba1.2k sqft81 Oakridge Dr, Londonderry, NH 03053Off Market
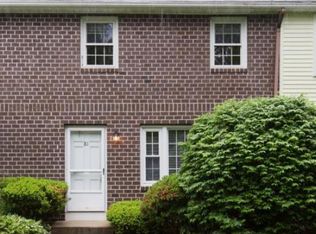
- $395,800-- bd-- ba-- sqft81 Oakridge Dr, Londonderry, NH 03053Off Market
- $358,5002 bd1 ba1.2k sqft77 Oakridge Dr, Londonderry, NH 03053Off Market
- $361,5002 bd1 ba1.2k sqft82 Oakridge Dr, Londonderry, NH 03053Off Market
- $352,0002 bd1 ba1.3k sqft83 Oakridge Dr, Londonderry, NH 03053Sold
A local agent can set up tours, give advice and negotiate with sellers.
A local lender can help you make sure your offer is ready when you are.
Similar homes
- $349,9002 bd2 ba1.4k sqftOakridge, Londonderry, NH 03053Active
 MLS ID #5101035, Jeffrey Hendrick. PrimeMLS
 - $329,9002 bd2 ba1.2k sqft79 Oakridge Dr #79, Londonderry, NH 03053For SaleMLS ID #73512441, Juliette Bergeron, RE/MAX Innovative Properties. MLS PIN
- $364,9003 bd2 ba1.6k sqft6 Rangers Drive #A, Hudson, NH 03051Active
 MLS ID #5094350, Mary Jo Gilloon Huebel. PrimeMLS
 - $395,0002 bd2 ba1k sqft24a Fairway Road, Londonderry, NH 03053Active
 MLS ID #5093112, Amy Solomons. PrimeMLS
 - $350,0002 bd2 ba1.3k sqftHarris Pond, Merrimack, NH 03054ActiveMLS ID #5092109, Cassie Eaton. PrimeMLS
- $325,0002 bd2 ba1.1k sqft24 Stonegate Lane, Derry, NH 03038ActiveMLS ID #5101163, Nick Regan. PrimeMLS
- $479,9004 bd2 ba1.2k sqft4 Loop Road, Londonderry, NH 03053ActiveMLS ID #5099143, Andrew Kieffer. PrimeMLS
- $325,0002 bd2 ba1.3k sqftHarris Pond, Merrimack, NH 03054ActiveMLS ID #5081451, Cassie Eaton. PrimeMLS
- $319,0002 bd1 ba957 sqft3 Fairfax Avenue #333, Derry, NH 03038ActiveMLS ID #5099459, Paul R Marino. PrimeMLS
- $327,5002 bd2 ba1.1k sqftCandlewood Park, Nashua, NH 03062ActiveMLS ID #5089386, Alicia Richards. PrimeMLS
- $299,0002 bd2 ba1.3k sqftElmwood Village Condo Ass, Hudson, NH 03051ActiveMLS ID #5099351, Idena Price. PrimeMLS
- $338,9002 bd2 ba1.6k sqftPearl Place Condominium, Nashua, NH 03060ActiveMLS ID #5088961, Thanasi (TC) Liakos. PrimeMLS
- $324,9992 bd2 ba1.1k sqftPorter Place, Manchester, NH 03103ActiveMLS ID #5100150, Jeff Nyhan. PrimeMLS
- $329,9002 bd2 ba1.4k sqft3 Kerri Lane #A, Hooksett, NH 03106ActiveMLS ID #5089033, Beth Decato. PrimeMLS
- $330,0003 bd2 ba1.2k sqftBorder Brook Terrace, Nashua, NH 03062ActiveMLS ID #5097097, Vijay Kammila. PrimeMLS
- $319,9002 bd2 ba1.7k sqftCountry Squire Estates, Goffstown, NH 03045ActiveMLS ID #5101082, Ruth A Berube-Leach. PrimeMLS
- $350,0002 bd1 ba1k sqftWinding Brook Condominimums, Dracut, MA 01826For SaleMLS ID #73543784, Mark Beliveau, Lamacchia Realty, Inc.. MLS PIN
- $335,0003 bd2 ba1.9k sqft4 Harwich Court, Merrimack, NH 03054ActiveMLS ID #5090251, The Josh Naughton Team. PrimeMLS
- $338,9002 bd2 ba1.4k sqftCanal Place Condominiums, Lowell, MA 01852For SaleMLS ID #73528218, Kathleen Alexander, Berkshire Hathaway HomeServices Verani Realty Methuen. MLS PIN
- $295,0002 bd2 ba951 sqft111 Stonegate Lane, Derry, NH 03038ActiveMLS ID #5092761, Susan J Ochoa. PrimeMLS
