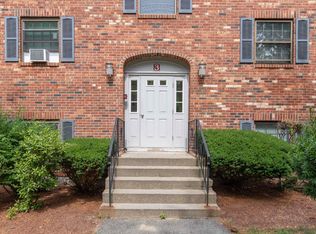
This MOVE IN READY, comfortable and stylish TOP FLOOR CONDO is BEAUTIFULLY UPDATED, blending modern style with high end finishes and decorative details. This home offers a level of quality and detail that truly sets it apart. The kitchen features BEAUTIFUL GRANITE COUNTERTOPS, newer stainless steel appliances, and stylish open shelving. The dining room and hallway are highlighted with ARCHITECTURAL WAINSCOTING DETAIL. The unit features 2 spacious bedrooms, the master with a WALK-IN CLOSET, and 1 full bathroom. The BRIGHT, OPEN LAYOUT offers a welcoming feel, with sliders off the main living area to a PRIVATE BALCONY DECK on the back side of the building, to relax outdoors overlooking green trees, fields and BEAUTIFUL SUNSETS! The building includes a lower-level laundry room, and the association includes an IN-GROUND POOL and ample off-street parking. This complex is CENTRALLY LOCATED, providing a SERENE COUNTRY SETTING, very close to downtown Derry offering shopping and dining. Just MINUTES TO MAJOR COMMUTER ROUTES— it is easy to get anywhere you need to be. Anyone looking for a LOW-MAINTENANCE LIFESTYLE, whether you're a first homeowner or downsizing, this stylish condo is ready to welcome you home!
Active
Listed by: WWW.FLATFEEMLS4FREE.COM • Paul R Marino
$319,000
3 Fairfax Avenue #333, Derry, NH 03038
2beds
957sqft
:
Get pre-qualifiedN/A
Condominium
Built in 1986
-- sqft lot
$317,400 Zestimate®
$333/sqft
$-- HOA
What's special
In-ground poolBeautifully updatedNewer stainless steel appliancesBright open layoutAmple off-street parkingBeautiful granite countertopsArchitectural wainscoting detail
- 12 days |
- 805 |
- 38 |
Zillow last checked:
Listing updated:
Listed by:
Paul R Marino,
WWW.FLATFEEMLS4FREE.COM 844-373-3657
Source: PrimeMLS,MLS#: 5099459
Facts & features
Interior
Bedrooms & bathrooms
- Bedrooms: 2
- Bathrooms: 1
- Full bathrooms: 1
Heating
- Electric
Cooling
- Wall Unit(s)
Appliances
- Included: Dishwasher, Microwave, Electric Range, Refrigerator, Water Heater
Features
- Dining Area
- Flooring: Vinyl Plank
- Doors: Security Door(s)
- Has basement: No
Interior area
- Total structure area: 957
- Total interior livable area: 957 sqft
- Finished area above ground: 957
- Finished area below ground: 0
Property
Parking
- Parking features: Paved
Features
- Levels: 3
- Stories: 3
- Exterior features: Balcony
- Has private pool: Yes
- Pool features: In Ground
Lot
- Features: Condo Development, Landscaped, Walking Trails, Near Golf Course, Near Shopping, Near Hospital, Near School(s)
Details
- Parcel number: DERYM36B40L3333
- Zoning description: MFR
Construction
Type & style
- Home type: Condo
- Architectural style: Colonial
- Property subtype: Condominium
Materials
- Brick Exterior
- Foundation: Concrete
- Roof: Asphalt Shingle
Condition
- New construction: No
- Year built: 1986
Utilities & green energy
- Electric: Circuit Breakers
- Sewer: Public Sewer
- Utilities for property: Cable
Community & HOA
Community
- Security: Smoke Detector(s)
- Subdivision: Fieldstone Terrace
HOA
- Amenities included: Master Insurance, Landscaping, Snow Removal, Trash Removal, Coin Laundry
- Additional fee info: Fee: $259
Location
- Region: Derry
Financial & listing details
- Price per square foot: $333/sqft
- Tax assessed value: $265,500
- Annual tax amount: $5,042
- Date on market: 7/12/2026
- Road surface type: Paved
Estimated market value
$317,400
$302,000 - $333,000
$2,112/mo
Price history
| Date | Event | Price |
|---|---|---|
| 7/12/2026 | Listed for sale | $319,000+14%$333/sqft |
Source:  PrimeMLS #5099459 Report a problem PrimeMLS #5099459 Report a problem | ||
| 10/7/2025 | Sold | $279,900$292/sqft |
Source: PrimeMLS #5059190 Report a problem | ||
| 9/12/2025 | Contingent | $279,900$292/sqft |
Source: PrimeMLS #5059190 Report a problem | ||
| 9/2/2025 | Listed for sale | $279,900+80.6%$292/sqft |
Source: PrimeMLS #5059190 Report a problem | ||
| 1/22/2024 | Listing removed | -- |
Source: Zillow Rentals Report a problem | ||
| 1/21/2024 | Listed for rent | $2,400$3/sqft |
Source: Zillow Rentals Report a problem | ||
| 7/23/2021 | Sold | $155,000+20.6%$162/sqft |
Source: Agent Provided Report a problem | ||
| 9/15/2005 | Sold | $128,500$134/sqft |
Source: Public Record Report a problem | ||
Public tax history
| Year | Property taxes | Tax assessment |
|---|---|---|
| 2024 | $4,512 +27.9% | $241,400 +41.5% |
| 2023 | $3,528 +8.6% | $170,600 |
| 2022 | $3,248 +3.5% | $170,600 +32.4% |
| 2020 | $3,137 +7% | $128,900 +14.9% |
| 2019 | $2,931 +0.3% | $112,200 |
| 2018 | $2,921 +0.1% | $112,200 +11% |
| 2017 | $2,918 +6.7% | $101,100 |
| 2016 | $2,736 +12.8% | $101,100 +21.8% |
| 2015 | $2,426 -0.7% | $83,000 |
| 2014 | $2,442 +15.1% | $83,000 +23.1% |
| 2013 | $2,122 -12.9% | $67,400 -15.6% |
| 2012 | $2,435 +5.9% | $79,900 -5.2% |
| 2011 | $2,299 -4.2% | $84,300 |
| 2010 | $2,401 | $84,300 |
Find assessor info on the county website
Monthly payment
Est. payment
Payment breakdown
Explore the cost of this home by adjusting the details. Changes won't be saved.Climate risks
Neighborhood: 03038
Nearby schools
GreatSchools rating
- 5/10Ernest P. Barka Elementary SchoolGrades: K-4Distance: 1.1 mi
- 4/10Gilbert H. Hood Middle SchoolGrades: 7-8Distance: 0.4 mi
Schools provided by the listing agent
- High: Pinkerton Academy
- District: Derry School District SAU #10
Source: PrimeMLS. This data may not be complete. We recommend contacting the local school district to confirm school assignments for this home.
- $260,0002 bd1 ba986 sqft3 Fairfax Ave UNIT 143, Derry, NH 03038Pending
- $260,0002 bd1 ba986 sqft3 Fairfax Ave UNIT 263, Derry, NH 03038Sold

- $268,0002 bd1 ba986 sqft3 Fairfax Ave UNIT 323, Derry, NH 03038Sold

- $2,0502 bd1 ba957 sqft3 Fairfax Ave UNIT 243, Derry, NH 03038Sold
- $235,0002 bd1 ba957 sqft3 Fairfax Ave UNIT 153, Derry, NH 03038Sold
- $271,9002 bd1 ba957 sqft3 Fairfax Ave UNIT 343, Derry, NH 03038Off Market
- $288,000-- bd-- ba-- sqft3 Fairfax Ave UNIT 143, Derry, NH 03038Off Market
- $288,000-- bd-- ba-- sqft3 Fairfax Ave UNIT 343, Derry, NH 03038Off Market
A local agent can set up tours, give advice and negotiate with sellers.
A local lender can help you make sure your offer is ready when you are.
Similar homes
- $325,0002 bd2 ba1.1k sqft24 Stonegate Lane, Derry, NH 03038Active
 MLS ID #5101163, Nick Regan. PrimeMLS
 - $349,9002 bd2 ba1.4k sqftOakridge, Londonderry, NH 03053Active
 MLS ID #5101035, Jeffrey Hendrick. PrimeMLS
 - $313,0002 bd1 ba912 sqftEvergreen Preserve, Lowell, MA 01854For Sale
 MLS ID #73538042, Laura Madison, LPT Realty, LLC. MLS PIN
 - $195,0002 bd2 ba840 sqft30 Kendall Pond Rd Lot 54, Derry, NH 03038For Sale
 MLS ID #11863289, Darice Joerman, Garden Homes Management. My State MLS
 - $299,0002 bd1 ba764 sqft91 Dunbar Street, Manchester, NH 03103ActiveMLS ID #5101177, NH Realty Gals. PrimeMLS
- $299,9002 bd1 ba980 sqft5 Margaret Avenue, Raymond, NH 03077ActiveMLS ID #5099513, Carol Lavigne. PrimeMLS
- $329,9002 bd2 ba1.2k sqft79 Oakridge Dr #79, Londonderry, NH 03053For SaleMLS ID #73512441, Juliette Bergeron, RE/MAX Innovative Properties. MLS PIN
- $299,9002 bd1 ba880 sqftEvergreen Preserve, Lowell, MA 01854For SaleMLS ID #73538402, Susan Mathurin, Gibson Sotheby's International Realty. MLS PIN
- $325,0002 bd2 ba1.2k sqftVinyl Square Condominiums, North Chelmsford, MA 01863For SaleMLS ID #73453217, St. Martin Team, Barrett Sotheby's International Realty. MLS PIN
- $350,0002 bd1 ba1k sqftWinding Brook Condominimums, Dracut, MA 01826For SaleMLS ID #73543784, Mark Beliveau, Lamacchia Realty, Inc.. MLS PIN
- $349,0002 bd1 ba1k sqft96 River Rd #21, Manchester, NH 03104For Sale By Owner
- $314,9992 bd1 ba733 sqftBradford Village, Haverhill, MA 01835For SaleMLS ID #73542511, Anthony Randazzo, Senoba Real Esate. MLS PIN
- $327,5002 bd2 ba1.1k sqftCandlewood Park, Nashua, NH 03062ActiveMLS ID #5089386, Alicia Richards. PrimeMLS
- $289,9002 bd1 ba812 sqftOak Brook Condominiums, Manchester, NH 03102ActiveMLS ID #5097991, Kim Spanos. PrimeMLS
- $324,4241 bd2 ba1.1k sqftStone Castle Estates, Methuen, MA 01844For SaleMLS ID #73553943, David Gasser, CHAPA Portfolio Realty LLC. MLS PIN
- $289,9002 bd1 ba913 sqft11 Tiffany Road Apt # 1, Salem, NH 03882ActiveMLS ID #5089366, Fred C Heintz. PrimeMLS
- $240,0002 bd1 ba708 sqftHazelwood Condominiums, Dracut, MA 01826For SaleMLS ID #73553173, Noelle Medugno, Lamacchia Realty, Inc.. MLS PIN
- $359,0002 bd2 ba1k sqftNorthside Condominiums, Haverhill, MA 01830For SaleMLS ID #73544988, The Lush Group, Compass. MLS PIN
- $325,0002 bd1 ba813 sqft111 Summer St #1, Haverhill, MA 01830For SaleMLS ID #73537038, Joseph Padolsky, Kaverns. MLS PIN
- $285,0002 bd2 ba1.1k sqftCannongate III, Nashua, NH 03063ActiveMLS ID #5093100, Crystal Ashman. PrimeMLS
