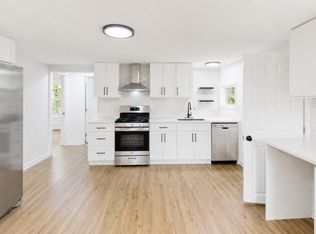
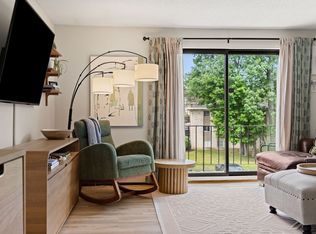
Welcome to 8 Myles Standish Dr., a beautifully remodeled first-floor garden-style condo that's truly move-in ready. The stunning new kitchen features luxury vinyl plank flooring, new cabinets, quartzite countertops, custom tile backsplash with under-cabinet lighting, Kohler fixtures, new plumbing, garbage disposal, and Samsung stainless steel appliances including refrigerator, range, dishwasher, and hood. The spacious living room offers LVP flooring, recessed LED lighting, new windows, and a remote-controlled wall A/C. Both bedrooms feature LVP flooring, new windows, and overhead lighting. The renovated bath includes a tiled floor and shower, new tub, vanity, mirror, LED vanity lighting, Kohler fixtures, new plumbing, and a new window. Bonus large locked storage area in basement. Convenient basement laundry, first-floor living, and quality upgrades throughout make this turnkey home a must-see. Conveniently located near shopping, restaurants, highways, and commuter rail.
For sale
Price cut: $5K (7/21)
$314,999
8 Myles Standish Dr Unit 2, Haverhill, MA 01835
2beds
733sqft
:
Get pre-qualified$2,510/mo
Condominium
Built in 1981
-- sqft lot
$314,900 Zestimate®
$430/sqft
$468/mo HOA
What's special
Convenient basement laundryNew windowsKohler fixturesLuxury vinyl plank flooringNew cabinetsStunning new kitchenQuartzite countertops
- 33 days |
- 779 |
- 39 |
Zillow last checked:
Listing updated:
Listed by:
Anthony Randazzo 978-376-2108,
Senoba Real Esate 978-376-2108,
Anthony Randazzo 978-376-2108
Source: MLS PIN,MLS#: 73542511
Facts & features
Interior
Bedrooms & bathrooms
- Bedrooms: 2
- Bathrooms: 1
- Full bathrooms: 1
Primary bedroom
- Features: Closet, Remodeled
- Level: First
Bedroom 2
- Features: Closet, Remodeled
- Level: First
Bathroom 1
- Features: Bathroom - Full, Bathroom - Tiled With Tub, Flooring - Stone/Ceramic Tile, Remodeled
- Level: First
Kitchen
- Features: Countertops - Stone/Granite/Solid, Cabinets - Upgraded, Remodeled, Lighting - Overhead
- Level: First
Living room
- Features: Closet, Recessed Lighting, Remodeled, Lighting - Overhead
- Level: First
Heating
- Baseboard
Cooling
- Wall Unit(s)
Appliances
- Included: Range, Dishwasher, Disposal, Refrigerator
- Laundry: In Building
Features
- Has basement: No
- Has fireplace: No
Interior area
- Total structure area: 733
- Total interior livable area: 733 sqft
- Finished area above ground: 733
Property
Parking
- Total spaces: 2
- Parking features: Off Street
- Uncovered spaces: 2
Features
- Entry location: Unit Placement(Ground)
Details
- Parcel number: 1938747
- Zoning: RES
Construction
Type & style
- Home type: Condo
- Property subtype: Condominium
Materials
- Brick
- Roof: Shingle
Condition
- Year built: 1981
Utilities & green energy
- Sewer: Public Sewer
- Water: Public
Community & HOA
HOA
- Amenities included: Hot Water, Pool, Laundry
- Services included: Heat, Maintenance Structure, Snow Removal
- HOA fee: $468 monthly
Location
- Region: Haverhill
Financial & listing details
- Price per square foot: $430/sqft
- Tax assessed value: $248,400
- Annual tax amount: $2,660
- Date on market: 6/26/2026
Estimated market value
$314,900
$299,000 - $331,000
$2,217/mo
Price history
| Date | Event | Price |
|---|---|---|
| 7/21/2026 | Price change | $314,999-1.6%$430/sqft |
Source: MLS PIN #73542511 Report a problem | ||
| 7/9/2026 | Price change | $319,999-1.5%$437/sqft |
Source: MLS PIN #73542511 Report a problem | ||
| 6/26/2026 | Listed for sale | $324,999+40.7%$443/sqft |
Source: MLS PIN #73542511 Report a problem | ||
| 7/21/2025 | Sold | $231,000-1.7%$315/sqft |
Source: MLS PIN #73398511 Report a problem | ||
| 6/30/2025 | Listed for sale | $235,000$321/sqft |
Source: MLS PIN #73398511 Report a problem | ||
Public tax history
| Year | Property taxes | Tax assessment |
|---|---|---|
| 2025 | $2,660 +11.4% | $248,400 +10.7% |
| 2024 | $2,387 +3.6% | $224,300 +8.6% |
| 2023 | $2,304 | $206,600 |
| 2022 | $2,304 +14.5% | $206,600 +38% |
| 2021 | $2,012 +2.4% | $149,700 +3.6% |
| 2020 | $1,965 +1.1% | $144,500 +3.7% |
| 2019 | $1,943 +6.6% | $139,300 +9% |
| 2018 | $1,822 -1.8% | $127,800 +3.2% |
| 2017 | $1,856 +40.2% | $123,800 +43.6% |
| 2016 | $1,324 +5.4% | $86,200 +5.4% |
| 2015 | $1,256 +8.1% | $81,800 +13.3% |
| 2014 | $1,162 -16.5% | $72,200 -18.8% |
| 2013 | $1,391 -5.8% | $88,900 -11.1% |
| 2012 | $1,476 +3.1% | $100,000 -2.7% |
| 2011 | $1,432 -2.5% | $102,800 -10.7% |
| 2010 | $1,469 +0.6% | $115,100 -9.7% |
| 2009 | $1,460 -5.4% | $127,500 -13.1% |
| 2008 | $1,543 +7.1% | $146,700 +5.1% |
| 2007 | $1,441 | $139,600 |
Find assessor info on the county website
Monthly payment
Est. payment
Payment breakdown
Explore the cost of this home by adjusting the details. Changes won't be saved.Climate risks
Neighborhood: 01835
Nearby schools
GreatSchools rating
- 6/10Caleb Dustin Hunking SchoolGrades: K-8Distance: 0.5 mi
- 4/10Haverhill High SchoolGrades: 9-12Distance: 2.1 mi
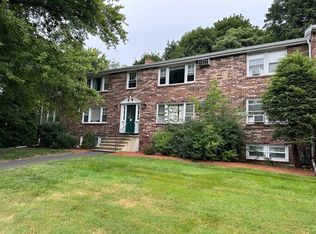
- $270,0002 bd1 ba730 sqft8 Myles Standish Dr UNIT 3, Haverhill, MA 01835Sold
- $280,0002 bd1 ba733 sqft11 Myles Standish Dr UNIT 10, Haverhill, MA 01835Sold
- $283,0002 bd1 ba733 sqft3 Myles Standish Dr UNIT 7, Haverhill, MA 01835Sold
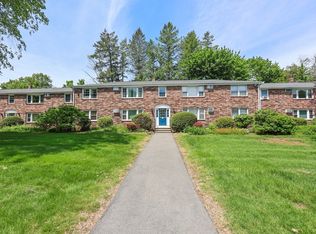
- $300,0002 bd1 ba733 sqft3 Myles Standish Dr UNIT 8, Haverhill, MA 01835Sold
- $285,0002 bd1 ba730 sqft4 Myles Standish Dr UNIT 5, Haverhill, MA 01835Pending
- $310,0002 bd1 ba733 sqft4 Myles Standish Dr UNIT 8, Haverhill, MA 01835Sold
- $258,3002 bd1 ba608 sqft1 Myles Standish Dr UNIT 12A, Haverhill, MA 01835Off Market
- $287,2002 bd1 ba730 sqft1 Myles Standish Dr UNIT 2, Haverhill, MA 01835Off Market
A local agent can set up tours, give advice and negotiate with sellers.
A local lender can help you make sure your offer is ready when you are.
Similar homes
- $299,9002 bd1 ba866 sqft291 Broadway APT D, Haverhill, MA 01832For Sale
 MLS ID #73551961, Felix Gutierrez, Rey Realty Group. MLS PIN
 - $325,0002 bd1 ba813 sqft111 Summer St #1, Haverhill, MA 01830For Sale
 MLS ID #73537038, Joseph Padolsky, Kaverns. MLS PIN
 - $359,0002 bd2 ba1k sqftNorthside Condominiums, Haverhill, MA 01830For Sale
 MLS ID #73544988, The Lush Group, Compass. MLS PIN
 - $360,0002 bd2 ba1k sqft15 Orchard Ave #B, Haverhill, MA 01830For Sale
 MLS ID #73553429, Niki Loiko, Keller Williams Realty Metropolitan. MLS PIN
 - $275,0003 bd1 ba920 sqft64 Pilling St #B, Haverhill, MA 01832For Sale By Owner
- $289,9002 bd1 ba913 sqft11 Tiffany Road Apt # 1, Salem, NH 03882ActiveMLS ID #5089366, Fred C Heintz. PrimeMLS
- $319,9002 bd1 ba830 sqftColonial Drive, Andover, MA 01810For SaleMLS ID #73543345, Kelli Gilbride, Foundation Brokerage Group. MLS PIN
- $325,0002 bd2 ba972 sqftColonial Village, Methuen, MA 01844For SaleMLS ID #73524117, Sandra Buker, Keller Williams Realty-Merrimack. MLS PIN
- $274,9992 bd1 ba732 sqftPrinceton Village, Lawrence, MA 01841For SaleMLS ID #73476532, Rafael Vega, The Guselli Agency, Inc.. MLS PIN
- $313,0002 bd1 ba912 sqftEvergreen Preserve, Lowell, MA 01854For SaleMLS ID #73538042, Laura Madison, LPT Realty, LLC. MLS PIN
- $265,0002 bd1 ba720 sqft5 Lancelot Court #2, Salem, NH 03079ActiveMLS ID #5096290, Lena El Helou. PrimeMLS
- $365,0002 bd1 ba1k sqftGreenbriar Estates, North Reading, MA 01864For SaleMLS ID #73553952, Regina Paratore, RE/MAX 360. MLS PIN
- $279,9002 bd1 ba693 sqft16 Woodman Way APT 8, Newburyport, MA 01950For SaleMLS ID #73546950, Suzann Gavin, Northeast Properties Real Estate LLC. MLS PIN
- $284,9001 bd1 ba672 sqftAndover Gardens Condominium, Andover, MA 01810For SaleMLS ID #73526641, The Fisichelli Team, Coldwell Banker Realty - Haverhill. MLS PIN
- $319,0002 bd1 ba957 sqft3 Fairfax Avenue #333, Derry, NH 03038ActiveMLS ID #5099459, Paul R Marino. PrimeMLS
- $320,0002 bd1 ba664 sqft7 Karen Cir APT 6, Billerica, MA 01821For SaleMLS ID #73547115, Stacie Gallucci, Redfin Corp.. MLS PIN
- $299,9002 bd1 ba880 sqftEvergreen Preserve, Lowell, MA 01854For SaleMLS ID #73538402, Susan Mathurin, Gibson Sotheby's International Realty. MLS PIN
- $309,9002 bd2 ba872 sqft54 Gates St APT 2, Lowell, MA 01851For SaleMLS ID #73554078, Daniel Tan, Urban Real Estate. MLS PIN
- $299,9002 bd1 ba757 sqft16 Appleton Park APT B2, Ipswich, MA 01938For SaleMLS ID #73545438, Mark Pitzi, Coldwell Banker Realty - Beverly. MLS PIN
- $350,0002 bd1 ba1k sqftWinding Brook Condominimums, Dracut, MA 01826For SaleMLS ID #73543784, Mark Beliveau, Lamacchia Realty, Inc.. MLS PIN
