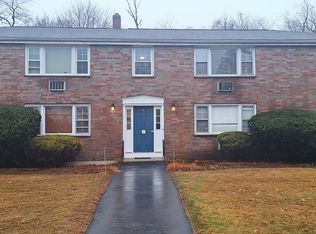
This rare, first-floor garden-style unit in Bradford Village offers the perfect blend of comfort and convenience. The smart, front-to-back layout features two oversized bedrooms and a functional eat-in kitchen packed with cabinet space. Bonus: private, locked basement storage is included. The monthly condo fee has you covered, including heat, hot water, and cooking gas. Enjoy resort-style amenities right at home with a professionally managed complex that handles maintenance, landscaping, snow removal, and gives you access to a beautiful in-ground pool. Commuting is a breeze with public transit just steps away and the highway minutes from your front door. Perfect for buyers or investors alike!
Pending
$285,000
4 Myles Standish Dr Unit 5, Haverhill, MA 01835
2beds
730sqft
:
Get pre-qualified$2,316/mo
Condominium
Built in 1981
-- sqft lot
$283,400 Zestimate®
$390/sqft
$468/mo HOA
What's special
Smart front-to-back layoutFunctional eat-in kitchenCabinet spaceRare first-floor garden-style unitTwo oversized bedrooms
- 48 days |
- 166 |
- 1 |
Likely to sell faster than
Zillow last checked:
Listing updated:
Listed by:
DNA Realty Group 617-340-9135,
Keller Williams Realty 978-475-2111
Source: MLS PIN,MLS#: 73533768
Facts & features
Interior
Bedrooms & bathrooms
- Bedrooms: 2
- Bathrooms: 1
- Full bathrooms: 1
Primary bedroom
- Features: Walk-In Closet(s), Flooring - Wall to Wall Carpet
- Level: First
Bedroom 2
- Features: Closet, Flooring - Wall to Wall Carpet
- Level: First
Bathroom 1
- Features: Bathroom - Full, Bathroom - With Tub & Shower, Closet - Linen
- Level: First
Kitchen
- Features: Flooring - Hardwood
- Level: First
Living room
- Features: Closet, Flooring - Wall to Wall Carpet, Window(s) - Picture, Cable Hookup
- Level: First
Heating
- Baseboard, Natural Gas
Cooling
- Window Unit(s)
Appliances
- Included: Range, Refrigerator, Washer, Dryer, Range Hood
- Laundry: Electric Dryer Hookup, Washer Hookup, First Floor
Features
- Flooring: Carpet, Hardwood
- Has basement: No
- Has fireplace: No
Interior area
- Total structure area: 730
- Total interior livable area: 730 sqft
- Finished area above ground: 730
Property
Parking
- Total spaces: 2
- Parking features: Off Street, Common
- Uncovered spaces: 2
Features
- Entry location: Unit Placement(Ground)
- Pool features: Association
Details
- Parcel number: M:0747 B:0001D L:5,1938734
- Zoning: RES
Construction
Type & style
- Home type: Condo
- Property subtype: Condominium
Materials
- Brick
Condition
- Year built: 1981
Utilities & green energy
- Sewer: Public Sewer
- Water: Public
Community & HOA
Community
- Features: Public Transportation, Shopping, Pool, Highway Access, Public School, T-Station
HOA
- Amenities included: Pool
- HOA fee: $468 monthly
Location
- Region: Haverhill
Financial & listing details
- Price per square foot: $390/sqft
- Tax assessed value: $248,400
- Annual tax amount: $2,660
- Date on market: 6/11/2026
Estimated market value
$283,400
$269,000 - $298,000
$2,211/mo
Price history
| Date | Event | Price |
|---|---|---|
| 7/1/2026 | Pending sale | $285,000$390/sqft |
Source: MLS PIN #73533768 Report a problem | ||
| 6/10/2026 | Listed for sale | $285,000+58.3%$390/sqft |
Source: MLS PIN #73533768 Report a problem | ||
| 9/8/2020 | Sold | $180,000-5.2%$247/sqft |
Source: Public Record Report a problem | ||
| 6/28/2020 | Pending sale | $189,900$260/sqft |
Source: DaSilva Realty Company #72643598 Report a problem | ||
| 4/14/2020 | Listed for sale | $189,900+9.1%$260/sqft |
Source: DaSilva Realty Company #72643598 Report a problem | ||
| 11/15/2019 | Sold | $174,000-2.2%$238/sqft |
Source: Public Record Report a problem | ||
| 10/9/2019 | Pending sale | $178,000$244/sqft |
Source: DaSilva Realty Company #72575569 Report a problem | ||
| 10/8/2019 | Listed for sale | $178,000+32.8%$244/sqft |
Source: DaSilva Realty Company #72575569 Report a problem | ||
| 7/29/2004 | Sold | $134,000$184/sqft |
Source: Public Record Report a problem | ||
Public tax history
| Year | Property taxes | Tax assessment |
|---|---|---|
| 2025 | $2,660 +11.4% | $248,400 +10.7% |
| 2024 | $2,387 +3.6% | $224,300 +8.6% |
| 2023 | $2,304 | $206,600 |
| 2022 | $2,304 +14.5% | $206,600 +38% |
| 2021 | $2,012 +2.5% | $149,700 +3.7% |
| 2020 | $1,962 +1% | $144,300 +3.7% |
| 2019 | $1,942 +6.7% | $139,200 +9.1% |
| 2018 | $1,820 -1.8% | $127,600 +3.2% |
| 2017 | $1,854 +40.3% | $123,700 +43.8% |
| 2016 | $1,321 +5.3% | $86,000 +5.3% |
| 2015 | $1,254 +8.1% | $81,700 +13.3% |
| 2014 | $1,160 -16.5% | $72,100 -18.8% |
| 2013 | $1,390 -5.8% | $88,800 -11.1% |
| 2012 | $1,475 +3.1% | $99,900 -2.7% |
| 2011 | $1,431 -2.4% | $102,700 -10.6% |
| 2010 | $1,466 +0.5% | $114,900 -9.8% |
| 2009 | $1,459 -5.3% | $127,400 -13% |
| 2008 | $1,541 +7.1% | $146,500 +5.1% |
| 2007 | $1,439 | $139,400 |
Find assessor info on the county website
Monthly payment
Est. payment
Payment breakdown
Explore the cost of this home by adjusting the details. Changes won't be saved.Climate risks
Neighborhood: 01835
Nearby schools
GreatSchools rating
- 6/10Caleb Dustin Hunking SchoolGrades: K-8Distance: 0.4 mi
- 4/10Haverhill High SchoolGrades: 9-12Distance: 2.1 mi
- $310,0002 bd1 ba733 sqft4 Myles Standish Dr UNIT 8, Haverhill, MA 01835Sold
- $294,3002 bd1 ba733 sqft6 Myles Standish Dr UNIT 12, Haverhill, MA 01835Off Market

- $402,0002 bd1 ba1.2k sqft13 Pheasant Xing, Bradford, MA 01835Off Market
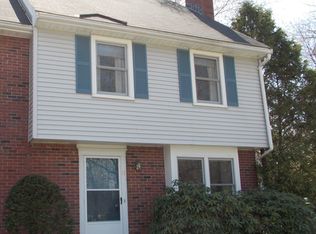
- $453,9002 bd2 ba1.4k sqft7 Pheasant Xing, Bradford, MA 01835Off Market
- $453,5003 bd2 ba1.5k sqft10 Pheasant Xing, Haverhill, MA 01835Off Market
- $432,2002 bd1 ba1.4k sqft11 Pheasant Xing, Haverhill, MA 01835Off Market
- $439,4003 bd1 ba1.5k sqft12 Pheasant Xing, Haverhill, MA 01835Off Market
- $424,4002 bd2 ba1.5k sqft13 Pheasant Xing, Haverhill, MA 01835Off Market
A local agent can set up tours, give advice and negotiate with sellers.
A local lender can help you make sure your offer is ready when you are.
Similar homes
- $265,0002 bd1 ba720 sqft5 Lancelot Court #2, Salem, NH 03079Active
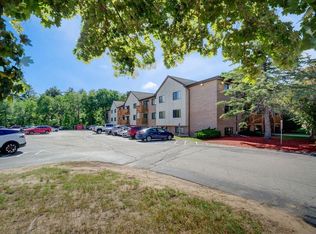 MLS ID #5096290, Lena El Helou. PrimeMLS
 - $310,0002 bd1 ba785 sqftPine Hill Gardens Condominiums, Lawrence, MA 01843For Sale
 MLS ID #73554285, Miguel Feliz, Coldwell Banker Realty - Andovers/Readings Regional. MLS PIN
 - $260,0001 bd1 ba715 sqft395 Merrimack St APT 42, Methuen, MA 01844For Sale
 MLS ID #73520565, Yvonne Rosario, Compass. MLS PIN
 - $359,0002 bd2 ba1k sqftNorthside Condominiums, Haverhill, MA 01830For Sale
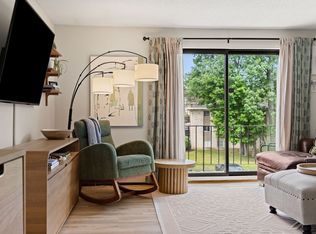 MLS ID #73544988, The Lush Group, Compass. MLS PIN
 - $219,0001 bd1 ba703 sqftNorthside Condominiums, Haverhill, MA 01830For SaleMLS ID #73534426, Team Lillian Montalto, Lillian Montalto Signature Properties. MLS PIN
- $325,0002 bd2 ba972 sqftColonial Village, Methuen, MA 01844For SaleMLS ID #73524117, Sandra Buker, Keller Williams Realty-Merrimack. MLS PIN
- $255,0002 bd1 ba754 sqft50 N Main Street Condomin, Salem, NH 03079ActiveMLS ID #5087705, Dianna J Doherty. PrimeMLS
- $268,0001 bd1 ba634 sqft13 Walker Rd APT 12, North Andover, MA 01845For SaleMLS ID #73504625, Deb Forte, Century 21 North East. MLS PIN
- $284,9001 bd1 ba672 sqftAndover Gardens Condominium, Andover, MA 01810For SaleMLS ID #73526641, The Fisichelli Team, Coldwell Banker Realty - Haverhill. MLS PIN
- $313,0002 bd1 ba912 sqftEvergreen Preserve, Lowell, MA 01854For SaleMLS ID #73538042, Laura Madison, LPT Realty, LLC. MLS PIN
- $254,9992 bd1 ba661 sqftHolliston Condo, Lowell, MA 01852For SaleMLS ID #73554227, Jenny Tran, Chinatti Realty Group, Inc.. MLS PIN
- $319,9002 bd1 ba830 sqftColonial Drive, Andover, MA 01810For SaleMLS ID #73543345, Kelli Gilbride, Foundation Brokerage Group. MLS PIN
- $299,9002 bd1 ba757 sqft16 Appleton Park APT B2, Ipswich, MA 01938For SaleMLS ID #73545438, Mark Pitzi, Coldwell Banker Realty - Beverly. MLS PIN
- $289,9002 bd1 ba912 sqftEvergreen Preserve Condominium, Lowell, MA 01854For SaleMLS ID #73531244, Mustafa Ajlouni, Gold Door Realty. MLS PIN
- $259,0001 bd1 ba675 sqft21 Fernview Ave APT 8, North Andover, MA 01845For SaleMLS ID #73504627, Deb Forte, Century 21 North East. MLS PIN
- $275,0002 bd1 ba810 sqftGreenwood Village, Nashua, NH 03060ActiveMLS ID #5094114, Kathy H Snyder. PrimeMLS
- $255,0002 bd1 ba946 sqftOaklands Condo Associatio, Exeter, NH 03833ActiveMLS ID #5101881, Karen Rivard. PrimeMLS
- $279,9002 bd1 ba693 sqft16 Woodman Way APT 8, Newburyport, MA 01950For SaleMLS ID #73546950, Suzann Gavin, Northeast Properties Real Estate LLC. MLS PIN
- $249,9002 bd1 ba771 sqft5 Lenox St APT 4, Lowell, MA 01852For SaleMLS ID #73549600, Mauro Silva, Century 21 North East. MLS PIN
- $270,0002 bd1 ba685 sqftCross Roads Condominium, Chelmsford, MA 01824For SaleMLS ID #73533425, Alina Wang Team, Coldwell Banker Realty - Lexington. MLS PIN
