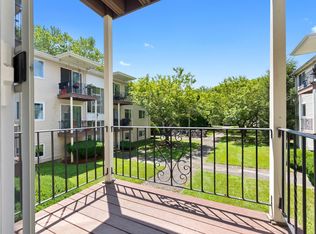
Great investment opportunity! Move right into this beautifully transformed coastal courtyard condo! The newly renovated kitchen features quartz countertops, soft-close shaker cabinets, and stainless-steel appliances. New features include: freshly painted throughout, recessed lighting, luxury laminate flooring, hardware, blinds and much more! Includes one assigned parking space (B2), visitor parking, and common green space. Spacious bedrooms with double closets. Condo fee covers hot water, water, sewer, exterior maintenance, on-site laundry, landscaping, snow removal, road maintenance, trash, professional management, and reserves. Up to 2 cats allowed. Enjoy all that Ipswich has to offer, including Cranes Beach, commuter rail, Bialek Park, municipal electric, charming shops, and local restaurants. Nothing to do but move in! Easy to show.
Sold for $285,000
$285,000
16 Appleton Park APT B2, Ipswich, MA 01938
2beds
757sqft
Condominium
Built in 1968
-- sqft lot
$291,500 Zestimate®
$376/sqft
$2,107 Estimated rent
Home value
$291,500
$277,000 - $306,000
$2,107/mo
Zestimate® history
Owner options
List your home for rent
$2,107/mo
Rent Zestimate®
Find your next renter with Zillow Rental Manager. Plus, with online applications, you can quickly screen prospective tenants – for free.
$2,107/mo
Rent Zestimate®
Refinance and save
$2,309/mo
Est. payment
Refinancing to a lower rate could help reduce your monthly payments and save thousands over the life of the loan.
$2,309/mo
Est. payment
Explore your selling options
Work with a Zillow partner agent
Leverage their expertise and Zillow's premium Showcase listings to get your home seen by more buyers.
Get startedList with your own agent
Get your home in front of millions of buyers by listing it on Zillow.
Learn how to do itSell it yourself
Take full control of how buyers see your home on Zillow by listing For Sale by Owner (FSBO).
List your homeWhat's special
Quartz countertopsCommon green spaceRecessed lightingSoft-close shaker cabinetsStainless-steel appliancesLuxury laminate flooringFreshly painted throughout
Zillow last checked:
Listing updated:
Listed by:
Mark Pitzi 978-816-6552,
Coldwell Banker Realty - Beverly 978-927-1111
Bought with:
Deborah Evans
J. Barrett & Company
Source: MLS PIN,MLS#: 73545438
Facts & features
Interior
Bedrooms & bathrooms
- Bedrooms: 2
- Bathrooms: 1
- Full bathrooms: 1
Primary bedroom
- Features: Closet, Flooring - Laminate, Window(s) - Bay/Bow/Box, Recessed Lighting, Remodeled
- Level: First
- Area: 143
- Dimensions: 13 x 11
Bedroom 2
- Features: Closet, Flooring - Laminate, Window(s) - Bay/Bow/Box, Recessed Lighting, Remodeled
- Level: First
- Area: 117
- Dimensions: 13 x 9
Bathroom 1
- Features: Bathroom - Full, Bathroom - With Tub & Shower, Flooring - Stone/Ceramic Tile, Remodeled
- Level: First
- Area: 35
- Dimensions: 7 x 5
Kitchen
- Features: Flooring - Laminate, Window(s) - Bay/Bow/Box, Countertops - Stone/Granite/Solid, Countertops - Upgraded, Cabinets - Upgraded, Recessed Lighting, Remodeled, Stainless Steel Appliances
- Level: First
- Area: 88
- Dimensions: 11 x 8
Living room
- Features: Bathroom - Full, Closet, Flooring - Laminate, Window(s) - Bay/Bow/Box, Recessed Lighting, Remodeled
- Level: First
- Area: 240
- Dimensions: 16 x 15
Heating
- Electric Baseboard
Cooling
- Wall Unit(s)
Appliances
- Included: Range, Dishwasher, Disposal, Microwave, Refrigerator
- Laundry: In Building
Features
- Windows: Screens
- Has basement: No
- Has fireplace: No
- Common walls with other units/homes: No One Below
Interior area
- Total structure area: 757
- Total interior livable area: 757 sqft
- Finished area above ground: 757
Property
Parking
- Total spaces: 1
- Parking features: Off Street, Assigned, Guest, Paved
- Uncovered spaces: 1
Features
- Entry location: Unit Placement(Courtyard)
- Exterior features: Courtyard, Screens, Rain Gutters, Professional Landscaping
Details
- Parcel number: 1955788
- Zoning: IR
- Other equipment: Intercom
Construction
Type & style
- Home type: Condo
- Property subtype: Condominium
Materials
- Frame
- Roof: Shingle
Condition
- Year built: 1968
Utilities & green energy
- Electric: Circuit Breakers
- Sewer: Public Sewer
- Water: Public
Community & HOA
Community
- Features: Public Transportation, Shopping, Park, Walk/Jog Trails, Golf, Bike Path, Conservation Area, Highway Access, Public School
HOA
- Amenities included: Hot Water, Laundry
- Services included: Water, Sewer, Insurance, Maintenance Structure, Road Maintenance, Maintenance Grounds, Snow Removal, Trash, Reserve Funds
- HOA fee: $389 monthly
Location
- Region: Ipswich
Financial & listing details
- Price per square foot: $376/sqft
- Tax assessed value: $272,800
- Annual tax amount: $2,941
- Date on market: 8/4/2026
Price history
| Date | Event | Price |
|---|---|---|
| 9/28/2026 | Sold | $285,000-5%$376/sqft |
Source: MLS PIN #73545438 Report a problem | ||
| 9/1/2026 | Pending sale | $299,900$396/sqft |
Source: MLS PIN #73545438 Report a problem | ||
| 8/20/2026 | Contingent | $299,900$396/sqft |
Source: MLS PIN #73545438 Report a problem | ||
| 7/7/2026 | Listed for sale | $299,900+93.5%$396/sqft |
Source: MLS PIN #73545438 Report a problem | ||
| 2/26/2021 | Listing removed | -- |
Source: Owner Report a problem | ||
| 5/23/2020 | Listing removed | $1,595$2/sqft |
Source: Owner Report a problem | ||
| 5/9/2020 | Price change | $1,595-5.9%$2/sqft |
Source: Owner Report a problem | ||
| 4/20/2020 | Listed for rent | $1,695+2.7%$2/sqft |
Source: Owner Report a problem | ||
| 5/8/2018 | Listing removed | $1,650$2/sqft |
Source: Owner Report a problem | ||
| 4/23/2018 | Listed for rent | $1,650$2/sqft |
Source: Owner Report a problem | ||
| 4/20/2018 | Sold | $155,000-3.1%$205/sqft |
Source: Public Record Report a problem | ||
| 3/8/2018 | Pending sale | $159,900$211/sqft |
Source: Tache Real Estate, Inc. #72275195 Report a problem | ||
| 2/26/2018 | Price change | $159,900-5.9%$211/sqft |
Source: Tache Real Estate, Inc. #72275195 Report a problem | ||
| 1/27/2018 | Listed for sale | $169,900+13.1%$224/sqft |
Source: Homepath Report a problem | ||
| 1/26/2018 | Sold | $150,286+50.3%$199/sqft |
Source: Public Record Report a problem | ||
| 9/22/2015 | Listing removed | $100,000$132/sqft |
Source: RE/MAX Advantage Real Estate #71828740 Report a problem | ||
| 6/4/2015 | Pending sale | $100,000$132/sqft |
Source: RE/MAX Advantage Real Estate #71828740 Report a problem | ||
| 6/3/2015 | Price change | $100,000-9.1%$132/sqft |
Source: RE/MAX Advantage Real Estate #71828740 Report a problem | ||
| 5/3/2015 | Listed for sale | $110,000-31.3%$145/sqft |
Source: RE/MAX Advantage Real Estate #71828740 Report a problem | ||
| 8/31/2007 | Sold | $160,000+3.2%$211/sqft |
Source: Public Record Report a problem | ||
| 10/22/2004 | Sold | $155,000+29.3%$205/sqft |
Source: Public Record Report a problem | ||
| 5/22/2001 | Sold | $119,900+118%$158/sqft |
Source: Public Record Report a problem | ||
| 4/30/1999 | Sold | $55,000$73/sqft |
Source: Public Record Report a problem | ||
Public tax history
| Year | Property taxes | Tax assessment |
|---|---|---|
| 2025 | $2,957 +13.9% | $265,200 +16.3% |
| 2024 | $2,596 +7.8% | $228,100 +15.8% |
| 2023 | $2,409 | $197,000 |
| 2022 | $2,409 +12% | $197,000 +21.1% |
| 2021 | $2,151 +2.6% | $162,700 +8.8% |
| 2020 | $2,096 +8.4% | $149,500 +9% |
| 2019 | $1,933 +16.9% | $137,200 +18.2% |
| 2018 | $1,653 +15.8% | $116,100 +15.4% |
| 2017 | $1,428 -6.3% | $100,600 -1.9% |
| 2016 | $1,524 +33.5% | $102,600 +21.4% |
| 2015 | $1,142 +35.8% | $84,500 +35% |
| 2014 | $841 -23.1% | $62,600 -23.8% |
| 2013 | $1,093 +3.4% | $82,200 -0.7% |
| 2012 | $1,057 -6.1% | $82,800 -11.7% |
| 2011 | $1,126 +7.2% | $93,800 +3.1% |
| 2010 | $1,050 -24.3% | $91,000 -32.1% |
| 2009 | $1,387 +2.9% | $134,100 -8.2% |
| 2008 | $1,348 -9.6% | $146,000 -18.5% |
| 2007 | $1,491 | $179,200 |
Find assessor info on the county website
Neighborhood: 01938
Nearby homes
- $364,9002 bd1 ba815 sqft16 Appleton Park APT B3, Ipswich, MA 01938Pending

- $294,9002 bd1 ba815 sqft16 Appleton Park APT C3, Ipswich, MA 01938Pending
- $349,9002 bd1 ba815 sqft16 Appleton Park APT E4, Ipswich, MA 01938Pending

- $325,0002 bd1 ba815 sqft16 Appleton Park APT F6, Ipswich, MA 01938Sold

- $--2 bd1 ba757 sqft16 Appleton Park, Ipswich, MA 01938Off Market
- $301,4002 bd1 ba801 sqft16 Appleton Park APT A1, Ipswich, MA 01938Off Market
- $278,0002 bd1 ba757 sqft16 Appleton Park APT A2, Ipswich, MA 01938Sold
- $305,1002 bd1 ba815 sqft16 Appleton Park APT A3, Ipswich, MA 01938Off Market
Nearby schools
GreatSchools rating
- 6/10Winthrop SchoolGrades: PK-5Distance: 0.4 mi
- 8/10Ipswich Middle SchoolGrades: 6-8Distance: 0.5 mi
- 8/10Ipswich High SchoolGrades: 9-12Distance: 0.5 mi
Get a cash offer in 3 minutes
Find out how much your home could sell for in as little as 3 minutes with a no-obligation cash offer.
Estimated market value
$291,500
Get a cash offer in 3 minutes
Find out how much your home could sell for in as little as 3 minutes with a no-obligation cash offer.
Estimated market value
$291,500
- Massachusetts
- Essex County
- Ipswich
- 01938
- 16 Appleton Park Apartment B2
