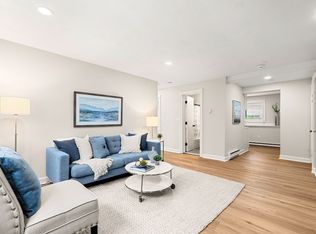
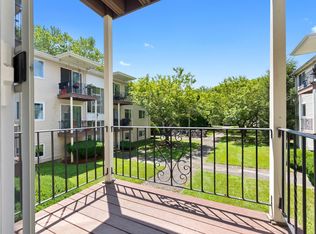
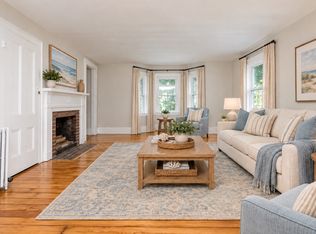
FULLY FURNISHED and Immaculate condition! This 2-bedroom, 1-bath condominium is located in a highly desirable Ipswich location. Move right in and enjoy the updated kitchen with adjacent dining area, renovated full bathroom, and spacious family room. This property is an ideal primary residence, second home, or investment opportunity. Relax on the adorable private balcony overlooking the beautifully maintained courtyard. The property includes assigned parking and ample visitor parking. Additional highlights include ample closet space and true move-in-ready condition. Ideally situated within easy walking distance to downtown Ipswich, you'll enjoy convenient access to local restaurants, shops, beaches, and the train station for travel to Boston. A convenient laundry facility is located within the building. Don't miss this opportunity to enjoy coastal living in one of the North Shore's most charming communities. Truly turnkey!
Pending
$349,900
16 Appleton Park APT E4, Ipswich, MA 01938
2beds
815sqft
Condominium
Built in 1968
-- sqft lot
$343,700 Zestimate®
$429/sqft
$406/mo HOA
What's special
Fully furnishedUpdated kitchenSpacious family roomAdorable private balconyAmple closet spaceAdjacent dining areaImmaculate condition
- 51 days
- 378
- 12
Zillow last checked:
Listing updated:
Listed by:
Pamela Spica 860-558-8834,
Coldwell Banker Realty - Manchester 978-526-7572,
Paula Murphy 978-559-1465
Source: MLS PIN,MLS#: 73558732
Facts & features
Interior
Bedrooms & bathrooms
- Bedrooms: 2
- Bathrooms: 1
- Full bathrooms: 1
Primary bedroom
- Features: Ceiling Fan(s), Flooring - Wall to Wall Carpet
- Level: First
- Area: 143
- Dimensions: 13 x 11
Bedroom 2
- Features: Ceiling Fan(s), Flooring - Laminate
- Level: First
- Area: 135.8
- Dimensions: 14 x 9.7
Bathroom 1
- Features: Bathroom - Full, Bathroom - With Tub & Shower, Remodeled
- Level: First
Dining room
- Level: First
- Area: 126
- Dimensions: 14 x 9
Kitchen
- Features: Flooring - Stone/Ceramic Tile, Remodeled
- Level: First
- Area: 62.4
- Dimensions: 8 x 7.8
Living room
- Features: Flooring - Wood
- Level: First
- Area: 320
- Dimensions: 16 x 20
Heating
- Electric
Cooling
- Wall Unit(s)
Appliances
- Laundry: In Building
Features
- Flooring: Wood, Tile
- Has basement: No
- Has fireplace: No
- Common walls with other units/homes: 2+ Common Walls
Interior area
- Total structure area: 815
- Total interior livable area: 815 sqft
- Finished area above ground: 815
Property
Parking
- Total spaces: 1
- Parking features: Off Street, Assigned, Guest
- Uncovered spaces: 1
Features
- Patio & porch: Deck - Composite
- Exterior features: Deck - Composite
- Waterfront features: Ocean, Beach Ownership(Public)
Details
- Parcel number: M:0041B B:0064 L:00E4,1955777
- Zoning: IR
- Other equipment: Intercom
Construction
Type & style
- Home type: Condo
- Property subtype: Condominium
Condition
- Year built: 1968
Utilities & green energy
- Sewer: Public Sewer
- Water: Public
Community & HOA
Community
- Features: Shopping, House of Worship, Marina, Public School, T-Station
HOA
- Services included: Water, Sewer, Insurance, Maintenance Structure, Road Maintenance, Maintenance Grounds, Snow Removal, Trash, Reserve Funds
- HOA fee: $406 monthly
Location
- Region: Ipswich
Financial & listing details
- Price per square foot: $429/sqft
- Tax assessed value: $291,500
- Annual tax amount: $3,220
- Date on market: 8/15/2026
- Listing terms: Contract
Estimated market value
$343,700
$327,000 - $361,000
$2,183/mo
Price history
| Date | Event | Price |
|---|---|---|
| 9/18/2026 | Pending sale | $349,900$429/sqft |
Source: MLS PIN #73558732 Report a problem | ||
| 9/15/2026 | Contingent | $349,900$429/sqft |
Source: MLS PIN #73558732 Report a problem | ||
| 8/4/2026 | Listed for sale | $349,900+233.2%$429/sqft |
Source: MLS PIN #73558732 Report a problem | ||
| 12/19/2011 | Sold | $105,000-4.5%$129/sqft |
Source: Public Record Report a problem | ||
| 11/10/2011 | Listed for sale | $109,900+7.7%$135/sqft |
Source: J. Barrett & Company #71308689 Report a problem | ||
| 10/2/2009 | Sold | $102,000+71.4%$125/sqft |
Source: Public Record Report a problem | ||
| 7/2/2009 | Sold | $59,500-68%$73/sqft |
Source: Public Record Report a problem | ||
| 7/29/2005 | Sold | $186,000+12%$228/sqft |
Source: Public Record Report a problem | ||
| 3/31/2004 | Sold | $166,000+84.6%$204/sqft |
Source: Public Record Report a problem | ||
| 11/1/1999 | Sold | $89,900+199.7%$110/sqft |
Source: Public Record Report a problem | ||
| 1/5/1995 | Sold | $30,000-14.3%$37/sqft |
Source: Public Record Report a problem | ||
| 2/23/1994 | Sold | $35,000$43/sqft |
Source: Public Record Report a problem | ||
Public tax history
| Year | Property taxes | Tax assessment |
|---|---|---|
| 2025 | $3,013 +9.3% | $270,200 +11.6% |
| 2024 | $2,756 +8.5% | $242,200 +16.6% |
| 2023 | $2,541 | $207,800 |
| 2022 | $2,541 +13% | $207,800 +22.2% |
| 2021 | $2,249 +1.5% | $170,100 +7.7% |
| 2020 | $2,215 +8.8% | $158,000 +9.3% |
| 2019 | $2,036 +17.6% | $144,500 +18.8% |
| 2018 | $1,732 +12.1% | $121,600 +11.7% |
| 2017 | $1,545 -6.2% | $108,900 -1.8% |
| 2016 | $1,647 +33.6% | $110,900 +21.5% |
| 2015 | $1,233 +35.8% | $91,300 +35.1% |
| 2014 | $908 -23.1% | $67,600 -23.8% |
| 2013 | $1,180 +3.3% | $88,700 -0.8% |
| 2012 | $1,142 -2.4% | $89,400 -8.3% |
| 2011 | $1,170 +7.2% | $97,500 +3.2% |
| 2010 | $1,091 -24.3% | $94,500 -32.2% |
| 2009 | $1,441 +2.9% | $139,400 -8.2% |
| 2008 | $1,401 -9.6% | $151,800 -18.5% |
| 2007 | $1,550 | $186,300 |
Find assessor info on the county website
Monthly payment
Est. payment
Payment breakdown
Explore the cost of this home by adjusting the details. Changes won't be saved.Climate risks
Neighborhood: 01938


Similar homes
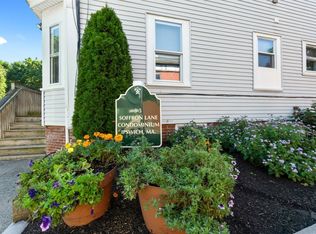
- $354,0003 bd1 ba857 sqft3 Soffron Ln #1, Ipswich, MA 01938For Sale
 MLS ID #73569911, Linda Turcotte, Keller Williams Realty Evolution. MLS PIN
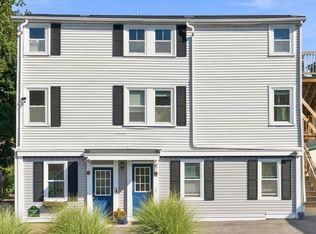
 - $414,0002 bd1 ba1.1k sqft4 Farragut Rd Unit 2, Ipswich, MA 01938For Sale
 MLS ID #73577049, Alexis Surpitski MacIntyre, Ocean's Edge Real Estate. MLS PIN
 - $349,9002 bd1 ba907 sqft946 Bay Road Condominium Trust, South Hamilton, MA 01982For Sale
 MLS ID #73566940, Mirella E. McDonough, Real Broker MA, LLC. MLS PIN
 - $369,0002 bd1 ba1k sqftDunham Castle, Beverly, MA 01915For Sale
 MLS ID #73580987, Nicholas Piraino, Realty One Group Nest. MLS PIN
