Welcome Home to this lovely townhouse condo at Country Squire Estates. Conveniently located just minutes to Route 114, Route 101, I-293 and nearby Manchester/Bedford, this unit features a bright, sunny eat-in kitchen with dining area and slider leading out to the exterior deck. The open living/dining room features a large space for main level living. Upstairs are two spacious bedrooms and a full bath, plus a third level loft with skylight and cathedral ceiling above the primary bedroom. The finished lower level has a Family/entertainment room, laundry room and additional bonus room which could be used as an office, storage room or lower level bedroom if needed. Community outdoor inground pool right around the corner from this unit. Pets allowed with restrictions--see Rules & Regulations. Offers DUE by Monday July 27 at 3:00pm.
Pending
Listed by: Keller Williams Realty/Merrimack Valley • Ruth A Berube-Leach
$319,900
17 Oakwood Circle #5, Goffstown, NH 03045
2beds
1,748sqft
:
Get pre-qualified$2,324/mo
Condominium, Townhouse
Built in 1985
-- sqft lot
$327,400 Zestimate®
$183/sqft
$-- HOA
What's special
Two spacious bedroomsCommunity outdoor inground poolAdditional bonus roomLaundry roomBright sunny eat-in kitchenDining area
- 12 days |
- 880 |
- 57 |
Zillow last checked:
Listing updated:
Listed by:
Ruth A Berube-Leach,
Keller Williams Realty/Merrimack Valley 978-692-3280
Source: PrimeMLS,MLS#: 5101082
Facts & features
Interior
Bedrooms & bathrooms
- Bedrooms: 2
- Bathrooms: 2
- Full bathrooms: 1
- 1/2 bathrooms: 1
Heating
- Electric
Cooling
- Wall Unit(s)
Appliances
- Included: Dishwasher, Dryer, Microwave, Electric Range, Refrigerator, Washer
Features
- Basement: Finished,Interior Entry
Interior area
- Total structure area: 1,748
- Total interior livable area: 1,748 sqft
- Finished area above ground: 1,240
- Finished area below ground: 508
Property
Parking
- Parking features: Shared Driveway
Features
- Levels: 2.5
- Stories: 2.5
Lot
- Features: Condo Development
Details
- Parcel number: GOFFM3B65ML5
- Zoning description: Res
Construction
Type & style
- Home type: Townhouse
- Property subtype: Condominium, Townhouse
Materials
- Wood Frame
- Foundation: Concrete
- Roof: Asphalt Shingle
Condition
- New construction: No
- Year built: 1985
Utilities & green energy
- Electric: Circuit Breakers
- Sewer: Public Sewer
- Utilities for property: Cable Available
Community & HOA
HOA
- Services included: Maintenance Grounds, Condo Association Fee
- Additional fee info: Fee: $330
Location
- Region: Goffstown
Financial & listing details
- Price per square foot: $183/sqft
- Tax assessed value: $261,900
- Annual tax amount: $5,583
- Date on market: 7/22/2026
- Road surface type: Paved
Estimated market value
$327,400
$311,000 - $344,000
$2,659/mo
Price history
| Date | Event | Price |
|---|---|---|
| 7/28/2026 | Pending sale | $319,900$183/sqft |
Source:  PrimeMLS #5101082 Report a problem PrimeMLS #5101082 Report a problem | ||
| 7/22/2026 | Listed for sale | $319,900+16.3%$183/sqft |
Source: PrimeMLS #5101082 Report a problem | ||
| 6/23/2023 | Sold | $275,000+2.4%$157/sqft |
Source: PrimeMLS #4954346 Report a problem | ||
| 5/26/2023 | Contingent | $268,500$154/sqft |
Source: PrimeMLS #4954346 Report a problem | ||
| 5/26/2023 | Listed for sale | $268,500$154/sqft |
Source: PrimeMLS #4954346 Report a problem | ||
Public tax history
| Year | Property taxes | Tax assessment |
|---|---|---|
| 2024 | $5,353 +8.4% | $261,900 |
| 2023 | $4,939 +21.6% | $261,900 +69.6% |
| 2022 | $4,062 +6.9% | $154,400 +0.8% |
| 2021 | $3,800 | $153,100 |
| 2020 | $3,800 +1% | $153,100 |
| 2019 | $3,763 +32.1% | $153,100 |
| 2018 | $2,848 -24.1% | $153,100 +11.8% |
| 2017 | $3,754 +3.8% | $136,900 |
| 2016 | $3,618 +3.2% | $136,900 +10% |
| 2015 | $3,506 +4.3% | $124,500 |
| 2014 | $3,362 +13.3% | $124,500 +1.4% |
| 2011 | $2,968 | $122,800 |
Find assessor info on the county website
Monthly payment
Est. payment
Payment breakdown
Explore the cost of this home by adjusting the details. Changes won't be saved.Climate risks
Neighborhood: Pinardville
Nearby schools
GreatSchools rating
- 3/10Bartlett Elementary SchoolGrades: 1-4Distance: 0.8 mi
- 6/10Mountain View Middle SchoolGrades: 5-8Distance: 2.7 mi
- 7/10Goffstown High SchoolGrades: 9-12Distance: 3.4 mi
- $375,3003 bd1 ba3.4k sqft2 Oakwood Ln APT 3, Goffstown, NH 03045Off Market
- $330,7002 bd2 ba1.6k sqft17-3 Oakwood Cir, Goffstown, NH 03045Sold

- $355,0002 bd2 ba1.6k sqft11 Oakwood Cir APT 9, Goffstown, NH 03045Sold

- $340,0002 bd2 ba1.6k sqft1 Oakwood Ln APT 2, Goffstown, NH 03045Sold
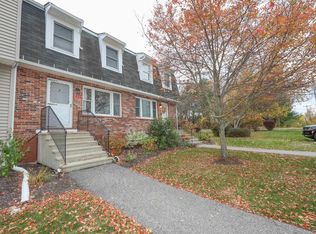
- $303,300-- bd-- ba-- sqft10 Oakwood Cir, Goffstown, NH 03045Off Market
- $320,0002 bd2 ba1.5k sqft10 Foxtail Ln APT 1, Goffstown, NH 03045Sold
- $320,0002 bd2 ba1.1k sqft8 Foxtail Ln APT 6, Goffstown, NH 03045Sold
- $320,0002 bd2 ba1.4k sqft6 Oakwood Ln APT 9, Goffstown, NH 03045Sold
A local agent can set up tours, give advice and negotiate with sellers.
A local lender can help you make sure your offer is ready when you are.
Similar homes
- $399,9002 bd2 ba1.8k sqftSablebrook II Condominium, Goffstown, NH 03045Active
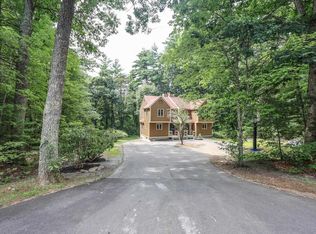 MLS ID #5102998, Samantha Gallo. PrimeMLS
 - $300,0002 bd2 ba1.3k sqftRockwood Way, Manchester, NH 03103Active
 MLS ID #5102614, Cason Giordano. PrimeMLS
 - $324,0002 bd2 ba1.2k sqft35 Beech Hill Ave #0, Manchester, NH 03103For Sale
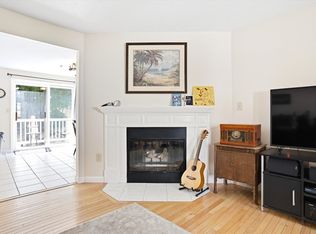 MLS ID #73557510, Jennifer Frost, Keller Williams Realty - Londonderry. MLS PIN
 - $300,0002 bd2 ba1k sqft49 Harvell Street #9, Manchester, NH 03102Active
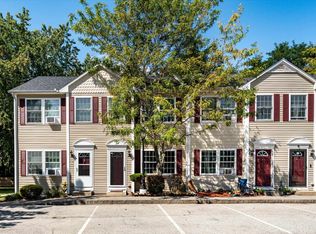 MLS ID #5102518, Fine Homes Group International. PrimeMLS
 - $324,9002 bd2 ba1.5k sqft14 Auclair Avenue, Manchester, NH 03102ActiveMLS ID #5093161, Theresa M Grella. PrimeMLS
- $330,0002 bd2 ba1.4k sqft16 Auclair Avenue, Manchester, NH 03102ActiveMLS ID #5095458, Julia E Martinage. PrimeMLS
- $319,9002 bd2 ba1.5k sqftWoodside Commons, Milford, NH 03055ActiveMLS ID #5102318, Marcelle Oneail. PrimeMLS
- $349,0002 bd2 ba1.4k sqft24 Gunstock Ridge, Merrimack, NH 03054ActiveMLS ID #5102175, Kami Zink. PrimeMLS
- $380,0002 bd2 ba1.5k sqft90 Dawson Ave Condominium, Manchester, NH 03104ActiveMLS ID #5093813, Andrew Kieffer. PrimeMLS
- $369,9002 bd2 ba1k sqft17 Juniper Road #L, Derry, NH 03038-5541ActiveMLS ID #5102531, Laura Baliestiero. PrimeMLS
- $350,0002 bd2 ba1k sqft124 Cannongate III Road, Nashua, NH 03063ActiveMLS ID #5102746, Lisa Wilkens. PrimeMLS
- $324,9992 bd2 ba1.1k sqftPorter Place, Manchester, NH 03103ActiveMLS ID #5100150, Jeff Nyhan. PrimeMLS
- $415,0002 bd3 ba1.8k sqft674 S Porter Street, Manchester, NH 03103ActiveMLS ID #5102550, Martha Sotiropoulos. PrimeMLS
- $380,0002 bd2 ba1.4k sqftColeman's Crossing, Manchester, NH 03103ActiveMLS ID #5099330, Majlinda Shishko. PrimeMLS
- $440,0002 bd1 ba1.8k sqft415 Greeley Street, Manchester, NH 03102ActiveMLS ID #5101420, Fine Homes Group International. PrimeMLS
- $335,0003 bd2 ba1.9k sqft4 Harwich Court, Merrimack, NH 03054ActiveMLS ID #5090251, The Josh Naughton Team. PrimeMLS
- $349,0003 bd2 ba1.3k sqft50 Edward J Roy Drive #9, Manchester, NH 03104ActiveMLS ID #5097801, Laurie Norton Team. PrimeMLS
- $399,9002 bd2 ba2k sqft217 Barnard Hill Road, Weare, NH 03281ActiveMLS ID #5102563, Michelle Barry. PrimeMLS
- $320,0003 bd1 ba1.1k sqft148 Parker Street, Manchester, NH 03102ActiveMLS ID #5097941, Laurie Norton Team. PrimeMLS
- $389,9002 bd3 ba882 sqft44 Emerald Street, Manchester, NH 03103ActiveMLS ID #5101892, Kenny Laughters. PrimeMLS
