A CLASSIC CAPE READY TO SHINE ONCE AGAIN! Nestled in a west side neighborhood, this inviting home enjoys a large lot that backs up to Black Brook Park, creating a peaceful setting just minutes from the city, shopping, dining and major commuting routes. A sweet front lawn, generous parking and detached garage add everyday convenience. Choose the side entrance that opens directly to the kitchen for easy grocery unloading while guests arrive through the front foyer. Inside, hardwood floors and abundant windows create bright and airy interiors as sunshine shifts throughout the day and every season brings a new view. The dining room is ready to host everything from weeknight dinners to memorable holiday celebrations. In the kitchen, solid wood cabinetry provides an excellent foundation while the island naturally becomes a gathering place for morning coffee, simple meals, projects or conversation. Beyond, a front-to-back living room is a comfortable destination where afternoon naps, favorite movies and quiet evenings unfold beneath gently turning ceiling fans. Currently arranged as a bedroom, the flexible layout easily adapts to changing needs. When warm weather arrives, the backyard reveals its full potential. Level, and bordered by mature greenery and wooded views, it invites future gardens, lawn games and alfresco entertaining. Spend summer evenings on the screened porch sharing card games as fireflies dance across the yard. A clever shed with covered storage keeps tools and equipment neatly organized. The partially finished lower level is ready for a rec room, workshop or whatever comes next. As evening settles in, retreat upstairs to one of two generous bedrooms where skylights invite moonlight and stargazing before sleep. Enjoy it from day one while making improvements at your own pace. With its peaceful surroundings and convenient location, this is an investment that will reward your imagination and sweat equity. GOOD BONES, A GREAT SETTING AND ROOM TO DREAM!
Pending
Listed by: Keller Williams Realty-Metropolitan • Fine Homes Group International
Price cut: $10K (9/14)
$430,000
415 Greeley Street, Manchester, NH 03102
2beds
1,800sqft
Single Family Residence
Built in 1970
0.39 Acres Lot
$-- Zestimate®
$239/sqft
$-- HOA
What's special
Detached garageGenerous parkingHardwood floorsGently turning ceiling fansSweet front lawn
- 74 days
- 1,163
- 87
Zillow last checked:
Listing updated:
Listed by:
Fine Homes Group International,
Keller Williams Realty-Metropolitan 603-232-8282,
Kathleen Edwards,
Keller Williams Realty-Metropolitan
Source: PrimeMLS,MLS#: 5101420
Facts & features
Interior
Bedrooms & bathrooms
- Bedrooms: 2
- Bathrooms: 1
- Full bathrooms: 1
Heating
- Baseboard
Cooling
- None
Appliances
- Included: Dishwasher, Dryer, Microwave, Other, Electric Range, Refrigerator, Washer, ENERGY STAR Qualified Washer, Exhaust Fan
- Laundry: In Basement
Features
- Central Vacuum, Cedar Closet(s), Dining Area, Kitchen/Dining, Living/Dining, Natural Light
- Flooring: Hardwood, Laminate, Vinyl
- Windows: Skylight(s), Screens
- Basement: Finished,Storage Space,Basement Stairs,Interior Entry
Interior area
- Total structure area: 1,800
- Total interior livable area: 1,800 sqft
- Finished area above ground: 1,080
- Finished area below ground: 720
Property
Parking
- Total spaces: 1
- Parking features: Paved, Auto Open, Direct Entry, Driveway, Garage, Parking Spaces 3 - 5
- Garage spaces: 1
- Has uncovered spaces: Yes
Accessibility
- Accessibility features: 1st Floor Full Bathroom, 1st Floor Hrd Surfce Flr
Features
- Levels: One and One Half
- Stories: 1.5
- Patio & porch: Covered Porch, Screened Porch
- Exterior features: Garden, Shed, Storage
- Fencing: Partial
- Frontage length: Road frontage: 95
Lot
- Size: 0.39 Acres
- Features: Country Setting, Landscaped, Level, Neighborhood
Details
- Parcel number: MNCHM0789B000L0120
- Zoning description: Residential
- Special conditions: Standard
Construction
Type & style
- Home type: SingleFamily
- Architectural style: Cape
- Property subtype: Single Family Residence
Materials
- Wood Frame, Vinyl Exterior
- Foundation: Poured Concrete
- Roof: Architectural Shingle
Condition
- New construction: No
- Year built: 1970
Utilities & green energy
- Electric: 150 Amp Service, Circuit Breakers, Generator Ready
- Sewer: 1000 Gallon, Leach Field, Private Sewer, Septic Tank
- Utilities for property: Phone, Cable
Community & HOA
Community
- Security: Smoke Detector(s)
Location
- Region: Manchester
Financial & listing details
- Price per square foot: $239/sqft
- Tax assessed value: $279,300
- Annual tax amount: $5,693
- Date on market: 7/23/2026
Estimated market value
Not available
Estimated sales range
Not available
Not available
Price history
| Date | Event | Price |
|---|---|---|
| 9/29/2026 | Pending sale | $430,000$239/sqft |
Source:  PrimeMLS #5101420 Report a problem PrimeMLS #5101420 Report a problem | ||
| 9/14/2026 | Price change | $430,000-2.3%$239/sqft |
Source: PrimeMLS #5101420 Report a problem | ||
| 7/23/2026 | Listed for sale | $440,000+193.5%$244/sqft |
Source: PrimeMLS #5101420 Report a problem | ||
| 12/26/2000 | Sold | $149,900$83/sqft |
Source: Public Record Report a problem | ||
Public tax history
| Year | Property taxes | Tax assessment |
|---|---|---|
| 2024 | $5,469 +3.8% | $279,300 |
| 2023 | $5,268 +3.4% | $279,300 |
| 2022 | $5,094 +3.2% | $279,300 |
| 2021 | $4,938 +5.7% | $279,300 +47.5% |
| 2020 | $4,671 +1.4% | $189,400 |
| 2019 | $4,606 +2.7% | $189,400 |
| 2018 | $4,485 +1.5% | $189,400 |
| 2017 | $4,417 +0.8% | $189,400 |
| 2016 | $4,383 -0.6% | $189,400 +0.7% |
| 2015 | $4,409 -0.2% | $188,100 |
| 2014 | $4,420 +5.9% | $188,100 |
| 2012 | $4,172 | $188,100 |
| 2011 | -- | $188,100 -16.1% |
| 2010 | -- | $224,300 |
| 2009 | $2,057 +1.2% | $224,300 |
| 2005 | $2,032 +9.1% | -- |
| 2004 | $1,863 +2.8% | -- |
| 2003 | $1,812 +7.8% | -- |
| 2002 | $1,681 +17.2% | -- |
| 2001 | $1,434 | $93,500 |
Find assessor info on the county website
Monthly payment
Est. payment
Payment breakdown
Explore the cost of this home by adjusting the details. Changes won't be saved.Climate risks
Neighborhood: Northwest Manchester
Nearby schools
Schools provided by the listing agent
- Elementary: Northwest Elementary School
- Middle: Parkside Middle School
- High: Manchester West High School
- District: Manchester School District
Source: PrimeMLS. This data may not be complete. We recommend contacting the local school district to confirm school assignments for this home.
Similar homes
- $439,0002 bd2 ba1.5k sqft12 Joffre Street, Goffstown, NH 03102Active
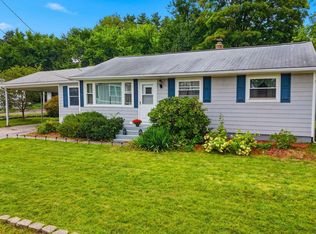 MLS ID #5105800, Lisa Berry. PrimeMLS
 - $492,0003 bd1 ba1.4k sqft6 Fairview Street, Goffstown, NH 03102Active
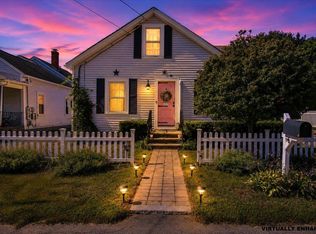 MLS ID #5108634, Kyle P Cavanaugh. PrimeMLS
 - $400,0003 bd2 ba1.2k sqft625 Dix Street, Manchester, NH 03103Active
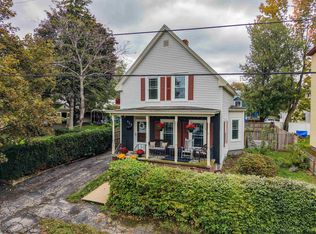 MLS ID #5112190, ABODE TEAM. PrimeMLS
 - $520,0003 bd2 ba2k sqft532 Oak Street, Manchester, NH 03104Active
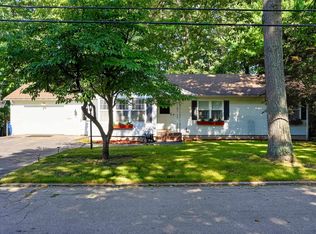 MLS ID #5105871, Frank DiDonato. PrimeMLS
