Welcome to 12 Joffre St. Goffstown, NH with a New Price & New Pictures Included. This ranch-style home has been lovingly cared for by the same owner for 41 years and it offers comfortable one-level living, thoughtful updates and an exceptional location. Need more space? The finished basement provides a wonderful bonus area which includes four finished rooms, a tiled ¾ bathroom and a laundry/utility room. Additional basement improvements made during 2019–2020 include a new steel/fiberglass door, new countertop, tiled shower, some new flooring and a new oil tank. Although the home has a Manchester mailing address, it is located in Goffstown and part of the Goffstown School District, offering the appeal of a smaller-town setting while remaining close to the many amenities of Manchester. The main level features a welcoming open-concept living and dining area that flows naturally into the kitchen, which makes a nice space for everyday living and entertaining. Beautiful hardwood floors extend through the living room, dining area and bedrooms. In 2019, the kitchen received several updates, the bathroom was refreshed with tile flooring, new tiles surrounding the tub and the windows in the main living area were replaced with Pella 350 Series double-pane windows. The home has benefited from energy-efficiency improvements, including weatherization and blown-in attic insulation. An irrigation system makes lawn care easier, while the Breckwell pellet stove offers an additional heat source and an opportunity to save on oil. The attached carport provides protection from the elements and a convenient storage area for your pellets and the premium Cedar Impression vinyl siding adds significant curb appeal. Situated on a dead-end street, 12 Joffre St. offers a residential setting while remaining conveniently close to the Rail Trail, shopping, restaurants, hair salons and a variety of local businesses. Come see all that 12 Joffre St. has to offer, you won't be disappointed!
Active
Listed by: Simply Sell Realty • Lisa Berry
Price cut: $20K (9/25)
$439,000
12 Joffre Street, Goffstown, NH 03102
2beds
1,562sqft
Ranch
Built in 1961
9,148 Square Feet Lot
$440,000 Zestimate®
$281/sqft
$-- HOA
What's special
- 47 days
- 1,756
- 104
Zillow last checked:
Listing updated:
Listed by:
Lisa Berry,
Simply Sell Realty Phone:978-315-0300
Source: PrimeMLS,MLS#: 5105800
Facts & features
Interior
Bedrooms & bathrooms
- Bedrooms: 2
- Bathrooms: 2
- Full bathrooms: 1
- 3/4 bathrooms: 1
Heating
- Oil, Pellet Stove, Baseboard, Hot Water
Cooling
- Other
Appliances
- Included: Dishwasher, Electric Range, Refrigerator
Features
- Flooring: Other, Tile, Wood
- Basement: Concrete Floor,Full,Partially Finished,Sump Pump,Interior Access,Interior Entry
Interior area
- Total structure area: 1,720
- Total interior livable area: 1,562 sqft
- Finished area above ground: 957
- Finished area below ground: 605
Property
Parking
- Total spaces: 4
- Parking features: Crushed Stone, Gravel, Paved, Parking Spaces 4, Attached, Carport
- Has carport: Yes
Accessibility
- Accessibility features: One-Level Home
Features
- Levels: One
- Stories: 1
- Patio & porch: Enclosed Porch
- Frontage length: Road frontage: 95
Lot
- Size: 9,148 Square Feet
- Features: Level
Details
- Parcel number: GOFFM18B27L
- Zoning description: R2
- Special conditions: Standard
Construction
Type & style
- Home type: SingleFamily
- Architectural style: Ranch
- Property subtype: Ranch
Materials
- Vinyl Siding
- Foundation: Poured Concrete
- Roof: Asphalt Shingle
Condition
- New construction: No
- Year built: 1961
Utilities & green energy
- Electric: 100 Amp Service, Circuit Breakers
- Sewer: Public Sewer
- Utilities for property: Other
Community & HOA
Location
- Region: Manchester
Financial & listing details
- Price per square foot: $281/sqft
- Tax assessed value: $313,800
- Annual tax amount: $6,552
- Date on market: 8/20/2026
- Exclusions: 1 Black & Decker & 1 Honey Well Portable Air Conditioners, Paintings/Wall Hangings, Ladder, Tools, Lawn Mower, Bathroom shower & window curtain
- Road surface type: Paved
Estimated market value
$440,000
$418,000 - $462,000
$2,734/mo
Price history
| Date | Event | Price |
|---|---|---|
| 9/25/2026 | Price change | $439,000-4.4%$281/sqft |
Source:  PrimeMLS #5105800 Report a problem PrimeMLS #5105800 Report a problem | ||
| 9/17/2026 | Price change | $459,000-2.1%$294/sqft |
Source: PrimeMLS #5105800 Report a problem | ||
| 9/5/2026 | Price change | $469,000-4.3%$300/sqft |
Source: PrimeMLS #5105800 Report a problem | ||
| 8/25/2026 | Price change | $489,900-1.4%$314/sqft |
Source: PrimeMLS #5105800 Report a problem | ||
| 8/22/2026 | Listed for sale | $497,000$318/sqft |
Source: PrimeMLS #5105800 Report a problem | ||
Public tax history
| Year | Property taxes | Tax assessment |
|---|---|---|
| 2024 | $6,414 +8.4% | $313,800 |
| 2023 | $5,918 +14.1% | $313,800 +59.2% |
| 2022 | $5,186 +3.8% | $197,100 -2.1% |
| 2021 | $4,996 | $201,300 |
| 2020 | $4,996 +1.2% | $201,300 +0.2% |
| 2019 | $4,938 +32.1% | $200,900 |
| 2018 | $3,737 -20.6% | $200,900 +17.1% |
| 2017 | $4,705 +0.5% | $171,600 -3.2% |
| 2016 | $4,683 -1.1% | $177,200 +5.4% |
| 2015 | $4,734 +4.3% | $168,100 |
| 2014 | $4,539 +6.3% | $168,100 -4.9% |
| 2011 | $4,271 | $176,700 |
Find assessor info on the county website
Monthly payment
Est. payment
Payment breakdown
Explore the cost of this home by adjusting the details. Changes won't be saved.Climate risks
Neighborhood: Pinardville
Nearby schools
Schools provided by the listing agent
- Elementary: Bartlett Elementary
- Middle: Mountain View Middle School
- High: Goffstown High School
Source: PrimeMLS. This data may not be complete. We recommend contacting the local school district to confirm school assignments for this home.

Similar homes
- $449,0003 bd2 ba1.7k sqft382 Perley Avenue, Pembroke, NH 03275Active
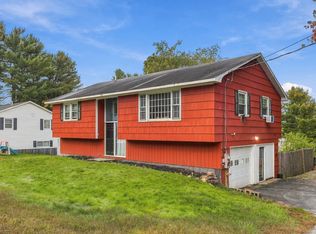 MLS ID #5112525, Sally A Lobdell. PrimeMLS
 - $374,9003 bd2 ba1.4k sqft20 Highland Lane, Manchester, NH 03109Active
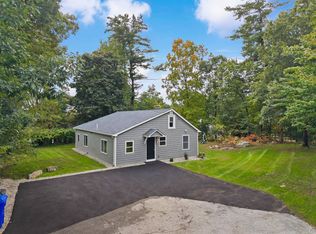 MLS ID #5112650, Robert Starace. PrimeMLS
 - $499,9993 bd2 ba2.1k sqft283 S Hall Street, Manchester, NH 03103Active
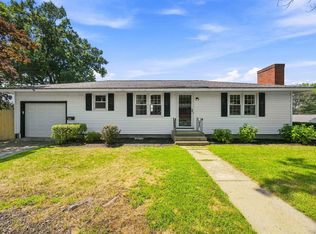 MLS ID #5105362, Gagnon- Lindquist Team. PrimeMLS
 - $520,0003 bd2 ba2k sqft532 Oak Street, Manchester, NH 03104Active
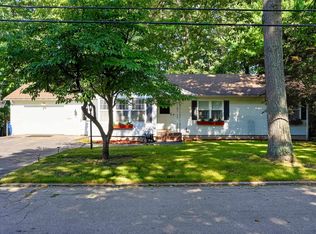 MLS ID #5105871, Frank DiDonato. PrimeMLS
