Enjoy the best of both worlds in this beautifully updated townhouse condo, tucked into a peaceful, wooded setting yet just minutes from town and major highways- an ideal spot for commuters. With low-maintenance living, you'll have more time to enjoy everything this move-in-ready home has to offer. Step inside to an open-concept main level featuring a stunning updated kitchen with new cabinetry, quartz countertops, a farmhouse sink, and new appliances. Fresh lighting throughout adds a bright, modern touch, while new vinyl flooring flows seamlessly through the main level. The spacious living room opens through a slider to the back deck, overlooking a serene, tree-lined backyard - perfect for relaxing or entertaining. Upstairs, you'll find two generously sized bedrooms, including a primary bedroom with vaulted ceilings and two closets for ample storage. The updated bathroom boasts a newly tiled shower, new vanity, and new fixtures. The finished lower level adds even more living space, with a slider leading out to a private patio and backyard, plus a bonus room ideal for a playroom, home office, or den. Don't miss this move-in-ready gem that combines nature, convenience, and modern updates in one perfect package! Seller is a licensed NH RE Agent.
Active under contract
Listed by: Gallo Realty Group • Samantha Gallo
$399,900
36 Lindsey Way #A, Goffstown, NH 03045
2beds
1,800sqft
Condominium, Townhouse
Built in 1987
-- sqft lot
$-- Zestimate®
$222/sqft
$-- HOA
What's special
Private patio and backyardSerene tree-lined backyardStunning updated kitchenFarmhouse sinkUpdated bathroomNew vinyl flooringBack deck
- 73 days
- 63
- 1
Zillow last checked:
Listing updated:
Listed by:
Samantha Gallo,
Gallo Realty Group 603-836-0151
Source: PrimeMLS,MLS#: 5102998
Facts & features
Interior
Bedrooms & bathrooms
- Bedrooms: 2
- Bathrooms: 2
- Full bathrooms: 1
- 1/2 bathrooms: 1
Heating
- Hot Water
Cooling
- None
Appliances
- Included: Dishwasher, Microwave, Electric Range, Refrigerator
- Laundry: Laundry Hook-ups, In Basement
Features
- Dining Area, Natural Light, Vaulted Ceiling(s)
- Flooring: Carpet, Vinyl Plank
- Basement: Daylight,Finished,Walkout,Walk-Out Access
Interior area
- Total structure area: 1,948
- Total interior livable area: 1,800 sqft
- Finished area above ground: 1,300
- Finished area below ground: 500
Property
Parking
- Parking features: Paved
Features
- Levels: Two
- Stories: 2
- Patio & porch: Patio
- Exterior features: Deck
Lot
- Features: Wooded, Neighborhood
Details
- Parcel number: GOFFM9B12L517
- Zoning description: A
Construction
Type & style
- Home type: Townhouse
- Property subtype: Condominium, Townhouse
Materials
- Wood Frame, Clapboard Exterior
- Foundation: Concrete
- Roof: Shingle
Condition
- New construction: No
- Year built: 1987
Utilities & green energy
- Electric: Circuit Breakers
- Sewer: Private Sewer
- Utilities for property: Other
Community & HOA
HOA
- Amenities included: Snow Removal, Trash Removal
- Additional fee info: Fee: $315
Location
- Region: Goffstown
Financial & listing details
- Price per square foot: $222/sqft
- Tax assessed value: $301,800
- Annual tax amount: $6,302
- Date on market: 8/3/2026
Estimated market value
Not available
Estimated sales range
Not available
$2,755/mo
Price history
| Date | Event | Price |
|---|---|---|
| 8/3/2026 | Listed for sale | $399,900+207.6%$222/sqft |
Source:  PrimeMLS #5102998 Report a problem PrimeMLS #5102998 Report a problem | ||
| 1/2/2018 | Sold | $130,000+1.6%$72/sqft |
Source: Public Record Report a problem | ||
| 11/13/2017 | Pending sale | $128,000$71/sqft |
Source: LAER Realty Partners/Beauchemin & Assoc. #4667245 Report a problem | ||
| 11/8/2017 | Listed for sale | $128,000-13.5%$71/sqft |
Source: LAER Realty Partners/Beauchemin & Assoc. #4667245 Report a problem | ||
| 10/16/2017 | Sold | $147,912+10.7%$82/sqft |
Source: Public Record Report a problem | ||
| 7/12/2017 | Sold | $133,650-20%$74/sqft |
Source: Public Record Report a problem | ||
| 12/1/2008 | Sold | $167,000$93/sqft |
Source: Public Record Report a problem | ||
Public tax history
| Year | Property taxes | Tax assessment |
|---|---|---|
| 2024 | $6,169 +8.3% | $301,800 0% |
| 2023 | $5,694 +26.2% | $301,900 +76% |
| 2022 | $4,512 +5.7% | $171,500 -0.3% |
| 2021 | $4,269 | $172,000 |
| 2020 | $4,269 +1% | $172,000 |
| 2019 | $4,228 +32.2% | $172,000 |
| 2018 | $3,199 -23.2% | $172,000 +13.2% |
| 2017 | $4,165 +3.7% | $151,900 |
| 2016 | $4,015 -5.1% | $151,900 +1.1% |
| 2015 | $4,232 +4.3% | $150,300 |
| 2014 | $4,058 +10.2% | $150,300 -1.4% |
| 2011 | $3,684 | $152,400 |
Find assessor info on the county website
Monthly payment
Est. payment
Payment breakdown
Explore the cost of this home by adjusting the details. Changes won't be saved.Climate risks
Neighborhood: 03045
Nearby schools
Schools provided by the listing agent
- District: Goffstown Sch Dsct SAU #19
Source: PrimeMLS. This data may not be complete. We recommend contacting the local school district to confirm school assignments for this home.
Similar homes
- $349,9002 bd2 ba1.4k sqftRockwood Terrace, Manchester, NH 03104Active
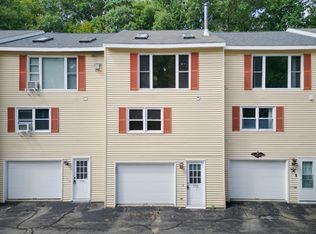 MLS ID #5107251, Suzanne Damon. PrimeMLS
 - $425,0002 bd1 ba1k sqftGlenn Place, Goffstown, NH 03045Active
 MLS ID #5111321, Julie A Jasys. PrimeMLS
 - $545,9003 bd2 ba1.8k sqft21 Evergreen Drive, Goffstown, NH 03045Active
 MLS ID #5096793, Erica Hadley. PrimeMLS
 - $500,0002 bd2 ba2.2k sqft453 Oak Street, Manchester, NH 03104Active
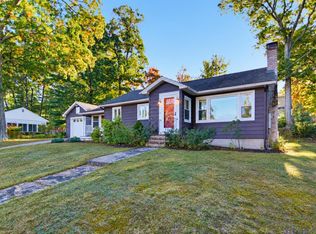 MLS ID #5114292, Tara Albert. PrimeMLS
