Enjoy the privacy and feel of a single family home with the convenience of condo living at 56 Burgundy Drive. Located in Nashua’s desirable Wyndwood Village, this free standing condo offers approximately 1,200 square feet of comfortable living space with two bedrooms and one and a half bathrooms. The home features bright and inviting living areas, an updated kitchen, central air conditioning, natural gas heat, a new water heater, and public water and sewer. One of the best features is the low monthly condo fee, allowing you to enjoy a low maintenance lifestyle without sacrificing privacy or outdoor space. Conveniently located near Routes 3, 111, and 111A, with easy access to shopping, restaurants, schools, and commuter routes. This is a wonderful opportunity to own a detached home in a sought after Nashua community.
Active
Listed by: LAER Realty Partners/Chelmsford • Donnie Crowell
Price cut: $10K (9/8)
$389,900
56 Burgundy Drive, Nashua, NH 03062
2beds
1,200sqft
Condominium
Built in 1987
-- sqft lot
$-- Zestimate®
$325/sqft
$-- HOA
What's special
Detached homeUpdated kitchenCentral air conditioningOutdoor spaceTwo bedroomsFree standing condoNatural gas heat
- 23 days
- 1,919
- 100
Zillow last checked:
Listing updated:
Listed by:
Donnie Crowell,
LAER Realty Partners/Chelmsford 978-251-8221
Source: PrimeMLS,MLS#: 5105498
Facts & features
Interior
Bedrooms & bathrooms
- Bedrooms: 2
- Bathrooms: 2
- Full bathrooms: 1
- 1/2 bathrooms: 1
Heating
- Natural Gas, Forced Air
Cooling
- Central Air
Features
- Basement: Bulkhead,Concrete,Concrete Floor,Basement Stairs,Interior Entry
Interior area
- Total structure area: 1,200
- Total interior livable area: 1,200 sqft
- Finished area above ground: 1,200
- Finished area below ground: 0
Property
Parking
- Parking features: Paved
Features
- Levels: Two
- Stories: 2
Lot
- Features: Other, Sidewalks
Details
- Parcel number: NASHMCL00078U72
- Zoning description: R9
- Special conditions: Standard
Construction
Type & style
- Home type: Condo
- Property subtype: Condominium
Materials
- Wood Frame, Wood Siding
- Foundation: Concrete, Poured Concrete
- Roof: Shingle
Condition
- New construction: No
- Year built: 1987
Utilities & green energy
- Electric: Circuit Breakers
- Sewer: Public Sewer
- Utilities for property: Cable
Community & HOA
HOA
- Additional fee info: Fee: $225
Location
- Region: Nashua
Financial & listing details
- Price per square foot: $325/sqft
- Tax assessed value: $357,900
- Annual tax amount: $6,023
- Date on market: 8/18/2026
Estimated market value
Not available
Estimated sales range
Not available
Not available
Price history
| Date | Event | Price |
|---|---|---|
| 9/8/2026 | Price change | $389,900-2.5%$325/sqft |
Source:  PrimeMLS #5105498 Report a problem PrimeMLS #5105498 Report a problem | ||
| 8/29/2026 | Price change | $399,900-2.9%$333/sqft |
Source: PrimeMLS #5105498 Report a problem | ||
| 8/26/2026 | Price change | $412,000-0.7%$343/sqft |
Source: PrimeMLS #5105498 Report a problem | ||
| 8/18/2026 | Listed for sale | $415,000+20.3%$346/sqft |
Source: PrimeMLS #5105498 Report a problem | ||
| 3/29/2023 | Sold | $345,000+4.9%$288/sqft |
Source: PrimeMLS #4946002 Report a problem | ||
| 3/24/2023 | Contingent | $329,000$274/sqft |
Source: PrimeMLS #4946002 Report a problem | ||
| 3/20/2023 | Listed for sale | $329,000+26.6%$274/sqft |
Source: PrimeMLS #4946002 Report a problem | ||
| 4/2/2020 | Listing removed | $259,900$217/sqft |
Source: The Gleam Team LLC #4794847 Report a problem | ||
| 2/21/2020 | Listed for sale | $259,900$217/sqft |
Source: The Gleam Team LLC #4794847 Report a problem | ||
Public tax history
| Year | Property taxes | Tax assessment |
|---|---|---|
| 2024 | $5,691 +8.9% | $357,900 +24.8% |
| 2023 | $5,227 +0.9% | $286,700 |
| 2022 | $5,181 +10.9% | $286,700 +42.6% |
| 2021 | $4,670 +3.7% | $201,100 +1% |
| 2020 | $4,504 +3.9% | $199,200 |
| 2019 | $4,335 +2.6% | $199,200 |
| 2018 | $4,225 -2.3% | $199,200 +18.8% |
| 2017 | $4,325 +2.9% | $167,700 |
| 2016 | $4,204 +2.2% | $167,700 |
| 2015 | $4,114 +2% | $167,700 |
| 2014 | $4,033 | $167,700 |
| 2009 | -- | -- |
| 2005 | -- | -- |
| 2004 | -- | -- |
| 2003 | -- | -- |
| 2002 | -- | -- |
| 2001 | -- | $105,800 |
Find assessor info on the county website
Monthly payment
Est. payment
Payment breakdown
Explore the cost of this home by adjusting the details. Changes won't be saved.Climate risks
Neighborhood: 03062

Similar homes
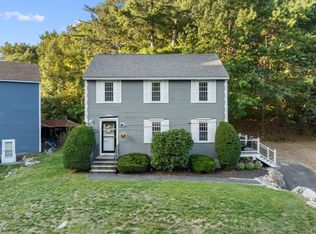
- $--3 bd2 ba1.4k sqft5 Dolphin Cir, Nashua, NH 03062Auction
 ServiceLink Auction
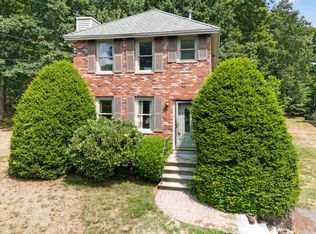
 - $350,0002 bd2 ba1.1k sqftMine Falls Condominiums, Nashua, NH 03063Active
 MLS ID #5107676, Paula Martin Group. PrimeMLS
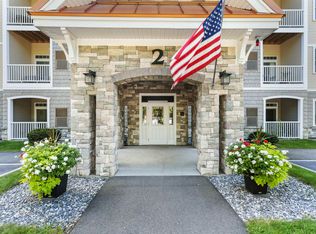
 - $504,9002 bd2 ba1.3k sqftThe Alcove at Walden Wood, Nashua, NH 03062Active
 MLS ID #5109013, Laura Tyers. PrimeMLS
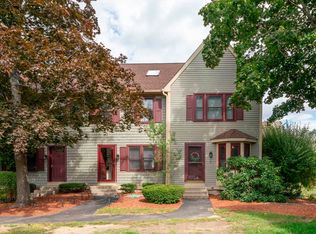
 - $395,0002 bd2 ba1.4k sqftHollis Crossing, Nashua, NH 03063Active
 MLS ID #5109062, D'Ann True. PrimeMLS
