If you have been in the market for a turnkey home in an amazing community, you HAVE to check out 11 Beaujolais Drive, located in Nashua's desirable Wyndwood Village! This BEAUTIFUL detached condo gives you the privacy of a single family home with the amenities and peace of mind that condo living offers. As you walk up the driveway you will notice the patio off to the side of the home, a great place to have dinner on these warm evenings. As you enter through the sliding door into the kitchen, your eyes will immediately be drawn to the GORGEOUS kitchen cabinetry with soft close drawers, granite counters, stainless appliances, tile backsplash and wood flooring, which run throughout the first floor. The bay window in the living room lets in plenty of natural light and boasts a new front door! The half bath with laundry completes the first floor. As you head upstairs where you have two bedrooms and a full bath, you will see the easy to maintain vinyl flooring. Head down to the finished basement where the central AC blows INCREDIBLY cold, while the carpet will keep your feet warm and soft! This space can be utilized in many ways. Family room, office, play room, additional bedroom space, the choice is YOURS! Head to the backyard where you can plant your favorite flowers by day and enjoy a fire by evening. Create your own little OASIS! Located just minutes off route 3's exit 5, this home is located in a PERFECT commuter location, close to the MA border, downtown Nashua, 45 minutes from the beach, and an hour from the mountains, this home really does HAVE IT ALL! Come take a look and see for yourself at the open house this MEMORIAL DAY WEEKEND 5/23 and 5/24 from 11-1.
Closed
Listed by: Keller Williams Realty Metro-Londonderry • Adam Gannon
Bought with: Keller Williams Gateway Realty
$456,000
11 Beaujolais Drive, Nashua, NH 03062
2beds
1,720sqft
Condominium
Built in 1987
-- sqft lot
$456,200 Zestimate®
$265/sqft
$3,121 Estimated rent
Home value
$456,200
$424,000 - $488,000
$3,121/mo
Zestimate® history
Owner options
List your home for rent
$3,121/mo
Rent Zestimate®
Find your next renter with Zillow Rental Manager. Plus, with online applications, you can quickly screen prospective tenants – for free.
$3,121/mo
Rent Zestimate®
Refinance and save
$2,502/mo
Est. payment
Refinancing to a lower rate could help reduce your monthly payments and save thousands over the life of the loan.
$2,502/mo
Est. payment
Explore your selling options
Work with a Zillow partner agent
Leverage their expertise and Zillow's premium Showcase listings to get your home seen by more buyers.
Get startedList with your own agent
Get your home in front of millions of buyers by listing it on Zillow.
Learn how to do itSell it yourself
Take full control of how buyers see your home on Zillow by listing For Sale by Owner (FSBO).
List your homeWhat's special
Central acStainless appliancesFinished basementGranite countersTile backsplash
Zillow last checked:
Listing updated:
Listed by:
Adam Gannon,
Keller Williams Realty Metro-Londonderry 603-232-8282
Bought with:
Parrott Realty Group
Keller Williams Gateway Realty
Source: PrimeMLS,MLS#: 5090435
Facts & features
Interior
Bedrooms & bathrooms
- Bedrooms: 2
- Bathrooms: 2
- Full bathrooms: 1
- 1/2 bathrooms: 1
Heating
- Natural Gas, Forced Air
Cooling
- Central Air
Appliances
- Included: Dishwasher, Dryer, Microwave, Gas Range, Refrigerator, Washer
Features
- Basement: Finished,Walk-Out Access
Interior area
- Total structure area: 1,720
- Total interior livable area: 1,720 sqft
- Finished area above ground: 1,200
- Finished area below ground: 520
Property
Parking
- Parking features: Paved
Features
- Levels: Two
- Stories: 2
Lot
- Features: Level, Sloped, Neighborhood
Details
- Parcel number: NASHMCL00078U60
- Zoning description: R9
Construction
Type & style
- Home type: Condo
- Property subtype: Condominium
Materials
- Wood Frame, Clapboard Exterior
- Foundation: Poured Concrete
- Roof: Asphalt Shingle
Condition
- New construction: No
- Year built: 1987
Utilities & green energy
- Electric: 100 Amp Service
- Sewer: Public Sewer
- Utilities for property: Cable Available
Community & HOA
Community
- Subdivision: Wyndwood Village
HOA
- Amenities included: Playground, Tennis Court(s)
- Services included: Maintenance Grounds, Plowing, Trash
- Additional fee info: Fee: $225
Location
- Region: Nashua
Financial & listing details
- Price per square foot: $265/sqft
- Tax assessed value: $382,100
- Annual tax amount: $6,431
- Date on market: 5/22/2026
- Road surface type: Paved
Price history
| Date | Event | Price |
|---|---|---|
| 7/14/2026 | Sold | $456,000+1.4%$265/sqft |
Source:  PrimeMLS #5090435 Report a problem PrimeMLS #5090435 Report a problem | ||
| 5/22/2026 | Listed for sale | $449,900+87.5%$262/sqft |
Source: PrimeMLS #5090435 Report a problem | ||
| 5/20/2025 | Listing removed | $3,000$2/sqft |
Source: Zillow Rentals Report a problem | ||
| 5/19/2025 | Listed for rent | $3,000$2/sqft |
Source: Zillow Rentals Report a problem | ||
| 3/25/2019 | Sold | $240,000+2.2%$140/sqft |
Source: PrimeMLS #4733823 Report a problem | ||
| 1/29/2019 | Pending sale | $234,900$137/sqft |
Source: Coldwell Banker Residential Brokerage - Derry / Londonderry #4733823 Report a problem | ||
| 1/22/2019 | Listed for sale | $234,900+28.4%$137/sqft |
Source: Coldwell Banker Residential Brokerage/Derry #4733823 Report a problem | ||
| 4/30/2013 | Sold | $183,000-10.7%$106/sqft |
Source: Public Record Report a problem | ||
| 6/29/2007 | Sold | $205,000+177%$119/sqft |
Source: Public Record Report a problem | ||
| 4/2/1996 | Sold | $74,000$43/sqft |
Source: Public Record Report a problem | ||
Public tax history
| Year | Property taxes | Tax assessment |
|---|---|---|
| 2024 | $6,075 +8.7% | $382,100 +24.6% |
| 2023 | $5,591 +0.9% | $306,700 |
| 2022 | $5,542 +10.4% | $306,700 +41.9% |
| 2021 | $5,018 +2.7% | $216,100 |
| 2020 | $4,886 +3.9% | $216,100 |
| 2019 | $4,702 +2.6% | $216,100 |
| 2018 | $4,583 -3.3% | $216,100 +17.6% |
| 2017 | $4,738 +2.9% | $183,700 |
| 2016 | $4,605 +3.1% | $183,700 +0.9% |
| 2015 | $4,467 +2% | $182,100 |
| 2014 | $4,380 | $182,100 |
| 2009 | -- | -- |
| 2005 | -- | -- |
| 2004 | -- | -- |
| 2003 | -- | -- |
| 2002 | -- | -- |
| 2001 | -- | $111,400 |
Find assessor info on the county website
Neighborhood: 03062
Nearby homes
- $480,0003 bd2 ba1.9k sqft14 Beaujolais Dr, Nashua, NH 03062Sold

- $385,0002 bd2 ba1.8k sqft10 Beaujolais Dr, Nashua, NH 03062Sold
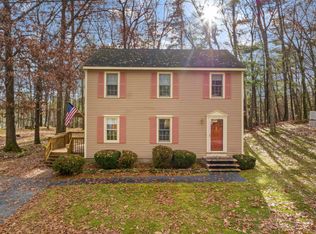
- $408,2002 bd2 ba1.8k sqft45 Burgundy Dr #U-75, Nashua, NH 03062Off Market

- $350,0003 bd2 ba1.4k sqft5 Cabernet Ct #6, Nashua, NH 03062Sold
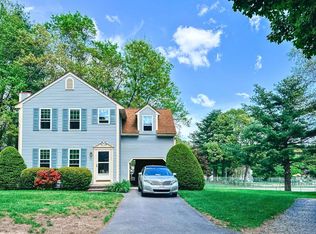
- $548,1003 bd2 ba1.3k sqft7 Loring Dr, Nashua, NH 03062Off Market
- $513,500-- bd-- ba-- sqft7 Loring Dr, Nashua, NH 03062Off Market
- $494,4003 bd2 ba1.3k sqft36 Burgundy Dr, Nashua, NH 03062Off Market
- $415,0002 bd2 ba1.2k sqft56 Burgundy Dr, Nashua, NH 03062For Sale
Nearby schools
GreatSchools rating
- 8/10Main Dunstable SchoolGrades: K-5Distance: 1.1 mi
- 6/10Fairgrounds Middle SchoolGrades: 6-8Distance: 1.4 mi
- 7/10Nashua High School SouthGrades: 9-12Distance: 1.7 mi
Schools provided by the listing agent
- Elementary: Main Dunstable Elementary Sch
- Middle: Fairgrounds Middle School
- High: Nashua High School South
- District: Nashua School District
Source: PrimeMLS. This data may not be complete. We recommend contacting the local school district to confirm school assignments for this home.
Get a cash offer in 3 minutes
Find out how much your home could sell for in as little as 3 minutes with a no-obligation cash offer.
Estimated market value
$456,200
Get a cash offer in 3 minutes
Find out how much your home could sell for in as little as 3 minutes with a no-obligation cash offer.
Estimated market value
$456,200
- New Hampshire
- Hillsborough County
- Nashua
- 03062
- 11 Beaujolais Drive
Nearby cities
Nearby zip codes
Other Nashua Topics
