Skip main navigation
Closed
  • Listed by: EXP Realty • David Christensen
    Bought with: Keller Williams Realty-Metropolitan
    $493,400

    36 Burgundy Drive, Nashua, NH 03062

    3beds
    1,354sqft
    Condominium
    Built in 1987
    -- sqft lot
    $493,400 Zestimate®
    $364/sqft
    $2,798 Estimated rent

    Home value

    $493,400

    $469,000 - $518,000

    $2,798/mo

    Zestimate® history
    Loading
    Loading...

    Owner options

    List your home for rent

    $2,798/mo

    Rent Zestimate®

    Find your next renter with Zillow Rental Manager. Plus, with online applications, you can quickly screen prospective tenants – for free.

    Learn more

    $2,798/mo

    Rent Zestimate®

    Refinance and save

    $2,707/mo

    Est. payment

    Refinancing to a lower rate could help reduce your monthly payments and save thousands over the life of the loan.

    See today's rates

    $2,707/mo

    Est. payment

    Explore your selling options

    Work with a Zillow partner agent

    Leverage their expertise and Zillow's premium Showcase listings to get your home seen by more buyers.

    Get started

    List with your own agent

    Get your home in front of millions of buyers by listing it on Zillow.

    Learn how to do it

    Sell it yourself

    Take full control of how buyers see your home on Zillow by listing For Sale by Owner (FSBO).

    List your home

    What's special

    New tile fireplaceBeautiful wood flooringGorgeous granite countertopsUpdated kitchenCozy reading nookCentral ac systemCustom cabinetry

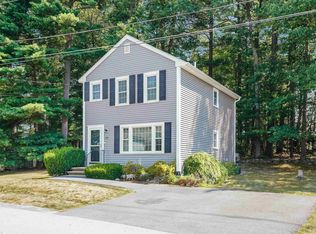
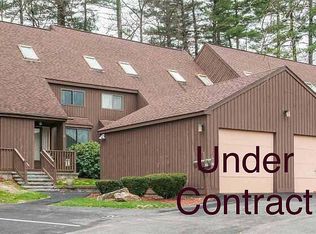
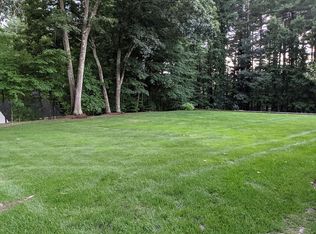
    OFFER DEADLINE SATURDAY 6/17 AT 5:00 PM. This beautiful and well cared for, three-bedroom, two-bathroom detached condo home features bright and airy spaces. Completely move-in ready and updated throughout, beautiful wood flooring, neutral toned paint and carpet are the perfect canvas to make it your own. Located at the much sought after Wyndwood Village in Nashua with close and easy access to routes 3, 111 and 111A makes commuting to work, shopping and dining a breeze. The updated kitchen includes custom cabinetry, gorgeous granite countertops and newer appliances. With the professional landscaping and a new irrigation system, the deck and backyard make for a perfect spot for entertaining. The large primary bedroom features double closets and a cozy reading nook, while the front bedroom is finished with custom shelving and an alcove perfect for a desk or dresser. Other updates include upgraded bathroom vanities, a new furnace and central AC system and new tile fireplace. This unit is also equipped with a generator. This wonderful home in a desirable location is a must see!

    This property is off market, which means it's not currently listed for sale or rent on Zillow. This may be different from what's available on other websites or public sources.

    Zillow last checked:

    Listing updated:

    Listed by:

    David Christensen,

    EXP Realty Cell:603-714-1144,

    Cora Thibeault,

    EXP Realty

    Bought with:

    Vanessa Popovich

    Keller Williams Realty-Metropolitan

    Source: PrimeMLS,MLS#: 4957244MLS Logo

    Facts & features

    Interior

    Bedrooms & bathrooms
    • Bedrooms: 3
    • Bathrooms: 2
    • Full bathrooms: 1
    • 1/2 bathrooms: 1
    Heating
    • Natural Gas, Forced Air
    Cooling
    • Central Air
    Appliances
    • Included: Dishwasher, Dryer, Microwave, Refrigerator, Washer, Gas Stove, Natural Gas Water Heater
    • Laundry: 1st Floor Laundry
    Features
    • Ceiling Fan(s), Natural Light
    • Flooring: Carpet, Hardwood
    • Basement: Concrete Floor,Interior Access,Basement Stairs,Interior Entry
    • Has fireplace: Yes
    • Fireplace features: Gas
    Interior area
    • Total structure area: 1,954
    • Total interior livable area: 1,354 sqft
    • Finished area above ground: 1,354
    • Finished area below ground: 0

    Property

    Parking
    • Total spaces: 1
    • Parking features: Paved, Auto Open, Direct Entry, Driveway, Attached
    • Garage spaces: 1
    • Has uncovered spaces: Yes
    Accessibility
    • Accessibility features: Hard Surface Flooring, Low Pile Carpet
    Features
    • Levels: Two
    • Stories: 2
    • Exterior features: Deck, Storage
    Lot
    • Features: Condo Development, Landscaped, Level, Near Shopping, Neighborhood
    Details
    • Parcel number: NASHMCL00078U95
    • Zoning description: R9
    • Other equipment: Radon Mitigation, Portable Generator

    Construction

    Type & style
    • Home type: Condo
    • Property subtype: Condominium
    Materials
    • Wood Frame, Vinyl Siding
    • Foundation: Concrete
    • Roof: Architectural Shingle
    Condition
    • New construction: No
    • Year built: 1987

    Utilities & green energy

    • Electric: Circuit Breakers
    • Sewer: Public Sewer
    • Utilities for property: Cable

    Community & HOA

    Community
    • Security: HW/Batt Smoke Detector
    • Subdivision: Wyndwood Village
    HOA
    • Amenities included: Master Insurance, Landscaping, Snow Removal, Trash Removal
    • Services included: Maintenance Grounds, Plowing, Sewer, Trash, Condo Association Fee
    • Additional fee info: Fee: $195
    Location
    • Region: Nashua

    Financial & listing details

    • Price per square foot: $364/sqft
    • Tax assessed value: $332,200
    • Annual tax amount: $6,003
    • Date on market: 6/15/2023
    • Road surface type: Paved

    Price history

    DateEventPrice
    6/30/2023Sold$457,000+14.2%$338/sqft
    Source: PrimeMLS #4957244 Report a problem
    6/19/2023Contingent$400,000$295/sqft
    Source: PrimeMLS #4957244 Report a problem
    6/15/2023Listed for sale$400,000+86%$295/sqft
    Source: PrimeMLS #4957244 Report a problem
    12/8/2003Sold$215,000$159/sqft
    Source: Public Record Report a problem

    Public tax history

    YearProperty taxesTax assessment
    2024$7,153 +18.1%$449,900 +35.4%
    2023$6,056 +0.9%$332,200
    2022$6,003 +10.9%$332,200 +42.5%
    2021$5,413 +3.8%$233,100 +1%
    2020$5,216 +3.9%$230,700
    2019$5,020 +2.6%$230,700
    2018$4,893 -0.8%$230,700 +20.7%
    2017$4,931 +2.9%$191,200
    2016$4,793 +2.2%$191,200
    2015$4,690 +2%$191,200
    2014$4,598 $191,200
    2009-- --
    2005-- --
    2004-- --
    2003-- --
    2002-- --
    2001-- $126,100
    Find assessor info on the county website

    Neighborhood: 03062

    Nearby schools

    GreatSchools rating
    Schools provided by the listing agent
    • Elementary: New Searles School
    • Middle: Fairgrounds Middle School
    • High: Nashua High School South
    • District: Nashua School District

    Source: PrimeMLS. This data may not be complete. We recommend contacting the local school district to confirm school assignments for this home.

    Get a cash offer in 3 minutes
    Find out how much your home could sell for in as little as 3 minutes with a no-obligation cash offer.
    Estimated market value
    $493,400
    Get a cash offer in 3 minutes
    Find out how much your home could sell for in as little as 3 minutes with a no-obligation cash offer.
    Estimated market value
    $493,400