Welcome to this nicely maintained and updated two-bedroom detached condominium, ideally located just off Exit 5 on Route 3 and close to shopping and everyday conveniences. Inside, you’ll find rich mahogany hardwood flooring with hardwood stairs leading to a beautifully refreshed interior. The kitchen has been thoughtfully updated with new white shaker-style cabinets, granite countertops, and stainless steel appliances, offering both function and style. Two roomy bedrooms feature luxury vinyl plank flooring and large closets, while the full bath has been freshly updated. A finished basement provides additional living space, perfect for a family room, office, or play area. Step outside to the deck and enjoy the private wooded view. Recent exterior updates include new vinyl siding and vinyl windows, adding to the home’s efficiency and low-maintenance appeal. Situated in a sought-after neighborhood, this home is part of the highly rated Main Dunstable Elementary and McCarthy Middle School districts, making it a wonderful place to live and grow. All offers due by Sunday 8/24 at 5pm
Closed
Listed by: Monument Realty • Barry Warhola
Bought with: Monument Realty
$451,000
33 Burgundy Drive, Nashua, NH 03062
2beds
1,650sqft
Condominium
Built in 1987
-- sqft lot
$457,300 Zestimate®
$273/sqft
$2,958 Estimated rent
Home value
$457,300
$421,000 - $498,000
$2,958/mo
Zestimate® history
Owner options
List your home for rent
$2,958/mo
Rent Zestimate®
Find your next renter with Zillow Rental Manager. Plus, with online applications, you can quickly screen prospective tenants – for free.
$2,958/mo
Rent Zestimate®
Refinance and save
$2,474/mo
Est. payment
Refinancing to a lower rate could help reduce your monthly payments and save thousands over the life of the loan.
$2,474/mo
Est. payment
Explore your selling options
Work with a Zillow partner agent
Leverage their expertise and Zillow's premium Showcase listings to get your home seen by more buyers.
Get startedList with your own agent
Get your home in front of millions of buyers by listing it on Zillow.
Learn how to do itSell it yourself
Take full control of how buyers see your home on Zillow by listing For Sale by Owner (FSBO).
List your homeWhat's special
Private wooded viewVinyl windowsBeautifully refreshed interiorNew vinyl sidingStainless steel appliancesLarge closetsRich mahogany hardwood flooring
Zillow last checked:
Listing updated:
Listed by:
Barry Warhola,
Monument Realty 603-888-5662
Bought with:
Laura Flanagan Chandler
Monument Realty
Source: PrimeMLS,MLS#: 5057538
Facts & features
Interior
Bedrooms & bathrooms
- Bedrooms: 2
- Bathrooms: 2
- Full bathrooms: 1
- 1/2 bathrooms: 1
Heating
- Natural Gas, Hot Air
Cooling
- Central Air
Appliances
- Included: Dishwasher, Dryer, Microwave, Gas Range, Refrigerator, Washer, Gas Water Heater
Features
- Dining Area, Walk-In Closet(s)
- Flooring: Carpet, Hardwood, Tile, Vinyl Plank
- Windows: Blinds
- Basement: Finished,Interior Entry
Interior area
- Total structure area: 1,800
- Total interior livable area: 1,650 sqft
- Finished area above ground: 1,200
- Finished area below ground: 450
Property
Parking
- Parking features: Paved
Features
- Levels: Two
- Stories: 2
Lot
- Features: Condo Development
Details
- Parcel number: NASHMCL00078U81
- Zoning description: R9
Construction
Type & style
- Home type: Condo
- Property subtype: Condominium
Materials
- Vinyl Siding
- Foundation: Poured Concrete
- Roof: Architectural Shingle
Condition
- New construction: No
- Year built: 1987
Utilities & green energy
- Electric: Circuit Breakers
- Sewer: Public Sewer
- Utilities for property: Cable, Gas On-Site
Community & HOA
Community
- Subdivision: Wyndwood Village
HOA
- Additional fee info: Fee: $220
Location
- Region: Nashua
Financial & listing details
- Price per square foot: $273/sqft
- Tax assessed value: $373,900
- Annual tax amount: $5,945
- Date on market: 8/20/2025
- Road surface type: Paved
Price history
| Date | Event | Price |
|---|---|---|
| 9/26/2025 | Sold | $451,000+6.1%$273/sqft |
Source:  PrimeMLS #5057538 Report a problem PrimeMLS #5057538 Report a problem | ||
| 8/24/2025 | Contingent | $425,000$258/sqft |
Source: PrimeMLS #5057538 Report a problem | ||
| 8/20/2025 | Listed for sale | $425,000+48.1%$258/sqft |
Source: PrimeMLS #5057538 Report a problem | ||
| 10/9/2020 | Sold | $287,000+2.5%$174/sqft |
Source: PrimeMLS #4825000 Report a problem | ||
| 9/2/2020 | Pending sale | $279,900$170/sqft |
Source: Better Homes and Gardens Real Estate The Masiello Group #4825000 Report a problem | ||
| 8/26/2020 | Listed for sale | $279,900+43.5%$170/sqft |
Source: BH&G, The Masiello Group #4825000 Report a problem | ||
| 4/9/2010 | Sold | $195,000+47.8%$118/sqft |
Source: Public Record Report a problem | ||
| 5/31/2000 | Sold | $131,900$80/sqft |
Source: Public Record Report a problem | ||
Public tax history
| Year | Property taxes | Tax assessment |
|---|---|---|
| 2024 | $5,945 +8.8% | $373,900 +24.8% |
| 2023 | $5,462 +0.9% | $299,600 |
| 2022 | $5,414 +11% | $299,600 +42.6% |
| 2021 | $4,879 +2.7% | $210,100 |
| 2020 | $4,750 +3.9% | $210,100 |
| 2019 | $4,572 +2.6% | $210,100 |
| 2018 | $4,456 -4.4% | $210,100 +16.2% |
| 2017 | $4,663 +2.9% | $180,800 |
| 2016 | $4,533 +2.2% | $180,800 |
| 2015 | $4,435 +2% | $180,800 |
| 2014 | $4,348 | $180,800 |
| 2005 | -- | -- |
| 2004 | -- | -- |
| 2003 | -- | -- |
| 2002 | -- | -- |
| 2001 | -- | $111,200 |
Find assessor info on the county website
Neighborhood: 03062
Nearby homes
- $492,5003 bd2 ba1.3k sqft36 Burgundy Dr, Nashua, NH 03062Off Market

- $325,0002 bd1 ba825 sqft7 Strawberry Bank Rd APT 10, Nashua, NH 03062Sold
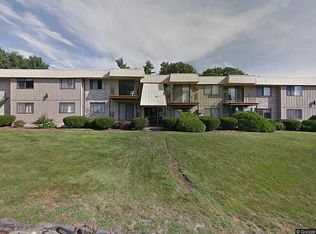
- $599,0004 bd3 ba1.9k sqft7 Holbrook Dr, Nashua, NH 03062Off Market
- $594,3003 bd2 ba1.9k sqft9 Holbrook Dr, Nashua, NH 03062Off Market
- $601,1003 bd3 ba1.7k sqft3 S London Dr, Nashua, NH 03062Off Market
- $436,3003 bd2 ba1.5k sqft11 Redwood Cir, Nashua, NH 03062Off Market
- $--10,000 Square Feet21 Conant Rd, Nashua, NH 03062Off Market
- $526,4004 bd1 ba1.6k sqft5 S London Dr, Nashua, NH 03062Off Market
Nearby schools
GreatSchools rating
- 8/10Main Dunstable SchoolGrades: K-5Distance: 1.2 mi
- 6/10Fairgrounds Middle SchoolGrades: 6-8Distance: 1.3 mi
- 7/10Nashua High School SouthGrades: 9-12Distance: 1.6 mi
Schools provided by the listing agent
- Elementary: Main Dunstable Elementary Sch
- Middle: Brian S. McCarthy Middle School
- High: Nashua High School South
- District: Nashua School District
Source: PrimeMLS. This data may not be complete. We recommend contacting the local school district to confirm school assignments for this home.
Get a cash offer in 3 minutes
Find out how much your home could sell for in as little as 3 minutes with a no-obligation cash offer.
Estimated market value
$457,300
Get a cash offer in 3 minutes
Find out how much your home could sell for in as little as 3 minutes with a no-obligation cash offer.
Estimated market value
$457,300
- New Hampshire
- Hillsborough County
- Nashua
- 03062
- 33 Burgundy Drive
Nearby cities
Nearby zip codes
Other Nashua Topics
