Skip main navigation
Off market
  • $435,500

    11 Redwood Cir, Nashua, NH 03062

    3beds
    1,535sqft
    Townhouse
    Built in 1983
    -- sqft lot
    $435,500 Zestimate®
    $284/sqft
    $2,799 Estimated rent

    Home value

    $435,500

    $414,000 - $457,000

    $2,799/mo

    Zestimate® history
    Loading
    Loading...

    Owner options

    List your home for rent

    $2,799/mo

    Rent Zestimate®

    Find your next renter with Zillow Rental Manager. Plus, with online applications, you can quickly screen prospective tenants – for free.

    Learn more

    $2,799/mo

    Rent Zestimate®

    Refinance and save

    $2,724/mo

    Est. payment

    Refinancing to a lower rate could help reduce your monthly payments and save thousands over the life of the loan.

    See today's rates

    $2,724/mo

    Est. payment

    Explore your selling options

    Work with a Zillow partner agent

    Leverage their expertise and Zillow's premium Showcase listings to get your home seen by more buyers.

    Get started

    List with your own agent

    Get your home in front of millions of buyers by listing it on Zillow.

    Learn how to do it

    Sell it yourself

    Take full control of how buyers see your home on Zillow by listing For Sale by Owner (FSBO).

    List your home

    What's special

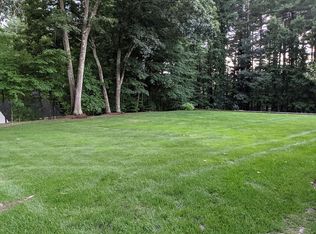
    Peaceful wooded viewsAutomatic overhead door openerOversized slidersPrivate deckSuperior financial planningStainless steel appliancesEat-in kitchen

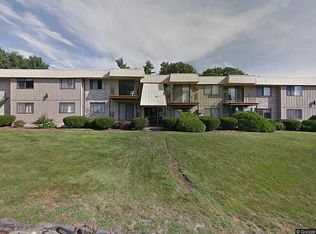
    Currently under contract. Interested buyers can contact OWNER DIRECTLY at 518-414-1881. If you are a perspective buyer and the realtor wants commission for this listing that you found on your own, just wait until their contract expires. Then contact me and view/consider the property. If you click or press the CONTACT AGENT or MESSAGE AGENT buttons that appear on Zillow, then your message will be sent to Zillow marketing, not to the owner. If you call/text or email to me at 518-414-1881 or TaylorD587@gmail.com, that works. My hope is the property sells to someone who will appreciate it as much as I have. If your situation necessitates moving more quickly, I will consider a short-term lease and purchase. Located at Westgate Village in a prime location is a 4 level approx. 1535 sf Townhouse style home with 2 bedrooms & 1.5 baths plus a 300+SF loft with 2 skylights and walk-in closet! Quality and stylishly upgraded throughout w/ beautiful hardwood floors on the first level, stainless steel appliances and tile countertops in the eat-in kitchen. The living room’s oversized sliders allow access to your private deck with peaceful wooded views and exceptional landscaping. Both bedrooms are generous in size with the Master having 2 closets and sliders out to your 2nd personal deck! 2nd floor bathtub and glass doors replaced in 2021. Room Type. Dimensions. Kitchen/Dining. 15.6 x 10.6 Living Room. 17.6 x 12.2 Bedroom. 15.5 x 11.2 Bedroom. 17.9 x 12.2 Loft. 19 x 18 Part. Finished Basement. 9 x 13.6 Approx sf finished: 1,535 Approx sf total: 1,781 The partially finished basement gives you plenty of storage space and an ‘extra’ room w/ a closet. The top floor loft has 2 large skylights and a walk-in closet for use as a bedroom. All windows & oversized glass sliders replaced in 2011. Updated high efficiency furnace. Air conditioners built in. New hot water heater in 2021. Laundry located conveniently on 2nd floor as well as basement hookup. Townhome could be sold furnished if so desired. This development is approved for VA and FHA home loans. This Townhome includes a deeded garage with automatic overhead door opener and electrical outlets. There is a separate access door at the rear of the garage. The association is so well managed for the past 22 years. Financial reserves, superior financial planning, and no special assessments! No surprise expenses! Association Fee Includes: Master Insurance, We'll maintained Swimming Pool, Trash Removal, Exterior Maintenance, Road Maintenance, Landscaping, Road Maintenance, Snow Removal, Tennis Court, Playground, Ball field, Ponds, Clubroom, Clubhouse. Westgate Village grounds offer a well maintained community, Ideal commuter location and convenient to shopping, dining, and more. Please contact via email or phone: 518-414-1881 TaylorD587@gmail.com Thank you. Offered to principal buyers only. If you wish to consider purchasing this property, I look forward to contact with you.

    This property is off market, which means it's not currently listed for sale or rent on Zillow. This may be different from what's available on other websites or public sources.

    Facts & features

    Interior

    Bedrooms & bathrooms
    • Bedrooms: 3
    • Bathrooms: 2
    • Full bathrooms: 1
    • 1/2 bathrooms: 1
    Heating
    • Baseboard, Gas
    Features
    • Basement: Partially finished
    Interior area
    • Total interior livable area: 1,535 sqft

    Property

    Parking
    • Parking features: Garage - Detached
    Features
    • Exterior features: Wood
    Details
    • Parcel number: NASHMCL01405U11

    Construction

    Type & style
    • Home type: Townhouse
    Materials
    • Frame
    • Roof: Asphalt
    Condition
    • Year built: 1983

    Community & HOA

    HOA
    • Has HOA: Yes
    • HOA fee: $335 monthly
    Location
    • Region: Nashua

    Financial & listing details

    • Price per square foot: $284/sqft
    • Tax assessed value: $422,200
    • Annual tax amount: $6,713

    Price history

    DateEventPrice
    10/22/2022Listing removed--
    Source: Owner Report a problem
    9/21/2022Pending sale$344,700+9.4%$225/sqft
    Source: Owner Report a problem
    8/10/2022Listed for sale$315,000+57.5%$205/sqft
    Source: Owner Report a problem
    6/16/2017Sold$200,000+2.6%$130/sqft
    Source: PrimeMLS #4629713 Report a problem
    5/1/2017Pending sale$195,000$127/sqft
    Source: Keller Williams Realty/NH #4629713 Report a problem
    4/27/2017Listed for sale$195,000+16.1%$127/sqft
    Source: Keller Williams Realty/NH #4629713 Report a problem
    6/1/2010Sold$168,000+63.9%$109/sqft
    Source: Public Record Report a problem
    2/25/2010Sold$102,500-19.6%$67/sqft
    Source: Public Record Report a problem
    10/7/2009Sold$127,500$83/sqft
    Source: Public Record Report a problem

    Public tax history

    YearProperty taxesTax assessment
    2024$6,713 +19.9%$422,200 +37.5%
    2023$5,598 +0.9%$307,100
    2022$5,549 +17.7%$307,100 +51.2%
    2021$4,716 +2.7%$203,100
    2020$4,592 +3.9%$203,100
    2019$4,419 +2.6%$203,100
    2018$4,308 +25.8%$203,100 +52.9%
    2017$3,425 +5.3%$132,800 +2.4%
    2016$3,252 +2.2%$129,700
    2015$3,182 +2%$129,700
    2014$3,119 $129,700
    2009-- --
    2005-- --
    2004-- --
    2003-- --
    2002-- --
    2001-- $107,000
    Find assessor info on the county website

    Neighborhood: 03062

    Nearby schools

    GreatSchools rating
    Schools provided by the listing agent
    • Elementary: Ledge Street Elementary School
    • Middle: Elm Street Middle School
    • High: Nashua High School South
    • District: Nashua School District

    Source: The MLS. This data may not be complete. We recommend contacting the local school district to confirm school assignments for this home.

    Get a cash offer in 3 minutes
    Find out how much your home could sell for in as little as 3 minutes with a no-obligation cash offer.
    Estimated market value
    $435,500
    Get a cash offer in 3 minutes
    Find out how much your home could sell for in as little as 3 minutes with a no-obligation cash offer.
    Estimated market value
    $435,500