Step into this luxurious property and you will know immediately, this is your new home. One level living is hard to find, but you've got it here! Nothing to do but move in, everything here is brand spanking new!! The kitchen is a dream with high end granite counters, cool white cabinetry with so much space you have a place for everything. All new stainless appliances, you will love cooking on the gas stove, and your dishwasher is handy for clean up. The refrigerator is on order, and will be installed as soon as it arrives. Want the easiest floors to maintain, you have it with high end vinyl plank flooring throughout. Every inch of this beautiful unit has been redone, new bath fixtures, all new lighting fixtures throughout, freshly painted, new door fixtures too! No need to go far to do laundry, which is just steps away on the same level, coin operated. Go for a swim in the inground pool, easily accessed down the hall and right out your door, or join in a game of tennis just steps away as well. So close to everything! shopping, Restaurants, hiking and biking trails, and some really cool hot spots for socializing:) All this is just waiting for it's new owner, come and see your forever home, or your first place, you won't be disappointed. Seller has set an offer deadline of 8:00 PM Wed.4/22 for offers to be in. Still showing, but for back-up only
Closed
Listed by: Coldwell Banker Realty Nashua • Siobhan Dalton
Bought with: Tri-State Realty, LLC
$285,000
3 Roedean Drive #101, Nashua, NH 03063
2beds
810sqft
Condominium
Built in 1987
-- sqft lot
$285,400 Zestimate®
$352/sqft
$1,986 Estimated rent
Home value
$285,400
$265,000 - $308,000
$1,986/mo
Zestimate® history
Owner options
List your home for rent
$1,986/mo
Rent Zestimate®
Find your next renter with Zillow Rental Manager. Plus, with online applications, you can quickly screen prospective tenants – for free.
$1,986/mo
Rent Zestimate®
Refinance and save
$1,928/mo
Est. payment
Refinancing to a lower rate could help reduce your monthly payments and save thousands over the life of the loan.
$1,928/mo
Est. payment
Explore your selling options
Work with a Zillow partner agent
Leverage their expertise and Zillow's premium Showcase listings to get your home seen by more buyers.
Get startedList with your own agent
Get your home in front of millions of buyers by listing it on Zillow.
Learn how to do itSell it yourself
Take full control of how buyers see your home on Zillow by listing For Sale by Owner (FSBO).
List your homeWhat's special
One level livingFreshly paintedGas stoveNew door fixturesAll new stainless appliancesNew bath fixturesHigh end granite counters
Zillow last checked:
Listing updated:
Listed by:
Siobhan Dalton,
Coldwell Banker Realty Nashua Cell:603-582-6932
Bought with:
Justin Cassedy
Tri-State Realty, LLC
Source: PrimeMLS,MLS#: 5084249
Facts & features
Interior
Bedrooms & bathrooms
- Bedrooms: 2
- Bathrooms: 1
- Full bathrooms: 1
Heating
- Forced Air
Cooling
- Central Air
Appliances
- Included: Dishwasher, Microwave, Refrigerator, Gas Stove, Domestic Water Heater, Exhaust Fan
- Laundry: Coin Laundry
Features
- Elevator, Living/Dining, Natural Light
- Flooring: Vinyl Plank
- Windows: Blinds
- Basement: None
Interior area
- Total structure area: 810
- Total interior livable area: 810 sqft
- Finished area above ground: 810
- Finished area below ground: 0
Property
Parking
- Total spaces: 1
- Parking features: Parking Spaces 1 - 10, Paved, Visitor
- Garage spaces: 1
Accessibility
- Accessibility features: 1st Floor Bedroom, 1st Floor Full Bathroom, 1st Floor Hrd Surfce Flr, Mailbox Access w/No Steps, Access to Parking, Bathroom w/Tub, Hard Surface Flooring, Kitchen w/5 Ft. Diameter, No Stairs, No Stairs from Parking, One-Level Home, Paved Parking
Features
- Levels: 3
- Stories: 3
- Patio & porch: Covered Porch
- Exterior features: Basketball Court, Playground, Storage, Tennis Court(s)
- Has private pool: Yes
- Pool features: In Ground
Lot
- Features: Condo Development
Details
- Parcel number: NASHMHL00025UC101
- Zoning description: Res
Construction
Type & style
- Home type: Condo
- Architectural style: Garden
- Property subtype: Condominium
Materials
- Brick Exterior
- Foundation: Concrete
- Roof: Membrane
Condition
- New construction: No
- Year built: 1987
Utilities & green energy
- Electric: Circuit Breakers
- Sewer: Public Sewer
- Utilities for property: Cable Available, Underground Utilities
Community & HOA
Community
- Security: Smoke Detector(s)
- Subdivision: Knightsbridge
HOA
- Amenities included: Master Insurance, Playground, Landscaping, Basketball Court, Snow Removal, Trash Removal, Coin Laundry
- Services included: Maintenance Grounds, Plowing, Recreation, Trash, Condo Association Fee
- Additional fee info: Fee: $279
Location
- Region: Nashua
Financial & listing details
- Price per square foot: $352/sqft
- Tax assessed value: $244,400
- Annual tax amount: $4,113
- Date on market: 4/17/2026
Price history
| Date | Event | Price |
|---|---|---|
| 6/12/2026 | Sold | $285,000+3.3%$352/sqft |
Source:  PrimeMLS #5084249 Report a problem PrimeMLS #5084249 Report a problem | ||
| 4/17/2026 | Listed for sale | $275,900+331.8%$341/sqft |
Source: PrimeMLS #5084249 Report a problem | ||
| 10/19/1999 | Sold | $63,900$79/sqft |
Source: Public Record Report a problem | ||
Public tax history
| Year | Property taxes | Tax assessment |
|---|---|---|
| 2024 | $3,886 +12.4% | $244,400 +28.8% |
| 2023 | $3,458 +0.9% | $189,700 |
| 2022 | $3,428 +35.2% | $189,700 +73.7% |
| 2021 | $2,536 +0.4% | $109,200 -2.2% |
| 2020 | $2,526 +3.9% | $111,700 |
| 2019 | $2,431 +2.6% | $111,700 |
| 2018 | $2,369 +5.9% | $111,700 +28.8% |
| 2017 | $2,236 +2.9% | $86,700 |
| 2016 | $2,174 +2.2% | $86,700 |
| 2015 | $2,127 +2% | $86,700 |
| 2014 | $2,085 | $86,700 |
Find assessor info on the county website
Neighborhood: 03063
Nearby homes
- $280,4002 bd1 ba810 sqft3 Roedean Dr #C207, Nashua, NH 03063Off Market

- $230,0001 bd1 ba648 sqft3 Roedean Dr APT 204, Nashua, NH 03063Sold

- $230,0001 bd1 ba648 sqft3 Roedean Dr APT 103, Nashua, NH 03063Sold

- $225,000-- bd1 ba405 sqft3 Roedean Dr APT 104, Nashua, NH 03063For Sale
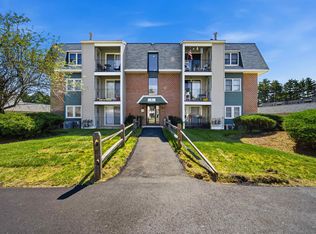
- $294,0002 bd1 ba810 sqft3 Roedean Dr APT 207, Nashua, NH 03063Sold
- $295,0002 bd1 ba810 sqft5 Roedean Dr APT 302, Nashua, NH 03063For Sale
- $280,0002 bd1 ba810 sqft3 Roedean Dr APT 208, Nashua, NH 03063Sold
- $208,0001 bd1 ba649 sqft2 New Haven Dr #E305, Nashua, NH 03063Sold
Nearby schools
GreatSchools rating
- 5/10Birch Hill Elementary SchoolGrades: K-5Distance: 2.5 mi
- 6/10Pennichuck Middle SchoolGrades: 6-8Distance: 2.8 mi
- 6/10Nashua High School NorthGrades: 9-12Distance: 3.3 mi
Schools provided by the listing agent
- District: Nashua School District
Source: PrimeMLS. This data may not be complete. We recommend contacting the local school district to confirm school assignments for this home.
Get a cash offer in 3 minutes
Find out how much your home could sell for in as little as 3 minutes with a no-obligation cash offer.
Estimated market value
$285,400
Get a cash offer in 3 minutes
Find out how much your home could sell for in as little as 3 minutes with a no-obligation cash offer.
Estimated market value
$285,400
- New Hampshire
- Hillsborough County
- Nashua
- 03063
- 3 Roedean Drive Unit 101
