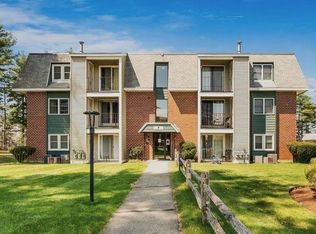
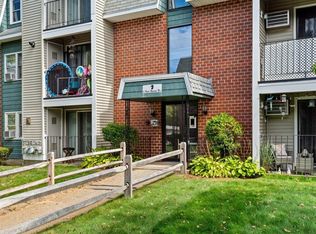
This move-in-ready, second-floor corner unit offers the perfect blend of comfort and convenience. Featuring fresh paint, new flooring, and a brand-new furnace and central AC system, this condo is updated and ready for its next owner. Enjoy the added peace of mind that comes with a private one-car garage and ample guest parking. Located in the popular Knightsbridge Arms community, residents enjoy access to excellent amenities, including tennis and basketball courts, swimming pools, and a playground. The professionally managed association features low condo fees that cover landscaping, snow removal, and trash pickup for easy, low-maintenance living. The home also includes keyless entry and provides quick access to Route 3, making it an ideal spot for commuters. This well-maintained, pet-friendly home (registered service animals only) offers the ultimate combination of value and location. Ready to experience the easy, low-maintenance lifestyle at Knightsbridge Arms for yourself? Contact us today to schedule your private showing before this corner unit is gone!
Pending
Listed by: Keller Williams Gateway Realty • Suzanne Rosario
$275,000
3 Roedean Drive Apt 208, Nashua, NH 03063
2beds
810sqft
:
Get pre-qualified$1,924/mo
Condominium
Built in 1987
-- sqft lot
$275,000 Zestimate®
$340/sqft
$-- HOA
What's special
- 14 days |
- 963 |
- 44 |
Zillow last checked:
Listing updated:
Listed by:
Suzanne Rosario,
Keller Williams Gateway Realty 603-883-8400
Source: PrimeMLS,MLS#: 5099487
Facts & features
Interior
Bedrooms & bathrooms
- Bedrooms: 2
- Bathrooms: 1
- Full bathrooms: 1
Heating
- Natural Gas, Forced Air
Cooling
- Central Air
Appliances
- Included: Dishwasher, Disposal, Microwave, Gas Range, Refrigerator, Trash Compactor, Water Heater
Features
- Flooring: Vinyl Plank
- Doors: Security Door(s)
- Has basement: No
Interior area
- Total structure area: 810
- Total interior livable area: 810 sqft
- Finished area above ground: 810
- Finished area below ground: 0
Property
Parking
- Total spaces: 1
- Parking features: Shared Driveway, Paved, Parking Spaces 1, Detached
- Garage spaces: 1
Features
- Levels: One
- Stories: 1
- Exterior features: Trash, Basketball Court, Playground
- Has private pool: Yes
- Pool features: In Ground
Lot
- Features: Condo Development, Landscaped
Details
- Parcel number: NASHMHL00025UC208
- Zoning description: RC
Construction
Type & style
- Home type: Condo
- Architectural style: Garden
- Property subtype: Condominium
Materials
- Brick Exterior
- Foundation: Concrete
- Roof: Fiberglass
Condition
- New construction: No
- Year built: 1987
Utilities & green energy
- Electric: Circuit Breakers
- Sewer: Public Sewer
- Utilities for property: Cable at Site, Gas On-Site
Community & HOA
HOA
- Amenities included: Playground, Landscaping, Basketball Court, Snow Removal, Trash Removal, Coin Laundry
- Additional fee info: Fee: $279
Location
- Region: Nashua
Financial & listing details
- Price per square foot: $340/sqft
- Tax assessed value: $244,400
- Annual tax amount: $4,113
- Date on market: 7/13/2026
- Road surface type: Paved
Estimated market value
$275,000
$261,000 - $289,000
$2,017/mo
Price history
| Date | Event | Price |
|---|---|---|
| 7/23/2026 | Pending sale | $275,000$340/sqft |
Source:  PrimeMLS #5099487 Report a problem PrimeMLS #5099487 Report a problem | ||
| 7/14/2026 | Listed for sale | $275,000+3.8%$340/sqft |
Source: PrimeMLS #5099487 Report a problem | ||
| 7/11/2026 | Listing removed | $1,975$2/sqft |
Source: Zillow Rentals Report a problem | ||
| 4/2/2026 | Listed for rent | $1,975$2/sqft |
Source: Zillow Rentals Report a problem | ||
| 9/20/2024 | Listing removed | $265,000$327/sqft |
Source: PrimeMLS #5010789 Report a problem | ||
| 9/12/2024 | Price change | $265,000-3.6%$327/sqft |
Source: PrimeMLS #5010789 Report a problem | ||
| 8/22/2024 | Listed for sale | $275,000+269.1%$340/sqft |
Source: PrimeMLS #5010789 Report a problem | ||
| 1/22/2013 | Sold | $74,500-44.8%$92/sqft |
Source: Public Record Report a problem | ||
| 1/31/2005 | Sold | $135,000$167/sqft |
Source: Public Record Report a problem | ||
Public tax history
| Year | Property taxes | Tax assessment |
|---|---|---|
| 2024 | $3,886 +12.4% | $244,400 +28.8% |
| 2023 | $3,458 +0.9% | $189,700 |
| 2022 | $3,428 +35.2% | $189,700 +73.7% |
| 2021 | $2,536 +0.4% | $109,200 -2.2% |
| 2020 | $2,526 +3.9% | $111,700 |
| 2019 | $2,431 +2.6% | $111,700 |
| 2018 | $2,369 +5.9% | $111,700 +28.8% |
| 2017 | $2,236 +2.9% | $86,700 |
| 2016 | $2,174 +2.2% | $86,700 |
| 2015 | $2,127 +2% | $86,700 |
| 2014 | $2,085 | $86,700 |
Find assessor info on the county website
Monthly payment
Est. payment
Payment breakdown
Explore the cost of this home by adjusting the details. Changes won't be saved.Climate risks
Neighborhood: 03063
Nearby schools
GreatSchools rating
- 5/10Birch Hill Elementary SchoolGrades: K-5Distance: 2.5 mi
- 6/10Pennichuck Middle SchoolGrades: 6-8Distance: 2.8 mi
- 6/10Nashua High School NorthGrades: 9-12Distance: 3.4 mi
Schools provided by the listing agent
- Elementary: Birch Hill Elementary
- Middle: Pennichuck Junior High School
- High: Nashua High School North
- District: Nashua School District
Source: PrimeMLS. This data may not be complete. We recommend contacting the local school district to confirm school assignments for this home.
- $208,0001 bd1 ba649 sqft2 New Haven Dr #E305, Nashua, NH 03063Sold
- $295,0002 bd2 ba972 sqft2 New Haven Dr APT E303, Nashua, NH 03063Sold
- $230,0001 bd1 ba648 sqft3 Roedean Dr APT 103, Nashua, NH 03063Sold

- $---- bd-- ba-- sqft2-206 New Haven Dr, Nashua, NH 03063Off Market
- $281,3002 bd1 ba810 sqft3 Roedean Dr #C207, Nashua, NH 03063Off Market
- $275,9002 bd1 ba810 sqft3 Roedean Dr APT 101, Nashua, NH 03063For Sale
- $230,0001 bd1 ba648 sqft3 Roedean Dr APT 204, Nashua, NH 03063Sold
- $294,0002 bd1 ba810 sqft3 Roedean Dr APT 207, Nashua, NH 03063Sold
A local agent can set up tours, give advice and negotiate with sellers.
A local lender can help you make sure your offer is ready when you are.
Similar homes
- $285,0002 bd2 ba1.1k sqftCannongate III, Nashua, NH 03063Active
 MLS ID #5093100, Crystal Ashman. PrimeMLS
 - $365,0002 bd2 ba1.2k sqft256 Stonebridge Drive, Nashua, NH 03063Active
 MLS ID #5099053, Fatima Aljic. PrimeMLS
 - $365,0002 bd2 ba1k sqft264 Stonebridge Drive, Nashua, NH 03063Active
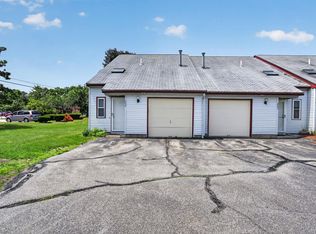 MLS ID #5099315, Fatima Aljic. PrimeMLS
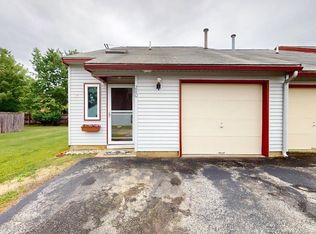
 - $349,9002 bd2 ba1k sqft280 Stonebridge Drive, Nashua, NH 03063Active
 MLS ID #5098202, Terry Lajoie. PrimeMLS
 - $275,0002 bd1 ba810 sqftGreenwood Village, Nashua, NH 03060ActiveMLS ID #5094114, Kathy H Snyder. PrimeMLS
- $290,0002 bd2 ba980 sqftLouisburg Square, Nashua, NH 03060ActiveMLS ID #5092758, Maura McLaughlin. PrimeMLS
- $279,9002 bd1 ba1k sqft273 Melendy Road, Milford, NH 03055ActiveMLS ID #5095633, Kathryn Rockwood. PrimeMLS
- $299,0002 bd2 ba1k sqftWestside, Nashua, NH 03060ActiveMLS ID #5095471, Sherri Smith. PrimeMLS
- $327,5002 bd2 ba1.1k sqftCandlewood Park, Nashua, NH 03062ActiveMLS ID #5089386, Alicia Richards. PrimeMLS
- $295,0002 bd2 ba1.1k sqftRiver Pines, Nashua, NH 03062For SaleMLS ID #574180, Sales Representative. MHBO
- $369,9002 bd1 ba1k sqft28 New Dunstable Road, Nashua, NH 03060ActiveMLS ID #5101074, Emily Boutin. PrimeMLS
- $410,0002 bd1 ba960 sqft13 Sherman Street, Nashua, NH 03064ActiveMLS ID #5101350, Holly Ann Countie. PrimeMLS
- $199,9002 bd1 ba960 sqftRiver Pines, Nashua, NH 03062For SaleMLS ID #599314, Sales Representative. MHBO
- $235,0001 bd1 ba675 sqft210 Brook Village Road #7, Nashua, NH 03062ActiveMLS ID #5099796, Minghua Li. PrimeMLS
- $249,0002 bd1 ba836 sqftDeerHaven Preserve, Manchester, NH 03104ActiveMLS ID #5098554, Audrey Townsend. PrimeMLS
- $274,0002 bd1 ba845 sqftGrand Manor Condominiums, Lowell, MA 01850For SaleMLS ID #73540445, Marisa Bastos, eXp Realty LLC. MLS PIN
- $240,0002 bd1 ba708 sqftHazelwood Condominiums, Dracut, MA 01826For SaleMLS ID #73553173, Noelle Medugno, Lamacchia Realty, Inc.. MLS PIN
- $299,0002 bd1 ba764 sqft91 Dunbar Street, Manchester, NH 03103ActiveMLS ID #5101177, NH Realty Gals. PrimeMLS
- $289,9002 bd1 ba812 sqftOak Brook Condominiums, Manchester, NH 03102ActiveMLS ID #5097991, Kim Spanos. PrimeMLS
- $300,0002 bd1 ba900 sqftTerrace Condominiums, Hudson, NH 03051ActiveMLS ID #5091298, Ken MacIntosh. PrimeMLS
