Freshly painted and professionally cleaned, this well maintained 2 bedroom 1 bath condo is ready to become your new home. You will love this convenient location, close to shopping, restaurants, golf course, and public transportation. Attention to detail matters here with a well run condo association and a management company who is on top of things. The parking areas have recently been re-paved, and the in ground swimming pool is just steps away so you can enjoy the rest of the summer relaxing by the pool. If you have the need to entertain the kiddos, they will enjoy the play area and if you like to get a few rounds of hoops in, the basketball court is there for you too. Easy to show and move in ready. Come see!!
Active
Listed by: Coldwell Banker Realty Nashua • Siobhan Dalton
$259,900
2 Roedean Drive #A201, Nashua, NH 03063
2beds
810sqft
Condominium
Built in 1987
-- sqft lot
$-- Zestimate®
$321/sqft
$-- HOA
What's special
Freshly paintedBasketball courtPlay areaProfessionally cleaned
- 4 days
- 286
- 7
Zillow last checked:
Listing updated:
Listed by:
Siobhan Dalton,
Coldwell Banker Realty Nashua Cell:603-582-6932
Source: PrimeMLS,MLS#: 5107053
Facts & features
Interior
Bedrooms & bathrooms
- Bedrooms: 2
- Bathrooms: 1
- Full bathrooms: 1
Heating
- Natural Gas, Forced Air
Cooling
- Central Air
Appliances
- Included: Dishwasher, Microwave, Refrigerator, Gas Stove, Exhaust Fan, Water Heater
- Laundry: Coin Laundry, In Basement
Features
- Kitchen/Dining, Natural Light, Natural Woodwork
- Flooring: Carpet, Tile
- Windows: Blinds, Screens
- Has basement: No
Interior area
- Total structure area: 810
- Total interior livable area: 810 sqft
- Finished area above ground: 810
- Finished area below ground: 0
Property
Parking
- Total spaces: 1
- Parking features: Shared Driveway, Paved, Garage, Parking Spaces 1 - 10, Unpaid, Visitor, Detached
- Garage spaces: 1
Features
- Levels: 3
- Stories: 3
- Exterior features: Balcony, Basketball Court, Playground, Tennis Court(s)
Lot
- Features: Condo Development, Landscaped, Near Country Club, Near Paths, Near Shopping, Near Public Transit, Near Hospital, Near School(s)
Details
- Zoning description: RC
Construction
Type & style
- Home type: Condo
- Architectural style: Garden
- Property subtype: Condominium
Materials
- Wood Frame, Brick Exterior
- Foundation: Concrete
- Roof: Membrane,Asphalt Shingle
Condition
- New construction: No
- Year built: 1987
Utilities & green energy
- Electric: Circuit Breakers
- Sewer: Public Sewer
- Utilities for property: Cable Available
Community & HOA
Community
- Security: Carbon Monoxide Detector(s)
- Subdivision: Knightsbridge
HOA
- Amenities included: Maintenance Structure, Master Insurance, Landscaping, Basketball Court, Common Acreage, Security, Snow Removal, Tennis Court(s), Trash Removal, Coin Laundry
- Services included: Maintenance Grounds, Plowing, Recreation, Trash, Condo Association Fee
- Additional fee info: Fee: $279
Location
- Region: Nashua
Financial & listing details
- Price per square foot: $321/sqft
- Tax assessed value: $244,400
- Annual tax amount: $4,113
- Date on market: 8/27/2026
Estimated market value
Not available
Estimated sales range
Not available
Not available
Price history
| Date | Event | Price |
|---|---|---|
| 8/27/2026 | Listed for sale | $259,900$321/sqft |
Source:  PrimeMLS #5107053 Report a problem PrimeMLS #5107053 Report a problem | ||
Public tax history
Tax history is unavailable.
Monthly payment
Est. payment
Payment breakdown
Explore the cost of this home by adjusting the details. Changes won't be saved.Climate risks
Neighborhood: 03063
Nearby schools
Schools provided by the listing agent
- Elementary: Birch Hill Elementary
- Middle: Pennichuck Junior High School
- High: Nashua High School North
- District: Nashua School District
Source: PrimeMLS. This data may not be complete. We recommend contacting the local school district to confirm school assignments for this home.

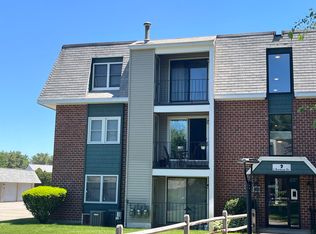


Similar homes
- $268,0002 bd1 ba810 sqftKnightsbridge Arms, Nashua, NH 03063Active
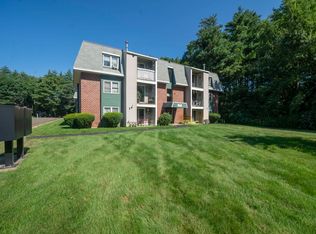 MLS ID #5103474, Lise Tremblay. PrimeMLS
 - $299,9002 bd1 ba912 sqftLaurel Oaks, Nashua, NH 03063Active
 MLS ID #5102274, Larry Kittle. PrimeMLS
 - $235,0002 bd1 ba810 sqftKnightsbridge Arms, Nashua, NH 03063Active
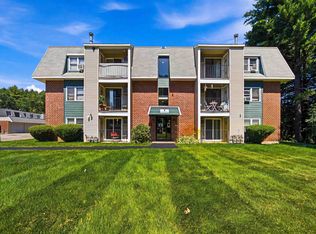 MLS ID #5102623, Virginia Kazlouskas Gregory. PrimeMLS
 - $295,0002 bd1 ba810 sqftKnightsbridge Arms, Nashua, NH 03063Active
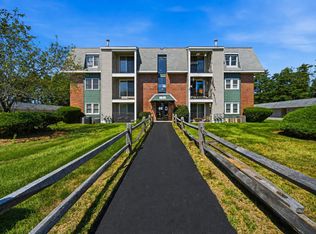 MLS ID #5102626, Virginia Kazlouskas Gregory. PrimeMLS
