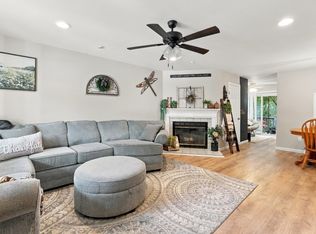
$10,000 PRICE REDUCTION!! Welcome to 97 acres of "The Birches"! This meticulous unit is just waiting for its new owner! Beautiful fully applianced stainless steel kitchen with granite counters! WASHER & DRYER INCLUDED! Economical FHA/Natural gas heating & hot water recently updated. Central AC for those hot summer days, natural gas fireplaced living room and first floor laundry! Primary bedroom with full bath and cherry cabinets leading up to a third level loft with beautiful wood floors! Convenient location, just minutes from Route 3 and the Merrimack outlets! Hurry on this one! THIS IS CURRENTLY THE LOWEST PRICED UNIT FOR SALE IN "THE BIRCHES"!
Active
Listed by: Coldwell Banker Realty Bedford NH • Gary Shakra • Cell: 603-345-1111
Price cut: $10K (11/16)
$378,000
14 Joston Drive, Merrimack, NH 03054
2beds
1,660sqft
Condominium, Townhouse
Built in 1986
97 Acres Lot
$-- Zestimate®
$228/sqft
$-- HOA
What's special
First floor laundryWasher and dryer included
- 15 days
- 909
- 56
Zillow last checked:
Listing updated:
Listed by:
Gary Shakra,
Coldwell Banker Realty Bedford NH Cell:603-345-1111
Source: PrimeMLS,MLS#: 5116940
Facts & features
Interior
Bedrooms & bathrooms
- Bedrooms: 2
- Bathrooms: 2
- Full bathrooms: 1
- 1/2 bathrooms: 1
Heating
- Natural Gas, Hot Air
Cooling
- Central Air
Appliances
- Included: Dishwasher, Dryer, Gas Range, Refrigerator, Washer, Natural Gas Water Heater
- Laundry: Laundry Hook-ups, 1st Floor Laundry
Features
- Cathedral Ceiling(s), Ceiling Fan(s), Dining Area, Kitchen/Dining, Primary BR w/ BA
- Flooring: Carpet, Laminate, Other
- Windows: Skylight(s)
- Basement: Partially Finished,Walkout,Interior Access,Exterior Entry,Interior Entry
- Attic: Attic with Hatch/Scuttle
- Has fireplace: Yes
- Fireplace features: Gas
Interior area
- Total structure area: 1,660
- Total interior livable area: 1,660 sqft
- Finished area above ground: 1,440
- Finished area below ground: 220
Property
Parking
- Total spaces: 1
- Parking features: Paved, Auto Open, Direct Entry, Driveway, Garage, Parking Spaces 1
- Garage spaces: 1
- Has uncovered spaces: Yes
Features
- Levels: 3
- Stories: 3
- Patio & porch: Enclosed Porch, Screened Porch
- Exterior features: Basketball Court, Deck, Other - See Remarks, Tennis Court(s)
- Has private pool: Yes
- Pool features: In Ground
Lot
- Size: 97 Acres
- Features: Condo Development, Landscaped, Level, Near Shopping
Details
- Parcel number: MRMKM0004CL000286S000J14
- Zoning description: Residential
- Special conditions: Standard
Construction
Type & style
- Home type: Townhouse
- Property subtype: Condominium, Townhouse
Materials
- Other, Brick Exterior, Vinyl Siding
- Foundation: Poured Concrete
- Roof: Asphalt Shingle
Condition
- New construction: No
- Year built: 1986
Utilities & green energy
- Electric: 100 Amp Service, Circuit Breakers
- Sewer: Public Sewer
- Utilities for property: Cable Available, Phone Available
Community & HOA
Community
- Security: Smoke Detector(s)
- Subdivision: The Birches
HOA
- Amenities included: Tennis Court(s)
- Services included: Maintenance Grounds, Plowing, Recreation, Water
- Additional fee info: Fee: $395
Location
- Region: Merrimack
Financial & listing details
- Price per square foot: $228/sqft
- Tax assessed value: $256,200
- Annual tax amount: $5,843
- Date on market: 11/5/2026
- Cumulative days on market: 15 days
- Listing agreement: Exclusive Right
Estimated market value
Not available
Estimated sales range
Not available
Not available
Price history
| Date | Event | Price |
|---|---|---|
| 11/16/2026 | Price change | $378,000-2.6%$228/sqft |
Source:  PrimeMLS #5116940 Report a problem | ||
| 11/5/2026 | Listed for sale | $388,000+7.8%$234/sqft |
Source: PrimeMLS #5116940 Report a problem | ||
| 8/31/2022 | Sold | $360,000+5.9%$217/sqft |
Source: PrimeMLS #4919424 Report a problem | ||
| 7/13/2022 | Contingent | $340,000$205/sqft |
Source: PrimeMLS #4919424 Report a problem | ||
| 7/7/2022 | Listed for sale | $340,000+94.3%$205/sqft |
Source: PrimeMLS #4919424 Report a problem | ||
| 4/21/2014 | Sold | $175,000-2.7%$105/sqft |
Source: Public Record Report a problem | ||
| 3/14/2014 | Listed for sale | $179,900$108/sqft |
Source: BHHS Verani Bedford #4341340 Report a problem | ||
Public tax history
| Year | Property taxes | Tax assessment |
|---|---|---|
| 2024 | $5,301 +7.7% | $256,200 +1.3% |
| 2023 | $4,921 +11.9% | $253,000 |
| 2022 | $4,397 +4.3% | $253,000 +44.4% |
| 2021 | $4,215 | $175,200 |
| 2020 | $4,215 -0.3% | $175,200 |
| 2019 | $4,228 +0% | $175,200 |
| 2018 | $4,226 +3.2% | $175,200 |
| 2017 | $4,094 +2.5% | $175,200 |
| 2016 | $3,993 -3.7% | $175,200 +4.4% |
| 2015 | $4,148 +3.3% | $167,800 +0.7% |
| 2014 | $4,016 +0.8% | $166,700 |
| 2013 | $3,986 +3% | $166,700 |
| 2012 | $3,869 | $166,700 |
| 2011 | -- | $166,700 -17% |
| 2010 | -- | $200,800 |
| 2009 | -- | $200,800 |
| 2008 | -- | $200,800 |
| 2007 | -- | $200,800 +16.5% |
| 2005 | -- | $172,400 +0.2% |
| 2004 | -- | $172,100 |
| 2003 | -- | -- |
| 2002 | -- | -- |
| 2001 | -- | $108,700 |
Find assessor info on the county website
Monthly payment
Est. payment
Payment breakdown
Explore the cost of this home by adjusting the details. Changes won't be saved.Climate risks
Neighborhood: 03054
Nearby schools
Schools provided by the listing agent
- Elementary: Thorntons Ferry School
- Middle: Merrimack Middle School
- High: Merrimack High School
- District: Merrimack Sch Dst SAU #26
Source: PrimeMLS. This data may not be complete. We recommend contacting the local school district to confirm school assignments for this home.

Similar homes
- $369,9002 bd3 ba1.4k sqftBradford Woods, Merrimack, NH 03054Active
 MLS ID #5113532, Lisa Gamberdella. PrimeMLS
- $369,9002 bd3 ba1.4k sqftBradford Woods, Merrimack, NH 03054For Sale
 MLS ID #73588635, Lisa Gamberdella, Lamacchia Realty, Inc.. MLS PIN
- $395,0002 bd3 ba1.5k sqftBradford Woods, Merrimack, NH 03054Active
 MLS ID #5115254, Shannon K Mounsey. PrimeMLS
- $339,9002 bd2 ba1.2k sqftWebster Green, Merrimack, NH 03054Active
 MLS ID #5111917, The Josh Naughton Team. PrimeMLS
