Enter home through huge heated sunroom with original windows opening to dining and living rooms. Charming one bedroom home has pine ceilingsand pine floors, new galley kitchen and huge open concept living room/dining room have both pine flooring and pine ceiling. Other floors are a carefree vinyl laminateand bath is updated with new shower, sink and stackable washer/dryer. Bedroom has a newer carpet, there are double pane windows throughout and metal roof, thereare at least 3 off-street parking spaces and enjoy deeded access to Little Island pond that permits power boats and recreational activities and has A BEACH JUST A WALK AWAY. Sweet little property! !
For sale
Price cut: $20K (9/16)
$349,900
26 Azalea Ln, Pelham, NH 03076
1beds
1,003sqft
Single Family Residence
Built in 1920
6,098 Square Feet Lot
$338,600 Zestimate®
$349/sqft
$-- HOA
What's special
Metal roofDouble pane windows throughoutNew galley kitchenPine floorsPine ceilings
- 40 days
- 1,494
- 81
Zillow last checked:
Listing updated:
Listed by:
Susan Tisbert 603-235-9373,
Susan J. Tisbert Realty 603-235-9373
Source: MLS PIN,MLS#: 73576029
Facts & features
Interior
Bedrooms & bathrooms
- Bedrooms: 1
- Bathrooms: 1
- Full bathrooms: 1
- Main level bedrooms: 1
Primary bedroom
- Features: Flooring - Wall to Wall Carpet
- Level: Main,First
Primary bathroom
- Features: No
Dining room
- Features: Flooring - Wood, Open Floorplan, Lighting - Overhead
- Level: Main,First
Kitchen
- Features: Flooring - Vinyl, Open Floorplan
- Level: Main,First
Living room
- Features: Flooring - Wood, Cable Hookup, Open Floorplan, Lighting - Overhead
- Level: Main,First
Heating
- Forced Air, Electric Baseboard, Oil
Cooling
- None
Appliances
- Included: Electric Water Heater, Water Heater, Range, Refrigerator, Washer, Dryer
- Laundry: Electric Dryer Hookup, Washer Hookup
Features
- Lighting - Overhead, Window Seat, Sun Room, Internet Available - Broadband
- Flooring: Wood, Vinyl, Laminate, Pine, Flooring - Wall to Wall Carpet
- Windows: Insulated Windows
- Basement: Crawl Space,Walk-Out Access,Dirt Floor
- Has fireplace: No
Interior area
- Total structure area: 1,003
- Total interior livable area: 1,003 sqft
- Finished area above ground: 1,003
- Finished area below ground: 0
Property
Parking
- Total spaces: 3
- Parking features: Paved Drive, Off Street, Paved
- Uncovered spaces: 3
Accessibility
- Accessibility features: Handicap Accessible, Accessible Entrance
Features
- Patio & porch: Porch - Enclosed, Deck - Wood
- Exterior features: Porch - Enclosed, Deck - Wood, Storage
- Waterfront features: Lake/Pond, 0 to 1/10 Mile To Beach, Beach Ownership(Private)
- Frontage length: 45.00
Lot
- Size: 6,098 Square Feet
- Features: Wooded, Easements
Details
- Parcel number: Parcel #14 of Archambault DevPlan 94
- Zoning: RES
Construction
Type & style
- Home type: SingleFamily
- Architectural style: Ranch
- Property subtype: Single Family Residence
Materials
- Frame
- Foundation: Block, Irregular
- Roof: Metal
Condition
- Year built: 1920
Utilities & green energy
- Electric: Circuit Breakers, 100 Amp Service
- Sewer: Private Sewer
- Water: Private
- Utilities for property: for Electric Range, for Electric Dryer, Washer Hookup
Community & HOA
Community
- Features: Shopping, Park, Golf, Medical Facility, Highway Access, House of Worship
- Subdivision: Little Island Pond
HOA
- Has HOA: Yes
Location
- Region: Pelham
Financial & listing details
- Price per square foot: $349/sqft
- Tax assessed value: $210,500
- Annual tax amount: $3,864
- Date on market: 9/18/2026
- Exclusions: Half The Shed Is Not On Property. But, Has Been There A Long Time.
- Road surface type: Unimproved
Estimated market value
$338,600
$322,000 - $356,000
$2,009/mo
Price history
| Date | Event | Price |
|---|---|---|
| 9/16/2026 | Price change | $349,900-5.4%$349/sqft |
Source: MLS PIN #73576029 Report a problem | ||
| 9/11/2026 | Listed for sale | $369,900$369/sqft |
Source: MLS PIN #73576029 Report a problem | ||
Public tax history
Tax history is unavailable.
Monthly payment
Est. payment
Payment breakdown
Explore the cost of this home by adjusting the details. Changes won't be saved.Climate risks
Neighborhood: 03076
Nearby schools
Schools provided by the listing agent
- Elementary: Pelham Elementary
- Middle: Pelham Memorial
- High: Pelham High School
Source: MLS PIN. This data may not be complete. We recommend contacting the local school district to confirm school assignments for this home.

Similar homes
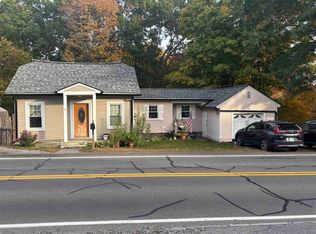
- $349,9001 bd1 ba1k sqft26 Azalea Lane #14 only, Pelham, NH 03076Active
 MLS ID #5109169, Susan Tisbert. PrimeMLS
- $350,0003 bd1 ba928 sqft22 Millville Street, Salem, NH 03079Active
 MLS ID #5113945, Gita Ghaemi. PrimeMLS
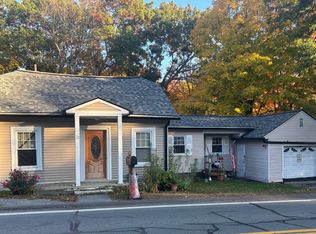
- $350,0002 bd1 ba728 sqft22 Millville Cir, Salem, NH 03079For Sale
 MLS ID #73592126, Gita Ghaemi, Lamacchia Realty, Inc.. MLS PIN
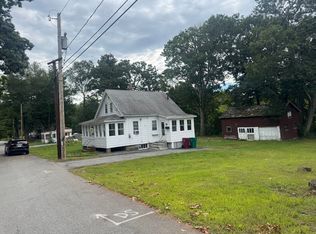
- $399,0002 bd1 ba845 sqft47 Pemberton St, Lowell, MA 01850For Sale
 MLS ID #73578133, Marcos Doliver, Prime Choice Real Estate. MLS PIN
